

Listing Courtesy of:  Doorify MLS / Listed By: Fathom Realty Nc
 Doorify MLS / Listed By: Fathom Realty Nc
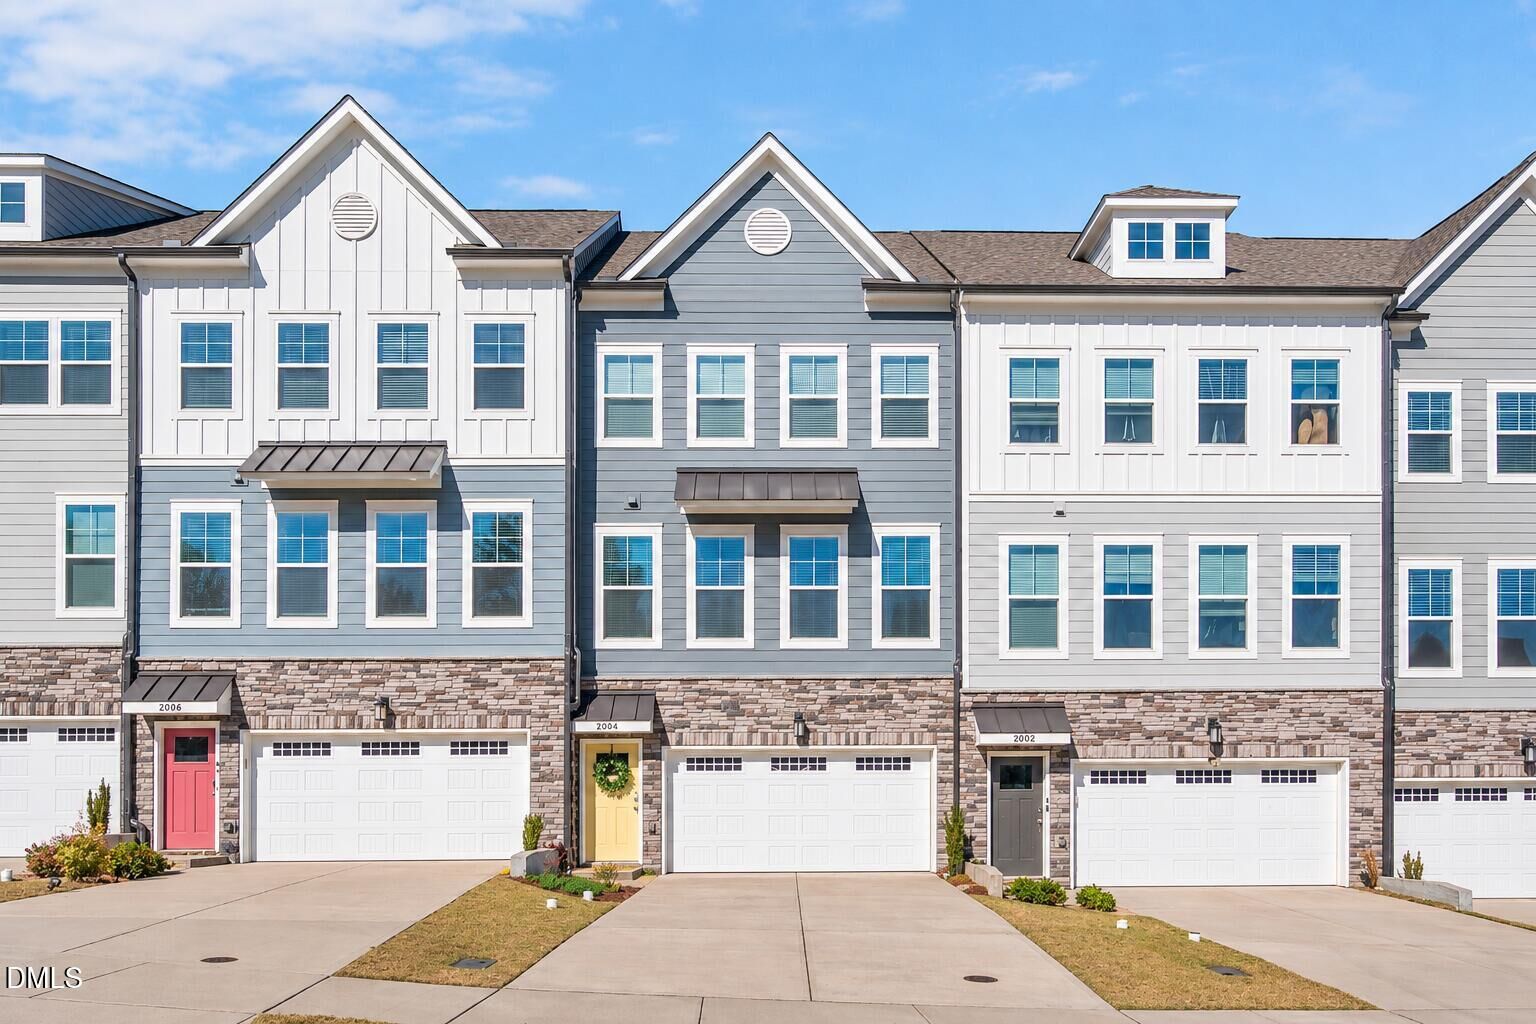
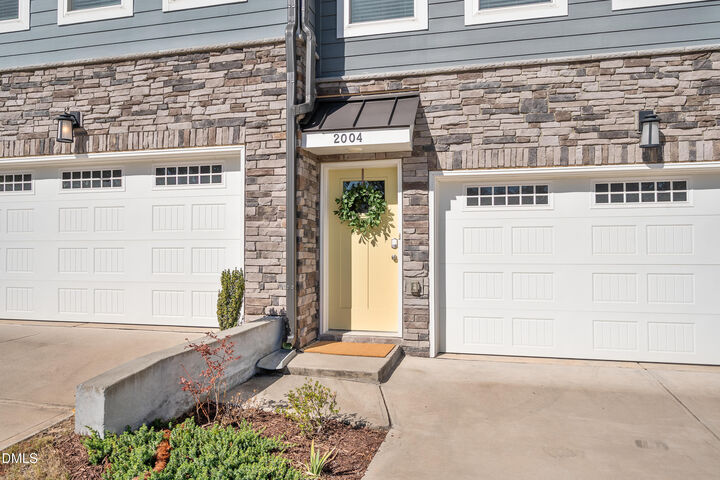
2004 Leo Drive Apex, NC 27502
Active (0 Days)
$470,000 (USD)
OPEN HOUSE TIMES
-
OPENSat, Nov 712 noon - 3:00 pm
-
OPENSun, Nov 83:00 pm - 5:00 pm

Description
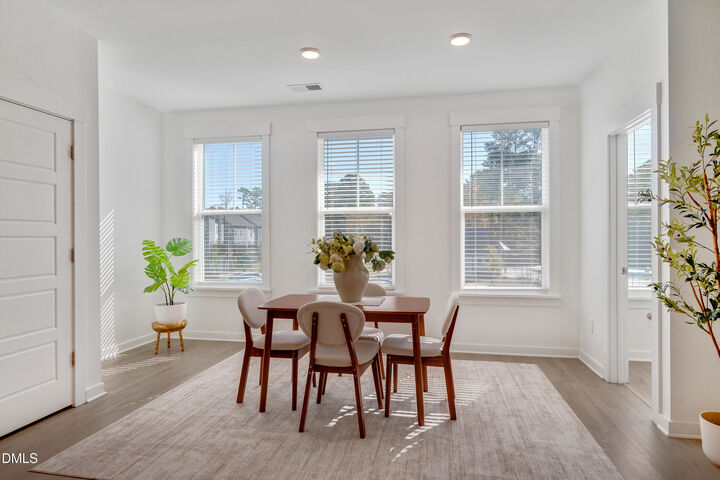
Welcome to this beautiful 4-bedroom, 3.5-bath townhome in the heart of Apex! Offering approximately 2,200 square feet of thoughtfully designed living space, this home combines comfort, functionality, and low-maintenance living. Freshly updated with new carpet and fresh interior paint, it's ready for you to move right in! The open-concept main living area features a spacious kitchen with an oversized island, flowing seamlessly into the dining and living areas—perfect for entertaining or everyday living. Retreat to the spacious owner's suite or step outside to enjoy the fenced backyard, where a beautiful tree-lined setting offers a peaceful place to relax, unwind, or entertain. Additional highlights include a 2-car garage and a versatile four-bedroom layout. Conveniently located near Beaver Creek shopping, dining, entertainment, and Pleasant Park, with easy access to all that Apex and the Triangle have to offer. Don't miss the opportunity to make this inviting home yours!
MLS #:
10202072
10202072
Taxes
$4,242(2026)
$4,242(2026)
Lot Size
2,178 SQFT
2,178 SQFT
Type
Townhouse
Townhouse
Year Built
2023
2023
Style
Transitional
Transitional
County
Wake County
Wake County
Community
West Village
West Village
Listed By
Kristi Melby, Fathom Realty Nc
Source
Doorify MLS
Last checked Nov 6 2026 at 10:44 PM GMT+0000
Doorify MLS
Last checked Nov 6 2026 at 10:44 PM GMT+0000
Bathroom Details
- Full Bathrooms: 3
- Half Bathroom: 1
Interior Features
- Pantry
- High Speed Internet
- Kitchen Island
- Electric Water Heater
- Microwave
- Ceiling Fan(s)
- Granite Counters
- Walk-In Closet(s)
- Dishwasher
- Dryer
- Laundry: Laundry Closet
- Laundry: Electric Dryer Hookup
- Gas Cooktop
- Wall Oven
- Eat-In Kitchen
- Kitchen/Dining Room Combination
- Washer/Dryer
- Open Floorplan
- Walk-In Shower
- Laundry: Washer Hookup
- Recessed Lighting
- Windows: Double Pane Windows
- Energy Star Qualified Appliances
- Smart Thermostat
- Stone Counters
- Built-In Range
Subdivision
- West Village
Lot Information
- Level
- Back Yard
- Close to Clubhouse
Property Features
- Foundation: Slab
Heating and Cooling
- Forced Air
- Natural Gas
- Central Air
- Ceiling Fan(s)
Homeowners Association Information
- Dues: $285/Quarterly
Flooring
- Carpet
- Luxury Vinyl
- Ceramic Tile
Exterior Features
- Fiber Cement
- Stone
- Board & Batten Siding
- Radiant Barrier
- Roof: Architectural Shingle
Utility Information
- Sewer: Public Sewer
- Energy: Appliances, Thermostat
School Information
- Elementary School: Wake - Pleasant Plains Elementary
- Middle School: Wake - Apex Middle
- High School: Wake - Apex Friendship High
Garage
- Attached Garage
Parking
- Garage
- Garage Door Opener
- Concrete
- Garage Faces Front
- Total: 4
Stories
- Tri-Level
Living Area
- 2,200 sqft
Location
Estimated Monthly Mortgage Payment
*Based on Fixed Interest Rate withe a 30 year term, principal and interest only
Listing price
Down payment
%
Interest rate
%Mortgage calculator estimates are provided by CENTURY 21 Real Estate LLC and are intended for information use only. Your payments may be higher or lower and all loans are subject to credit approval.
Disclaimer: Listings marked with a Doorify MLS icon are provided courtesy of the Doorify MLS, of North Carolina, Internet Data Exchange Database. Brokers make an effort to deliver accurate information, but buyers should independently verify any information on which they will rely in a transaction. The listing broker shall not be responsible for any typographical errors, misinformation, or misprints, and they shall be held totally harmless from any damages arising from reliance upon this data. This data is provided exclusively for consumers’ personal, non-commercial use. Copyright 2024 Doorify MLS of North Carolina. All rights reserved. Data last updated 9/10/24 06:44


