


Listing Courtesy of:  Hive MLS / Listed By: Tyson Group, Realtors
 Hive MLS / Listed By: Tyson Group, Realtors
 30 E North Shore Lane Arapahoe, NC 28510
Active (131 Days)
$899,900 (USD)

Description
MLS #:
100581934
100581934
Lot Size
0.41 acres
0.41 acres
Type
Single-Family Home
Single-Family Home
Year Built
2021
2021
Views
Water, River
Water, River
County
Pamlico County
Pamlico County
Listed By
The Tyson Group Steve & Jana, Tyson Group, Realtors
Source
Hive MLS
Last checked Jul 8 2026 at 8:11 AM GMT+0000
Hive MLS
Last checked Jul 8 2026 at 8:11 AM GMT+0000
Bathroom Details
- Full Bathrooms: 2
- Half Bathroom: 1
Interior Features
- Ceiling Fan(s)
- Walk-In Shower
- High Ceilings
- Entrance Foyer
- Master Downstairs
- Walk-In Closet(s)
- Gas Log
- Eat-In Kitchen
Kitchen
- Dishwasher
- Refrigerator
- Electric Range
Subdivision
- Not In Subdivision
Lot Information
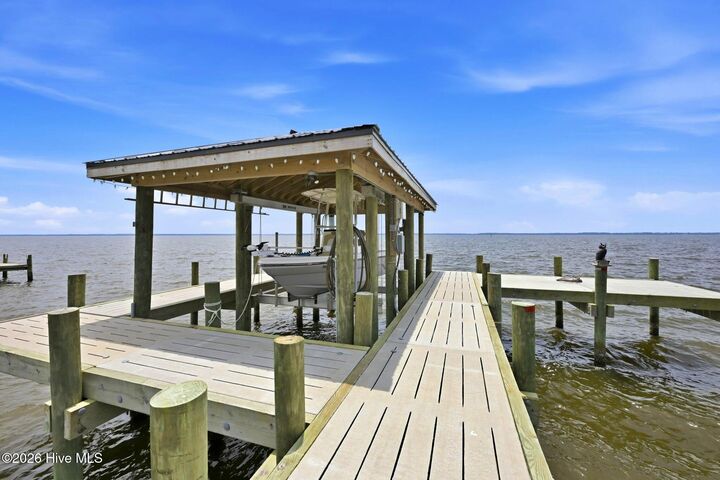
- Boat Dock
- Boat Lift
- Boat Slip
- Bulkhead
- Deeded Water Access
- Deeded Water Rights
- Deeded Waterfront
Property Features
- Fireplace: Gas Log
- Foundation: Crawl Space
- Foundation: Permanent
Heating and Cooling
- Heat Pump
- Electric
- Central Air
Flooring
- Ceramic Tile
- Hardwood
Exterior Features
- Vinyl Siding
- Roof: Shingle
Utility Information
- Utilities: Water Connected
- Sewer: Septic Tank, Septic Permit on File
School Information
- Elementary School: Pamlico County Primary
- Middle School: Pamlico County
- High School: Pamlico County
Parking
- Garage Faces Front
- Concrete
- On Site
- Garage
Living Area
- 2,340 sqft
Location
Estimated Monthly Mortgage Payment
*Based on Fixed Interest Rate withe a 30 year term, principal and interest only
Listing price
Down payment
%
Interest rate
%Mortgage calculator estimates are provided by CENTURY 21 Real Estate LLC and are intended for information use only. Your payments may be higher or lower and all loans are subject to credit approval.
Disclaimer: © 2026 NCRMLS. All rights reserved. HIVE MLS, (NCRMLS), provides content displayed here (“provided content”) on an “as is” basis and makes no representations or warranties regarding the provided content, including, but not limited to those of non-infringement, timeliness, accuracy, or completeness. Individuals and companies using information presented are responsible for verification and validation of information they utilize and present to their customers and clients. Hive MLS will not be liable for any damage or loss resulting from use of the provided content or the products available through Portals, IDX, VOW, and/or Syndication. Recipients of this information shall not resell, redistribute, reproduce, modify, or otherwise copy any portion thereof without the expressed written consent of Hive MLS. Data last updated 7/8/26 01:11



Exceptional construction begins with 2x6 exterior walls and enhanced insulation for energy efficiency and durability. Step inside to gleaming hardwood floors and upscale moldings. The open-concept design is ideal for entertaining. The gourmet kitchen boasts an oversized island with seating for four, stainless appliances, farm-style sink, pendant lighting and more. The dining area is surrounded by windows that flood the space with natural light.
The welcoming living room showcases breathtaking water views and features a cozy stone fireplace with gas logs. From here, step onto the enormous screened porch that spans the entire rear of the home--an ideal space for relaxing or entertaining while overlooking the river.
The WONDERFUL main-floor Primary Suite is a true retreat, offering water views and direct access to the screened porch. The luxurious Primary Bath impresses with dual vanities, a built-in dressing table, an oversized tiled walk-in shower, a spacious walk-in closet, and a private water closet.
Also on the main level, you'll find a dream laundry room complete with abundant cabinetry, generous workspace, and a utility sink. A conveniently located half bath is perfect for guests, and the finished, insulated two-car attached garage provides easy access and additional comfort.
Upstairs, a spacious landing creates a separate living area, complemented by two guest bedrooms and a full bath. DO NOT MISS the gigantic walk-in attic, offering incredible storage space or the perfect opportunity for future expansion.
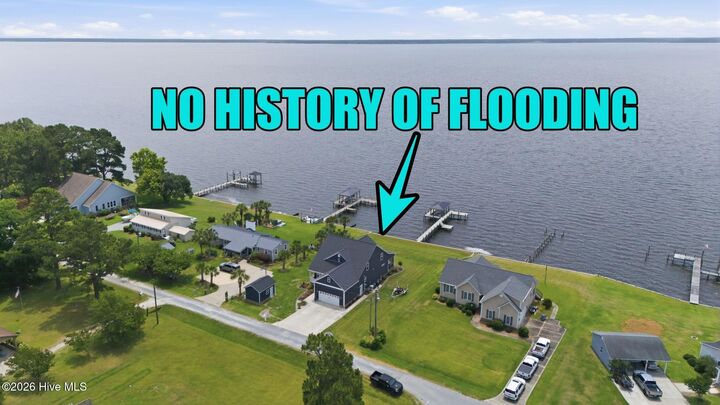
Situated on an approximately one-half acre sloping waterfront lot, the property is beautifully landscaped with concrete edging, upscale plantings, and a fully sodded lawn that makes this home truly stand out. Additional exterior features include a covered front porch, a garden shed with a roll-up door for mower and tool storage, and a patio just off the screened porch--perfect for soaking in the views and enjoying waterfront BBQs with friends.
This is waterfront living at its finest--custom-built, thoughtfully designed, and ready to impress.