

Listed By: Big Hills Real Estate LLC - Contact: denis@bighills.com
198 Victoria Hill Drive 7 Arden, NC 28704
Active (8 Days)
$999,000 (USD)
Description
MLS #:
4439590
4439590
Lot Size
6,098 SQFT
6,098 SQFT
Type
Single-Family Home
Single-Family Home
Year Built
2026
2026
County
Buncombe County
Buncombe County
Listed By
Denis Sysa, Big Hills Real Estate LLC, Contact: denis@bighills.com
Source
CANOPY MLS - IDX as distributed by MLS Grid
Last checked Nov 8 2026 at 10:43 PM GMT+0000
CANOPY MLS - IDX as distributed by MLS Grid
Last checked Nov 8 2026 at 10:43 PM GMT+0000
Bathroom Details
- Full Bathrooms: 3
- Half Bathroom: 1
Interior Features
- Pantry
- Walk-In Closet(s)
- Open Floorplan
- Kitchen Island
- Walk-In Pantry
- Built-In Features
Subdivision
- Victoria Hills
Lot Information
- Cleared
- Level
Property Features
- Fireplace: Great Room
- Foundation: Slab
Heating and Cooling
- Central
- Heat Pump
- Natural Gas
- Forced Air
- Central Air
- Zoned
Homeowners Association Information
- Dues: $900/Annually
Flooring
- Vinyl
- Tile
- Stone
Exterior Features
- Roof: Architectural Shingle
Utility Information
- Utilities: Underground Utilities, Fiber Optics, Underground Power Lines, Natural Gas
- Sewer: Public Sewer
School Information
- Elementary School: Avery's Creek/Koontz
- Middle School: Valley Springs
- High School: T.c. Roberson
Parking
- Attached Garage
- Garage Door Opener
- Garage Faces Front
Living Area
- 3,120 sqft
Additional Information: Big Hills Real Estate LLC | denis@bighills.com
Location
Estimated Monthly Mortgage Payment
*Based on Fixed Interest Rate withe a 30 year term, principal and interest only
Listing price
Down payment
%
Interest rate
%Mortgage calculator estimates are provided by CENTURY 21 Real Estate LLC and are intended for information use only. Your payments may be higher or lower and all loans are subject to credit approval.
Disclaimer: Listings courtesy of Canopy MLS as distributed by MLS GRID. Some IDX listings have been excluded from this website.
Based on information submitted to the MLS GRID as of 11/8/2026 22:43. All data is obtained from various sources and may not have been verified by broker or MLS GRID. Supplied Open House Information is subject to change without notice. All information should be independently reviewed and verified for accuracy. Properties may or may not be listed by the office/agent presenting the information.



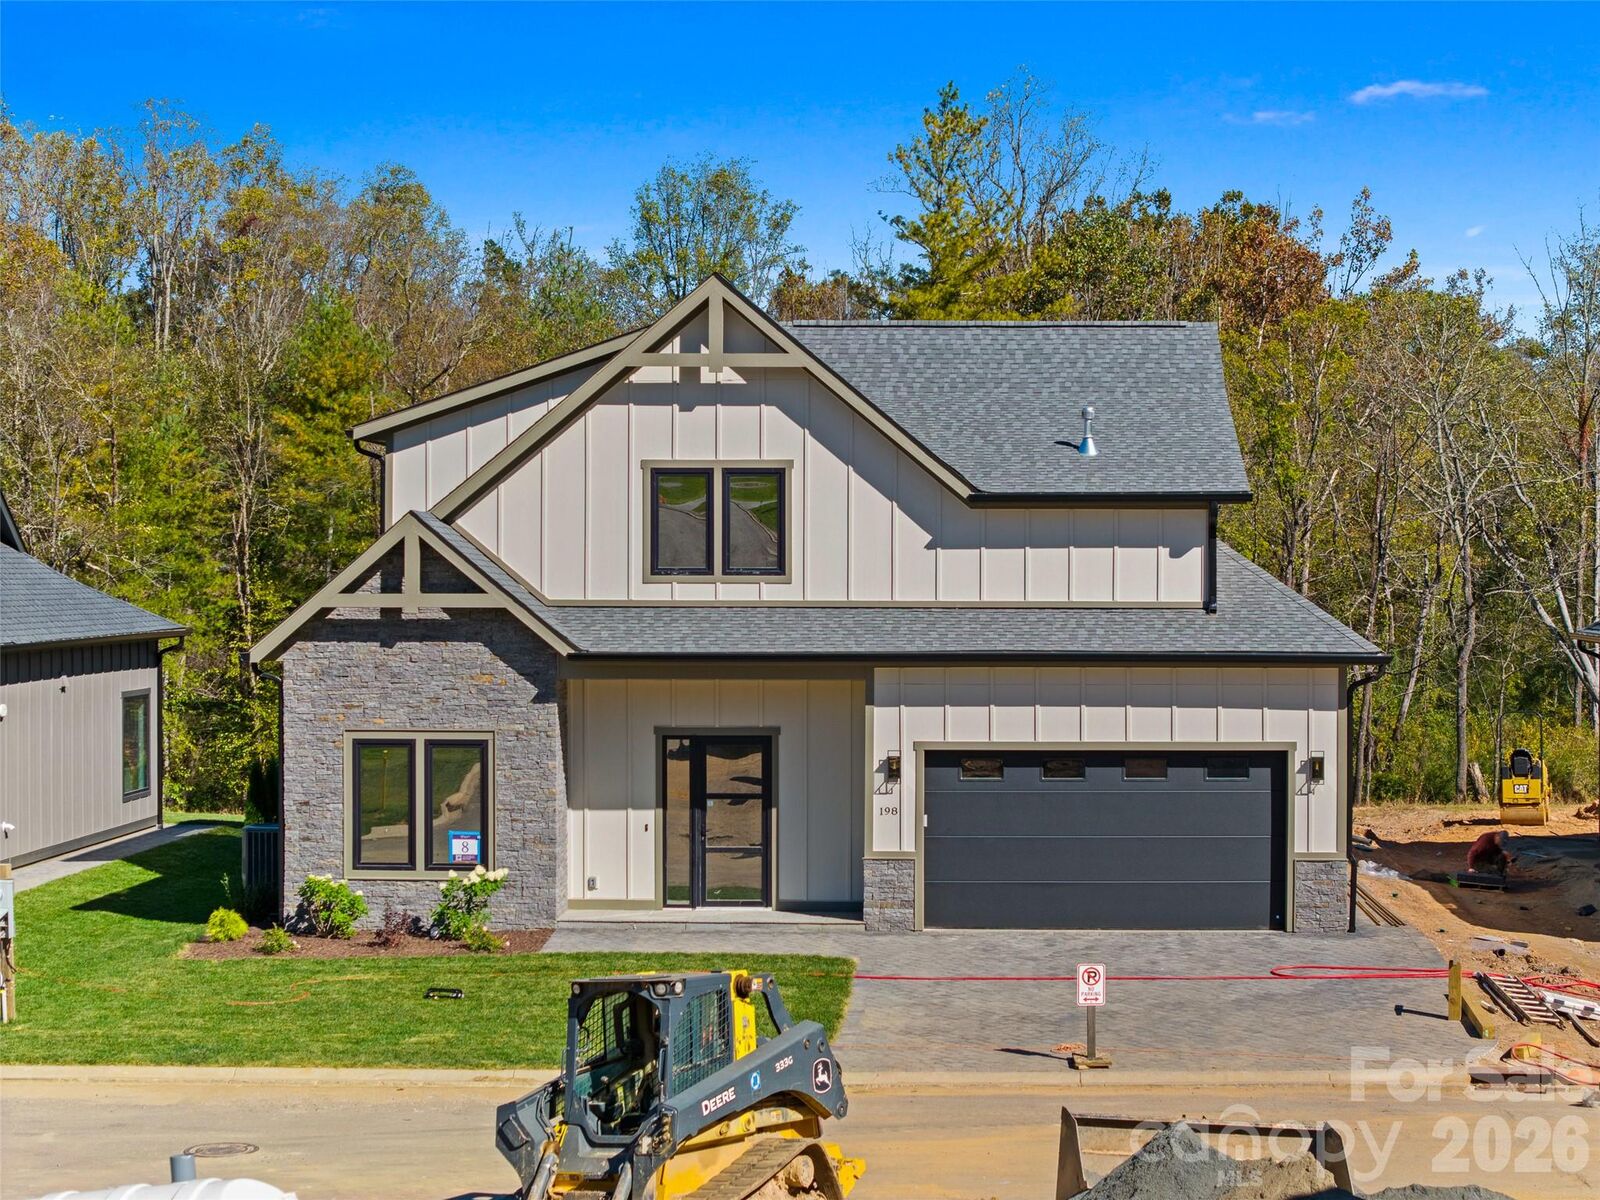
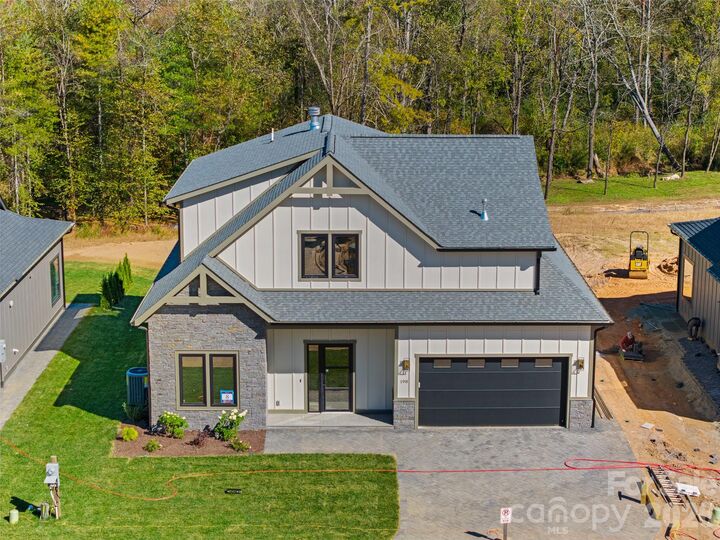
One of the highlights of this property is the beautiful, level backyard, offering a peaceful outdoor setting with a nice sense of privacy. Enjoy easy access to the community's walking trails, making it easy to get outside and enjoy the surrounding natural beauty. Whether spending time outdoors, entertaining guests, or simply relaxing at home, this property offers a setting that is hard to beat.
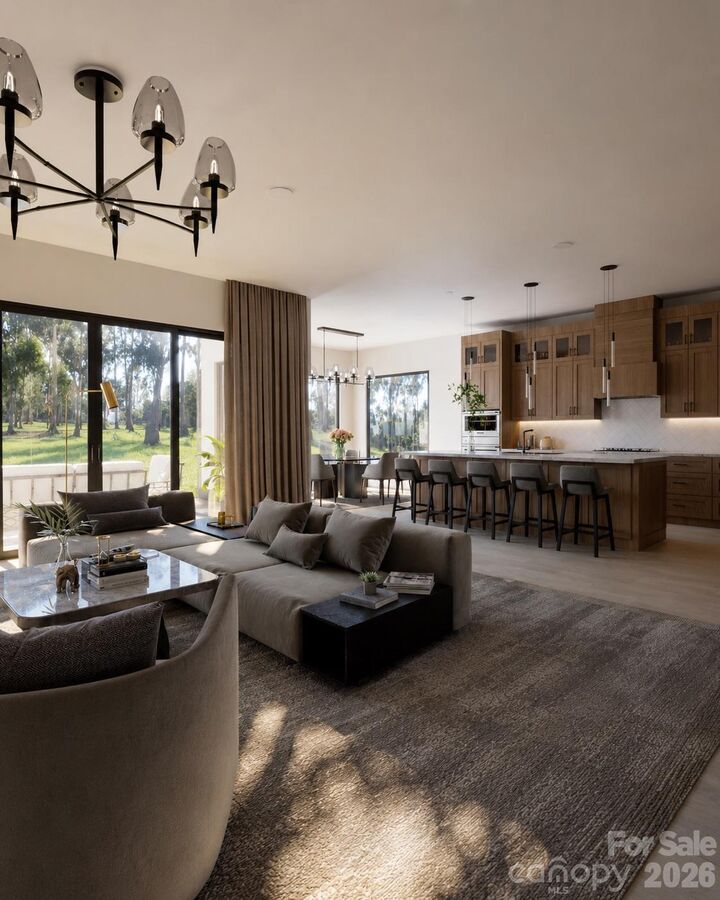
With its attractive design, upscale details, functional layout, and wonderful outdoor space, this home offers much more than just a beautiful backyard. Enjoy all that Victoria Hills has to offer, including its community amenities and convenient Arden location near shopping, dining, and the many attractions of the Asheville area.
A great opportunity to enjoy quality finishes, comfortable living, and a beautiful setting in one of Arden's desirable communities!