

Listed By: Keller Williams Professionals - Contact: daniellefontenot@kw.com
47 Drakes Meadow Lane Arden, NC 28704
Coming Soon
$925,000 (USD)
OPEN HOUSE TIMES
-
OPENFri, Oct 94:00 pm - 5:30 pm
-
OPENSat, Oct 102:00 pm - 3:30 pm

Description
MLS #:
4427220
4427220
Lot Size
0.52 acres
0.52 acres
Type
Single-Family Home
Single-Family Home
Year Built
2006
2006
County
Buncombe County
Buncombe County
Listed By
Danielle Fontenot, Keller Williams Professionals, Contact: daniellefontenot@kw.com
Source
CANOPY MLS - IDX
Last checked Oct 2 2026 at 8:56 PM GMT+0000
CANOPY MLS - IDX
Last checked Oct 2 2026 at 8:56 PM GMT+0000
Bathroom Details
- Full Bathrooms: 3
- Half Bathroom: 1
Interior Features
- Pantry
- Walk-In Closet(s)
- Attic Walk In
- Kitchen Island
- Attic Stairs Pulldown
- Storage
- Central Vacuum
Subdivision
- Drakes Meadow
Lot Information
- Level
Property Features
- Fireplace: Gas Log
- Fireplace: Gas Vented
- Foundation: Crawl Space
Heating and Cooling
- Heat Pump
- Central Air
Homeowners Association Information
- Dues: $490/Annually
Flooring
- Carpet
- Wood
- Tile
Utility Information
- Utilities: Underground Power Lines, Natural Gas
- Sewer: Septic Installed
School Information
- Elementary School: Glen Arden/Koontz
- Middle School: Cane Creek
- High School: T.c. Roberson
Parking
- Attached Garage
- Driveway
Living Area
- 3,584 sqft
Additional Information: Keller Williams Professionals | daniellefontenot@kw.com
Location
Estimated Monthly Mortgage Payment
*Based on Fixed Interest Rate withe a 30 year term, principal and interest only
Listing price
Down payment
%
Interest rate
%Mortgage calculator estimates are provided by CENTURY 21 Real Estate LLC and are intended for information use only. Your payments may be higher or lower and all loans are subject to credit approval.
Disclaimer: Square footage is based on information available to agent, including County records. Information has not been verified by agent and should be verified by buyer.
Based on information submitted to the MLS GRID as of 10/2/2026 20:56. All data is obtained from various sources and may not have been verified by broker or MLS GRID. Supplied Open House Information is subject to change without notice. All information should be independently reviewed and verified for accuracy. Properties may or may not be listed by the office/agent presenting the information.



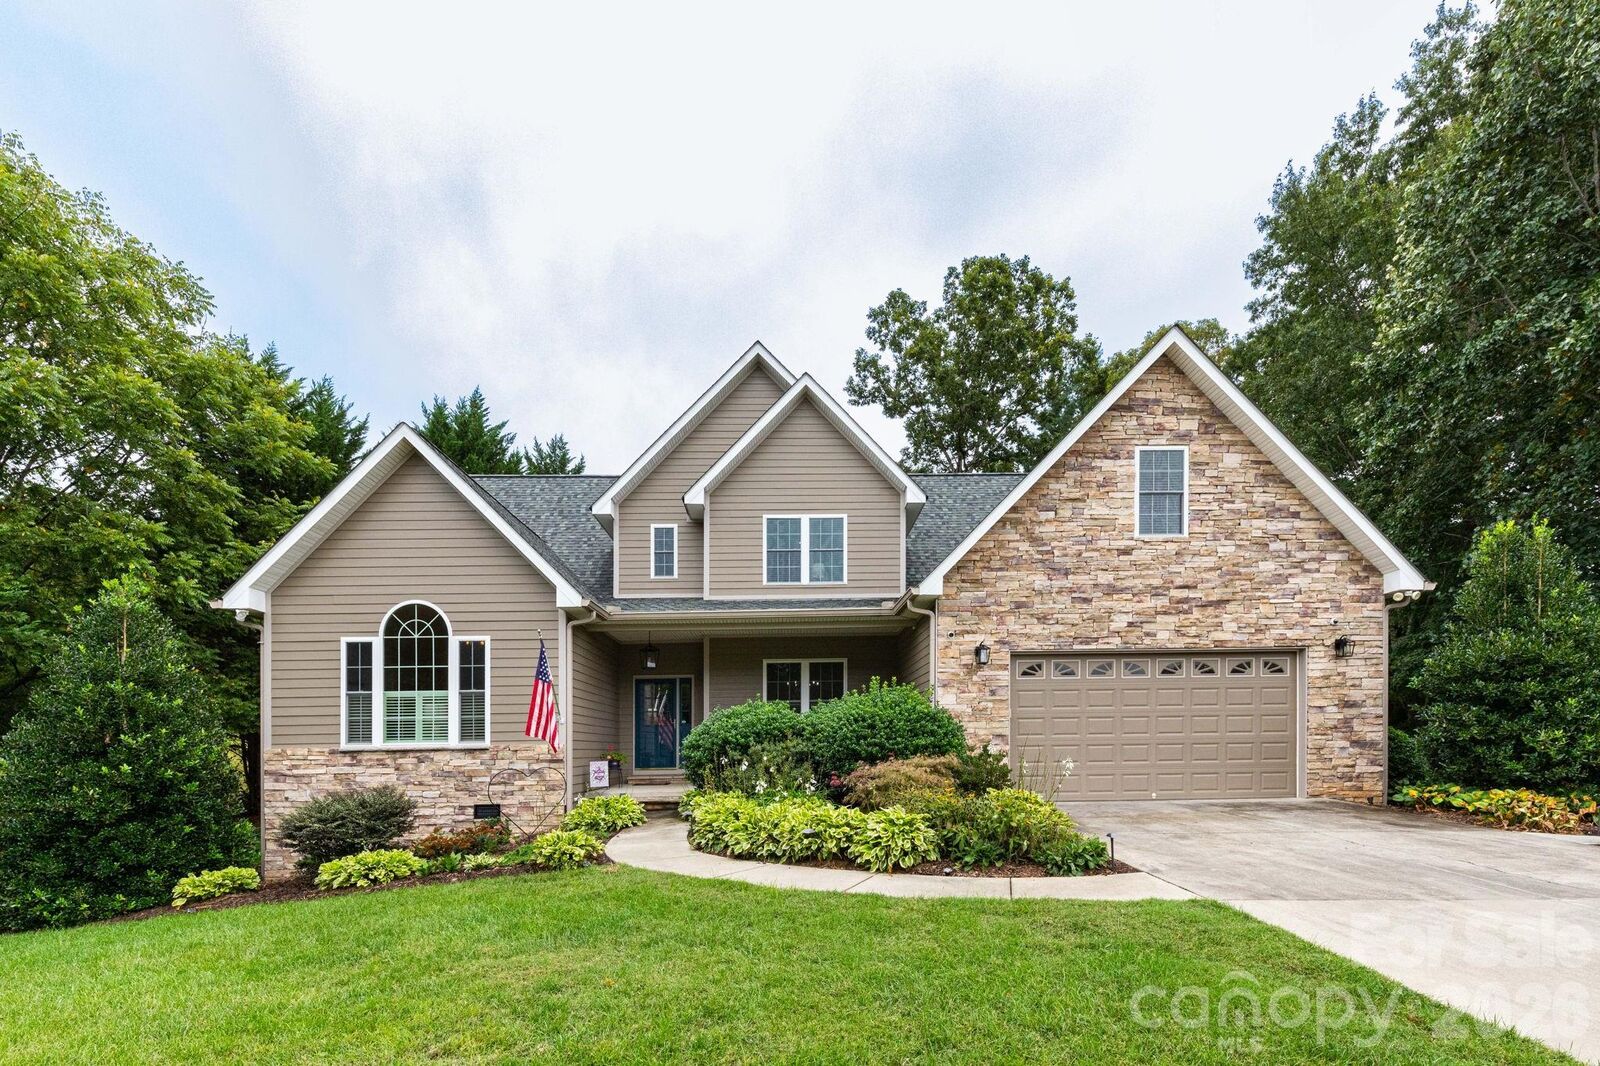
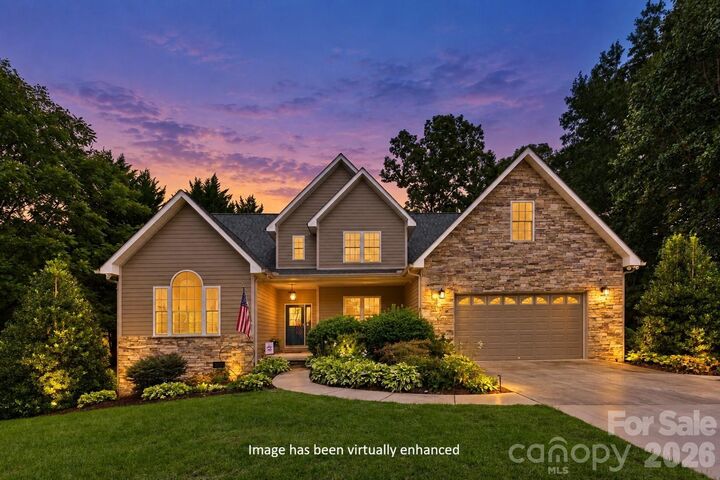
These recent improvements build on an already thoughtfully updated home with generous living spaces and an exceptional outdoor retreat. A light-filled formal living room offers an elegant gathering space, while the family room features vaulted ceilings and a gas-log fireplace. The updated kitchen is centered around a large island with breakfast bar and is complemented by an eat-in area and dedicated dining room. The main-level primary suite includes Hunter Douglas window coverings and an ensuite bath with soaking tub and tile shower.
Upstairs are three additional bedrooms, including two connected by a Jack-and-Jill bath, plus a hall bathroom and versatile bonus room.
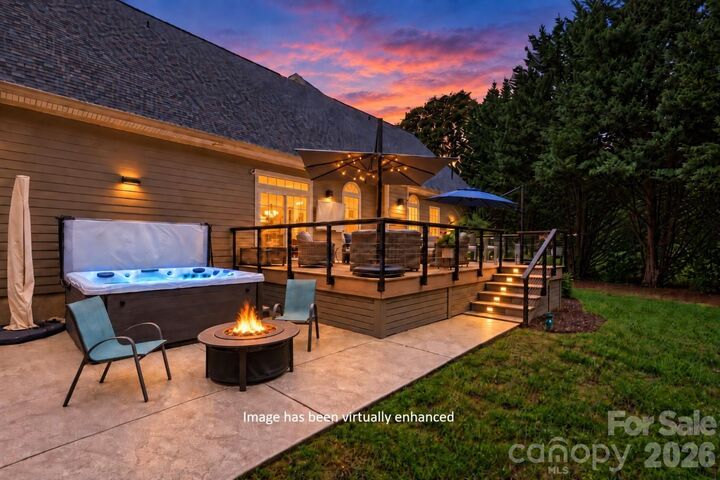
Outside, the expansive composite deck features cable railings with integrated lighting and overlooks the large, level backyard. A stamped concrete patio surrounds an included 8-person hot tub, while a natural gas grill connection, included grill, and outdoor TV create an ideal entertaining space. Mature landscaping, a garden shed, and underground invisible dog fence add functionality.
Additional improvements include a new roof, interior and exterior paint, updated HVAC systems, kitchen renovation, and extensive deck and patio upgrades. Conveniently located in South Asheville, this home combines fresh updates, flexible living space, and exceptional indoor-outdoor living.