

Listed By: Exit Realty Elite Properties - Contact: trinityfrench@housematcher.net
1684 Pen Oak Drive Asheboro, NC 27203
Active (2 Days)
$300,000 (USD)

Description
MLS #:
4429032
4429032
Lot Size
0.61 acres
0.61 acres
Type
Single-Family Home
Single-Family Home
Year Built
2023
2023
County
Randolph County
Randolph County
Listed By
Trinity French, Exit Realty Elite Properties, Contact: trinityfrench@housematcher.net
Source
CANOPY MLS - IDX
Last checked Sep 29 2026 at 12:13 PM GMT+0000
CANOPY MLS - IDX
Last checked Sep 29 2026 at 12:13 PM GMT+0000
Bathroom Details
- Full Bathrooms: 2
- Half Bathroom: 1
Interior Features
- Attic Stairs Pulldown
Subdivision
- Windcrest Acres
Lot Information
- Cleared
- Cul-De-Sac
Property Features
- Foundation: Slab
Heating and Cooling
- Heat Pump
- Electric
- Ceiling Fan(s)
- Central Air
Homeowners Association Information
- Dues: $125/Annually
Flooring
- Laminate
Exterior Features
- Roof: Composition
Utility Information
- Utilities: Electricity Connected, Cable Connected
- Sewer: Public Sewer
School Information
- Elementary School: Balfour
- Middle School: North Asheboro
- High School: Asheboro
Parking
- Attached Garage
- Driveway
Living Area
- 1,566 sqft
Additional Information: Exit Realty Elite Properties | trinityfrench@housematcher.net
Location
Estimated Monthly Mortgage Payment
*Based on Fixed Interest Rate withe a 30 year term, principal and interest only
Listing price
Down payment
%
Interest rate
%Mortgage calculator estimates are provided by CENTURY 21 Real Estate LLC and are intended for information use only. Your payments may be higher or lower and all loans are subject to credit approval.
Disclaimer: Square footage is based on information available to agent, including County records. Information has not been verified by agent and should be verified by buyer.
Based on information submitted to the MLS GRID as of 9/29/2026 12:13. All data is obtained from various sources and may not have been verified by broker or MLS GRID. Supplied Open House Information is subject to change without notice. All information should be independently reviewed and verified for accuracy. Properties may or may not be listed by the office/agent presenting the information.



The main level features a spacious great room, charming dining area, and an inviting kitchen complete with beautiful cabinetry, granite countertops, and stainless-steel appliances, including a range, microwave, and dishwasher. A convenient powder room completes the first floor.
Upstairs, you’ll find a versatile loft area along with three spacious bedrooms, each featuring a walk-in closet for plenty of storage. The primary suite offers a private bath with dual vanity sinks and generous closet space.
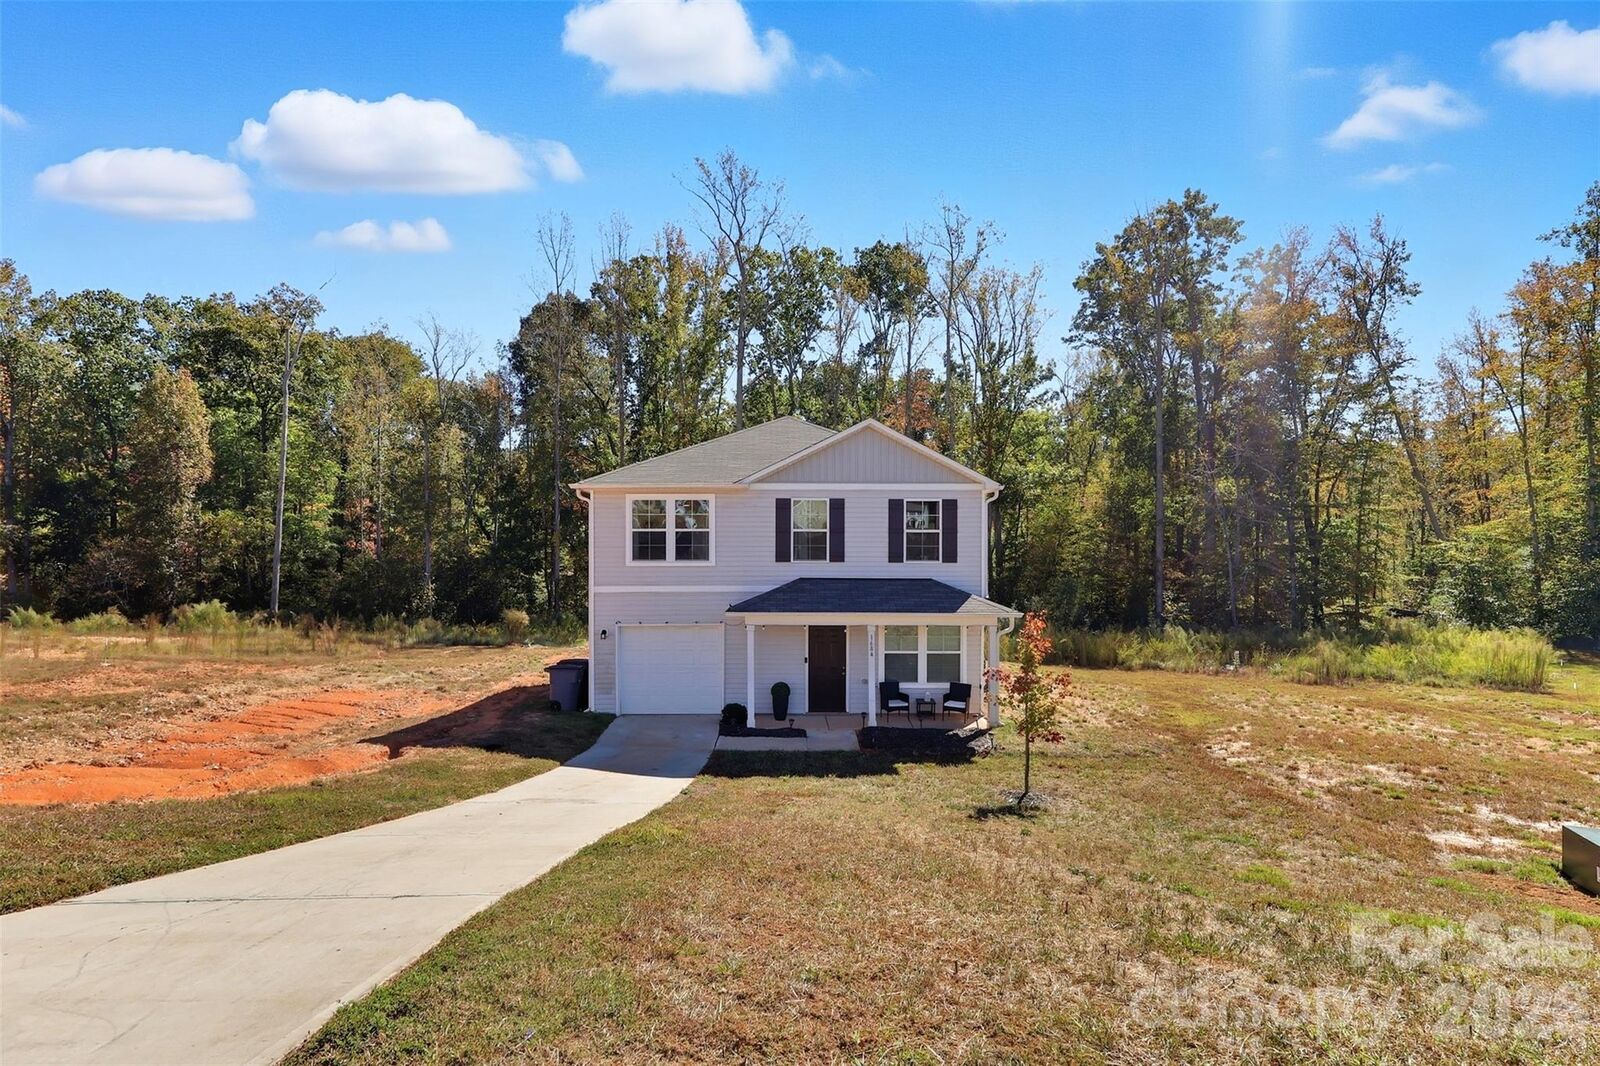
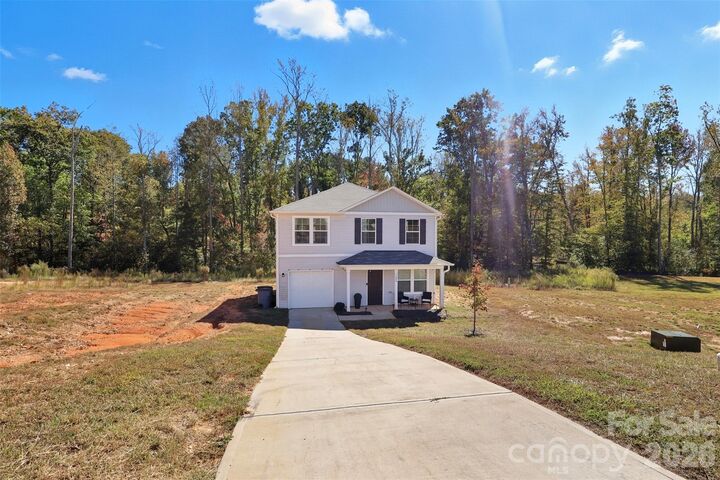
Additional features include ample storage throughout and an attached one-car garage. With its functional floor plan and welcoming spaces, this home is ready for its next owner to make it their own!