

Listed By: Nexthome Partners - Contact: AlexNCRealtor@Gmail.com
107 Sutton View Place Asheville, NC 28806
Coming Soon
$399,999 (USD)
Description
MLS #:
4439471
4439471
Lot Size
6,970 SQFT
6,970 SQFT
Type
Single-Family Home
Single-Family Home
Year Built
2021
2021
County
Buncombe County
Buncombe County
Listed By
Alex Barbosa-Medina, Nexthome Partners, Contact: AlexNCRealtor@Gmail.com
Source
CANOPY MLS - IDX as distributed by MLS Grid
Last checked Nov 8 2026 at 4:42 AM GMT+0000
CANOPY MLS - IDX as distributed by MLS Grid
Last checked Nov 8 2026 at 4:42 AM GMT+0000
Bathroom Details
- Full Bathrooms: 2
- Half Bathroom: 1
Subdivision
- Sutton View Place
Lot Information
- Level
- End Unit
Property Features
- Foundation: Crawl Space
Heating and Cooling
- Central
- Electric
- Central Air
Homeowners Association Information
- Dues: $360/Annually
Exterior Features
- Roof: Composition
Utility Information
- Sewer: Public Sewer
School Information
- Elementary School: Sand Hill-Venable/Enka
- Middle School: Enka
- High School: Enka
Parking
- Driveway
Living Area
- 1,530 sqft
Additional Information: Nexthome Partners | AlexNCRealtor@Gmail.com
Location
Estimated Monthly Mortgage Payment
*Based on Fixed Interest Rate withe a 30 year term, principal and interest only
Listing price
Down payment
%
Interest rate
%Mortgage calculator estimates are provided by CENTURY 21 Real Estate LLC and are intended for information use only. Your payments may be higher or lower and all loans are subject to credit approval.
Disclaimer: Listings courtesy of Canopy MLS as distributed by MLS GRID. Some IDX listings have been excluded from this website.
Based on information submitted to the MLS GRID as of 11/8/2026 04:42. All data is obtained from various sources and may not have been verified by broker or MLS GRID. Supplied Open House Information is subject to change without notice. All information should be independently reviewed and verified for accuracy. Properties may or may not be listed by the office/agent presenting the information.



Step inside to an open floor plan highlighted by red oak hardwood flooring, recessed lighting, and a custom door and trim package throughout. The kitchen serves as the central hub, outfitted with granite countertops, soft-close cabinetry with under-cabinet lighting, and a generous pantry.
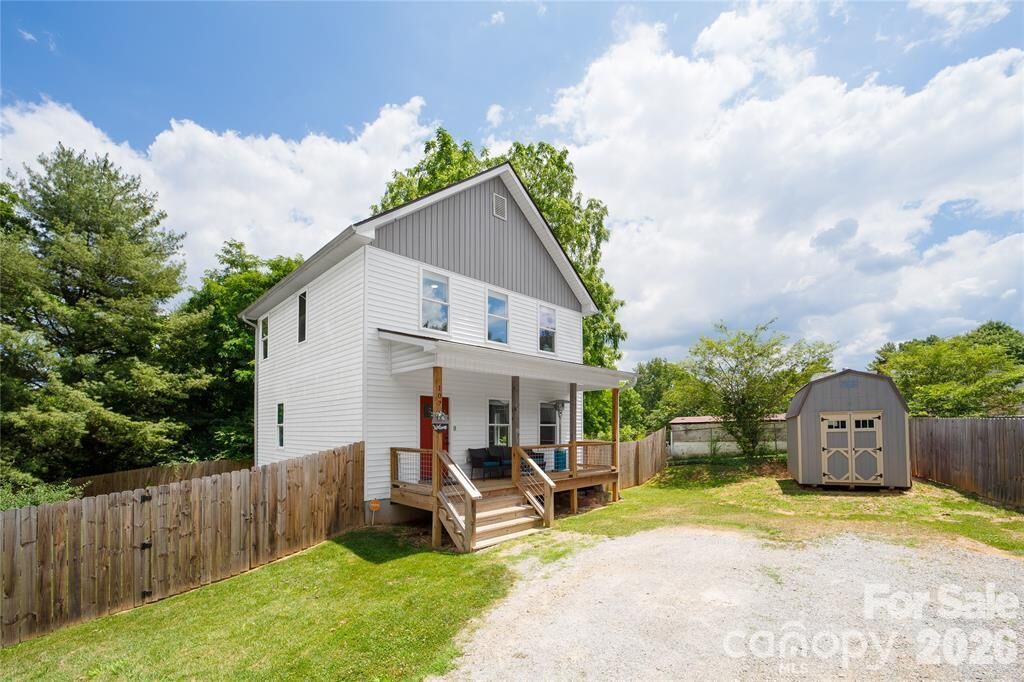
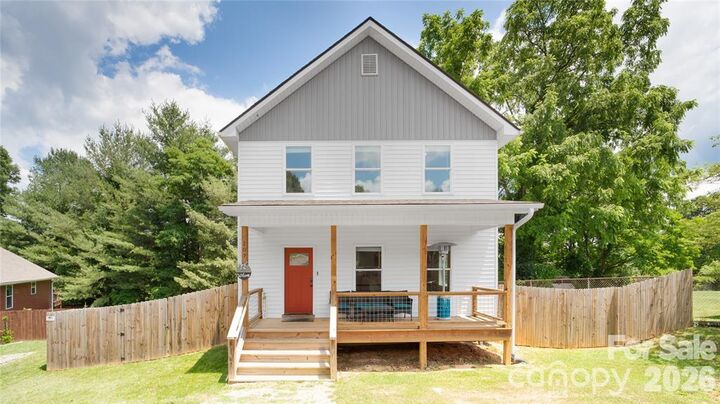
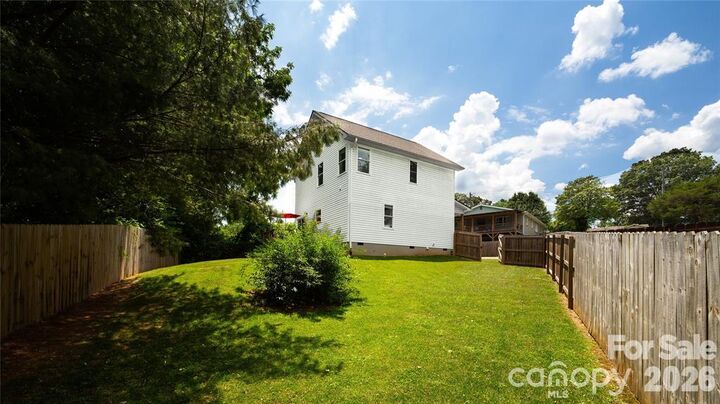
The primary suite offers a private retreat with dual vanities and an oversized walk-in closet. Outside, enjoy morning coffee from the large covered porch or entertain on the back deck overlooking a spacious, fully fenced yard.
With no STR restrictions, this home offers rare flexibility as a turnkey primary residence, long-term rental, or vacation retreat—conveniently close to local dining, schools, shopping, and highway access. Owner is a licensed NC Real Estate Broker.