

Listed By: Preferred Properties - Contact: adotson@preferredprop.com
17 Sheridan Road Asheville, NC 28803
Active (1 Days)
$795,000 (USD)

Description
MLS #:
4432121
4432121
Lot Size
10,019 SQFT
10,019 SQFT
Type
Single-Family Home
Single-Family Home
Year Built
2002
2002
County
Buncombe County
Buncombe County
Listed By
Ashley Dotson, Preferred Properties, Contact: adotson@preferredprop.com
Source
CANOPY MLS - IDX
Last checked Oct 10 2026 at 12:07 PM GMT+0000
CANOPY MLS - IDX
Last checked Oct 10 2026 at 12:07 PM GMT+0000
Bathroom Details
- Full Bathrooms: 3
- Half Bathroom: 1
Interior Features
- Storage
Subdivision
- Kenilworth
Lot Information
- Sloped
- Paved
Property Features
- Foundation: Basement
Heating and Cooling
- Heat Pump
Flooring
- Carpet
- Vinyl
- Tile
Exterior Features
- Roof: Architectural Shingle
Utility Information
- Sewer: Public Sewer
School Information
- Elementary School: Asheville City
- Middle School: Asheville
- High School: Asheville
Parking
- Driveway
- Other - See Remarks
Living Area
- 1,716 sqft
Additional Information: Preferred Properties | adotson@preferredprop.com
Location
Estimated Monthly Mortgage Payment
*Based on Fixed Interest Rate withe a 30 year term, principal and interest only
Listing price
Down payment
%
Interest rate
%Mortgage calculator estimates are provided by CENTURY 21 Real Estate LLC and are intended for information use only. Your payments may be higher or lower and all loans are subject to credit approval.
Disclaimer: Square footage is based on information available to agent, including County records. Information has not been verified by agent and should be verified by buyer.
Based on information submitted to the MLS GRID as of 10/10/2026 12:07. All data is obtained from various sources and may not have been verified by broker or MLS GRID. Supplied Open House Information is subject to change without notice. All information should be independently reviewed and verified for accuracy. Properties may or may not be listed by the office/agent presenting the information.



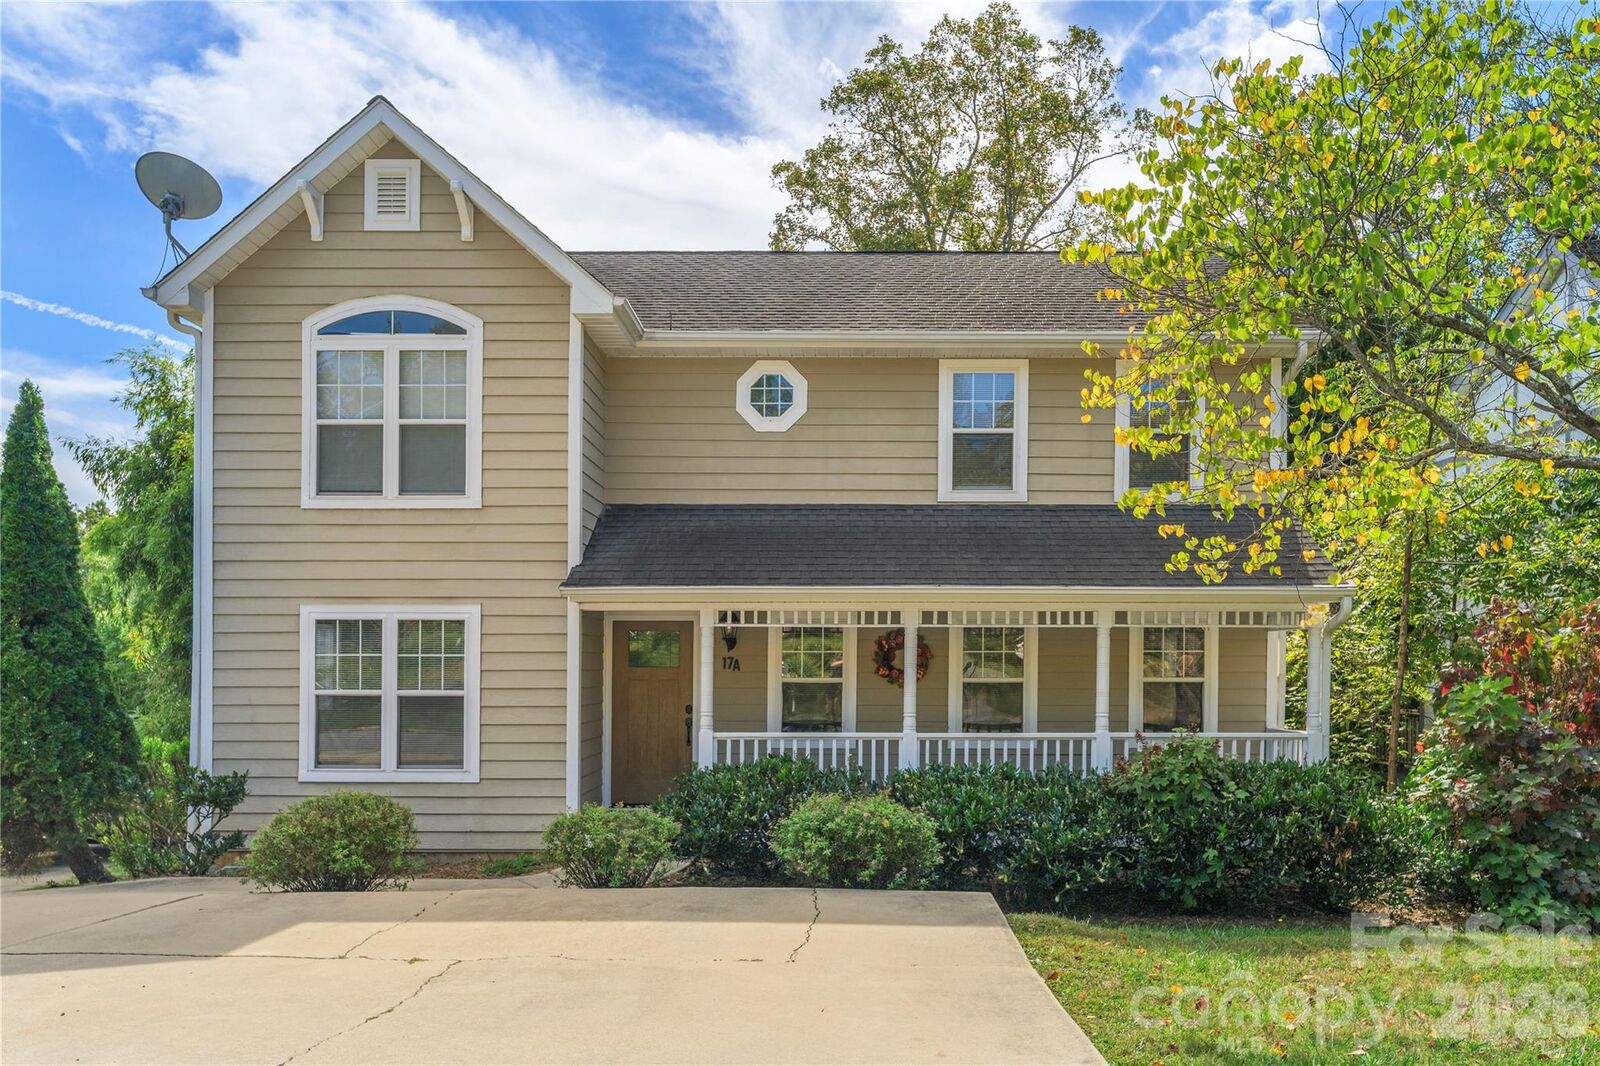
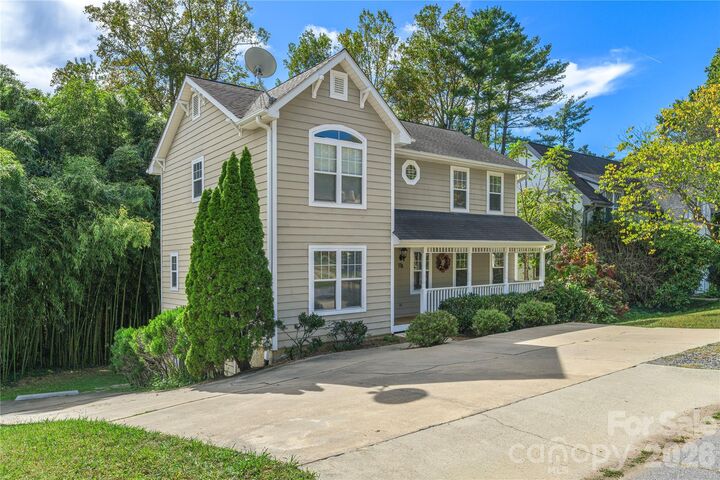
Welcome to this move-in-ready two-story home in Asheville’s sought-after Kenilworth neighborhood, offering a rare combination of space, flexibility, and income potential. The main house features 3 bedrooms and 2.5 bathrooms, with a beautifully renovated kitchen and new appliances. A separate, private basement apartment with its own laundry room adds even more value. Both the main house and the apartment have their own laundry rooms, so everyone has the convenience of in-unit living. The possibilities are endless:
House hack: Live in the main house and rent out the apartment to help offset your mortgage.
Investment property: Rent both units and enjoy two rental incomes.
Multi-generational living: Keep family close while maintaining privacy and independence.
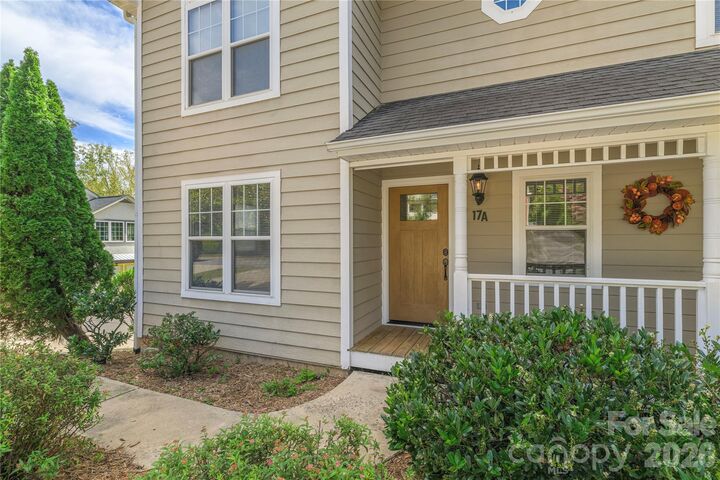
Outdoor living is easy here. Relax on the spacious covered front porch, entertain on the back deck, or gather on the patio in the backyard. A driveway and separate parking pad make parking simple for everyone at the house and the apartment. Location is everything, and this one delivers. You’re minutes from Biltmore Village, Mission Hospital, and downtown Asheville, with shopping, dining, healthcare, and entertainment close at hand. Whether you’re looking for a home, an investment, or both, this Kenilworth gem has so many possibilities.