

Listed By: Asheville Realty Group - Contact: INFO@AshevilleRealtyGroup.com
299 Webb Cove Road Asheville, NC 28804
Coming Soon (2 Days)
$1,950,000 (USD)
OPEN HOUSE TIMES
-
OPENSun, Sep 612 noon - 2:00 pm

Description
MLS #:
4417747
4417747
Lot Size
3 acres
3 acres
Type
Single-Family Home
Single-Family Home
Year Built
1965
1965
County
Buncombe County
Buncombe County
Listed By
Hadley Goodman Cropp, Asheville Realty Group, Contact: INFO@AshevilleRealtyGroup.com
Source
CANOPY MLS - IDX
Last checked Sep 3 2026 at 3:43 AM GMT+0000
CANOPY MLS - IDX
Last checked Sep 3 2026 at 3:43 AM GMT+0000
Bathroom Details
- Full Bathrooms: 4
- Half Bathroom: 1
Interior Features
- Pantry
- Walk-In Closet(s)
- Breakfast Bar
- Open Floorplan
- Split Bedroom
- Walk-In Pantry
Subdivision
- None
Lot Information
- Wooded
- Level
- Creek/Stream
- Private
- Creek Front
- Views
- Hilly
- Green Area
Property Features
- Fireplace: Living Room
- Fireplace: Den
- Fireplace: Wood Burning Stove
- Foundation: Slab
- Foundation: Crawl Space
Heating and Cooling
- Heat Pump
- Zoned
- Propane
Exterior Features
- Roof: Metal
Utility Information
- Utilities: Underground Utilities, Propane, Wired Internet Available, Underground Power Lines, Cable Connected
- Sewer: Septic Installed
School Information
- Elementary School: Asheville City
- Middle School: Asheville
- High School: Asheville
Parking
- Garage Door Opener
- Driveway
- Garage Shop
- Detached Garage
- Rv Access/Parking
- Garage Faces Front
Living Area
- 4,013 sqft
Additional Information: Asheville Realty Group | INFO@AshevilleRealtyGroup.com
Location
Estimated Monthly Mortgage Payment
*Based on Fixed Interest Rate withe a 30 year term, principal and interest only
Listing price
Down payment
%
Interest rate
%Mortgage calculator estimates are provided by CENTURY 21 Real Estate LLC and are intended for information use only. Your payments may be higher or lower and all loans are subject to credit approval.
Disclaimer: Square footage is based on information available to agent, including County records. Information has not been verified by agent and should be verified by buyer.
Based on information submitted to the MLS GRID as of 9/3/2026 03:43. All data is obtained from various sources and may not have been verified by broker or MLS GRID. Supplied Open House Information is subject to change without notice. All information should be independently reviewed and verified for accuracy. Properties may or may not be listed by the office/agent presenting the information.



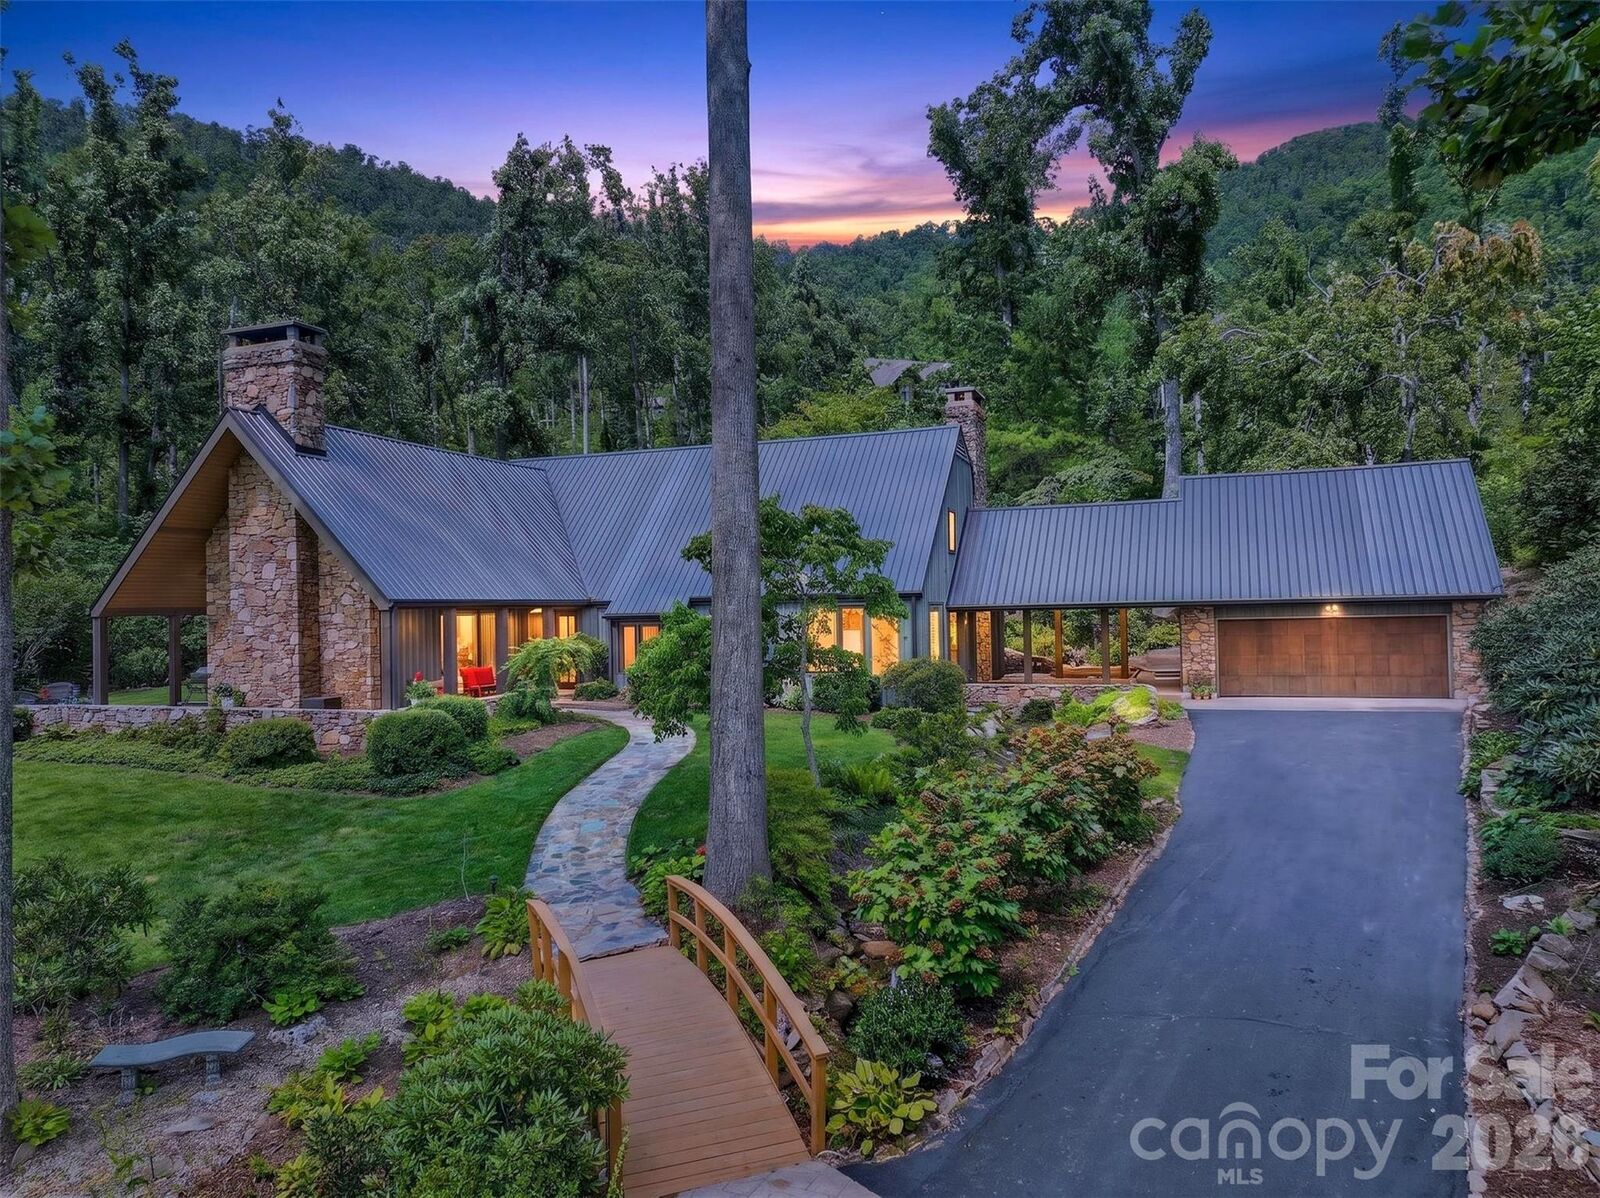
Inside, the home's distinctive mid-century design is complemented by thoughtful updates and an easy connection to the outdoors. The renovated kitchen features high-end appliances and opens to the dining area and comfortable den with a wood-burning stove. A light-filled sunroom brings the surrounding gardens into view, while the dramatic living room offers soaring vaulted ceilings and a second wood fireplace. The primary suite includes a private office with built-in desk and an en-suite bath. Newly refinished hardwood floors welcome you on the main level. There is a 3BR septic permit, but there are additional rooms that can be used for sleep/office/flex areas.
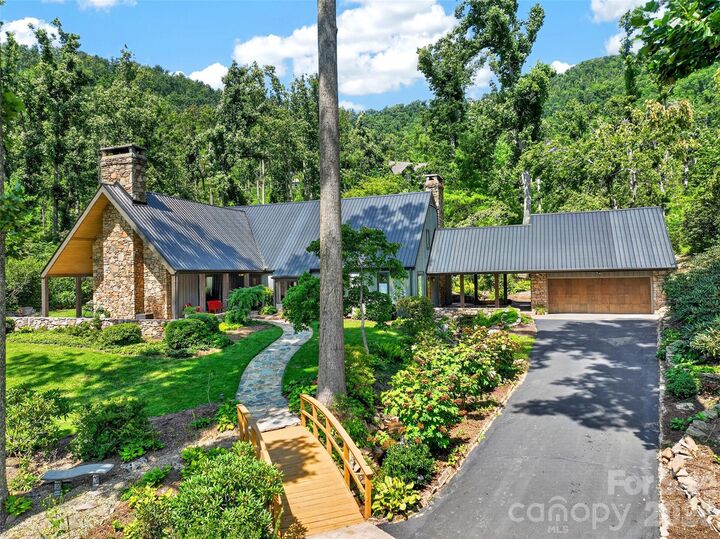
For those who need space for cars, gear, creative pursuits or serious hobbies, the property is exceptionally well equipped with a main level garage and an additional workshop/garage and ample parking in both the front driveway and the back driveway. There is access to the Mountains to Sea trail right up Webb Cove Road for the outdoor enthusiast.
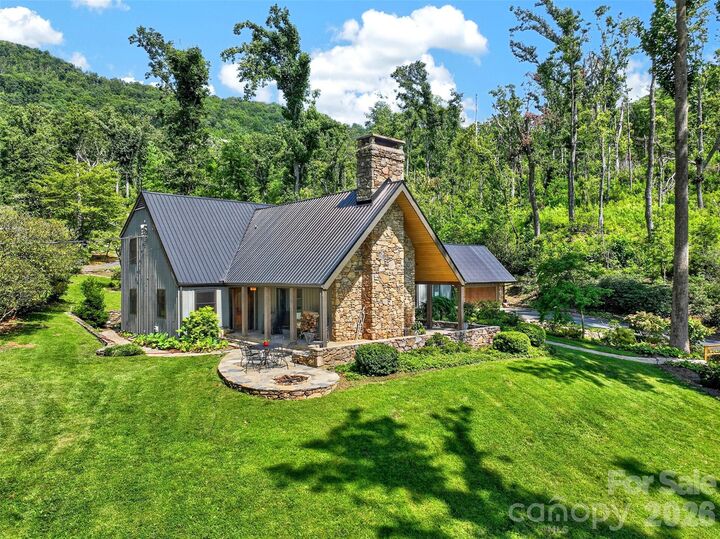
Private and peaceful without feeling remote, this special Webb Cove property offers something increasingly difficult to find in Asheville: three usable, sun-filled acres, architectural character, established gardens and room to truly spread out—all within easy reach and biking distance to Merrimon Avenue, downtown Asheville and the Blue Ridge Parkway.