

Listed By: Patton Allen Real Estate LLC - Contact: Jeramy@pattonallenre.com
61 Laurel Loop Asheville, NC 28806
Active (0 Days)
$495,000 (USD)
OPEN HOUSE TIMES
-
OPENSun, Nov 811:30 am - 1:00 pm
Description
MLS #:
4441294
4441294
Lot Size
0.3 acres
0.3 acres
Type
Single-Family Home
Single-Family Home
Year Built
1927
1927
County
Buncombe County
Buncombe County
Listed By
Jeramy Neugent, Patton Allen Real Estate LLC, Contact: Jeramy@pattonallenre.com
Source
CANOPY MLS - IDX as distributed by MLS Grid
Last checked Nov 7 2026 at 11:16 PM GMT+0000
CANOPY MLS - IDX as distributed by MLS Grid
Last checked Nov 7 2026 at 11:16 PM GMT+0000
Bathroom Details
- Full Bathroom: 1
Interior Features
- Walk-In Closet(s)
Subdivision
- Horney Hayes
Lot Information
- Wooded
- Level
Property Features
- Fireplace: Living Room
- Fireplace: Gas Log
- Foundation: Basement
Heating and Cooling
- Natural Gas
- Forced Air
- Ceiling Fan(s)
- Window Unit(s)
Flooring
- Carpet
- Wood
- Tile
Exterior Features
- Roof: Metal
- Roof: Architectural Shingle
Utility Information
- Utilities: Natural Gas
- Sewer: Public Sewer
School Information
- Elementary School: Unspecified
- Middle School: Unspecified
- High School: Unspecified
Parking
- Driveway
- On Street
Living Area
- 1,288 sqft
Additional Information: Patton Allen Real Estate LLC | Jeramy@pattonallenre.com
Location
Estimated Monthly Mortgage Payment
*Based on Fixed Interest Rate withe a 30 year term, principal and interest only
Listing price
Down payment
%
Interest rate
%Mortgage calculator estimates are provided by CENTURY 21 Real Estate LLC and are intended for information use only. Your payments may be higher or lower and all loans are subject to credit approval.
Disclaimer: Listings courtesy of Canopy MLS as distributed by MLS GRID. Some IDX listings have been excluded from this website.
Based on information submitted to the MLS GRID as of 11/7/2026 23:16. All data is obtained from various sources and may not have been verified by broker or MLS GRID. Supplied Open House Information is subject to change without notice. All information should be independently reviewed and verified for accuracy. Properties may or may not be listed by the office/agent presenting the information.



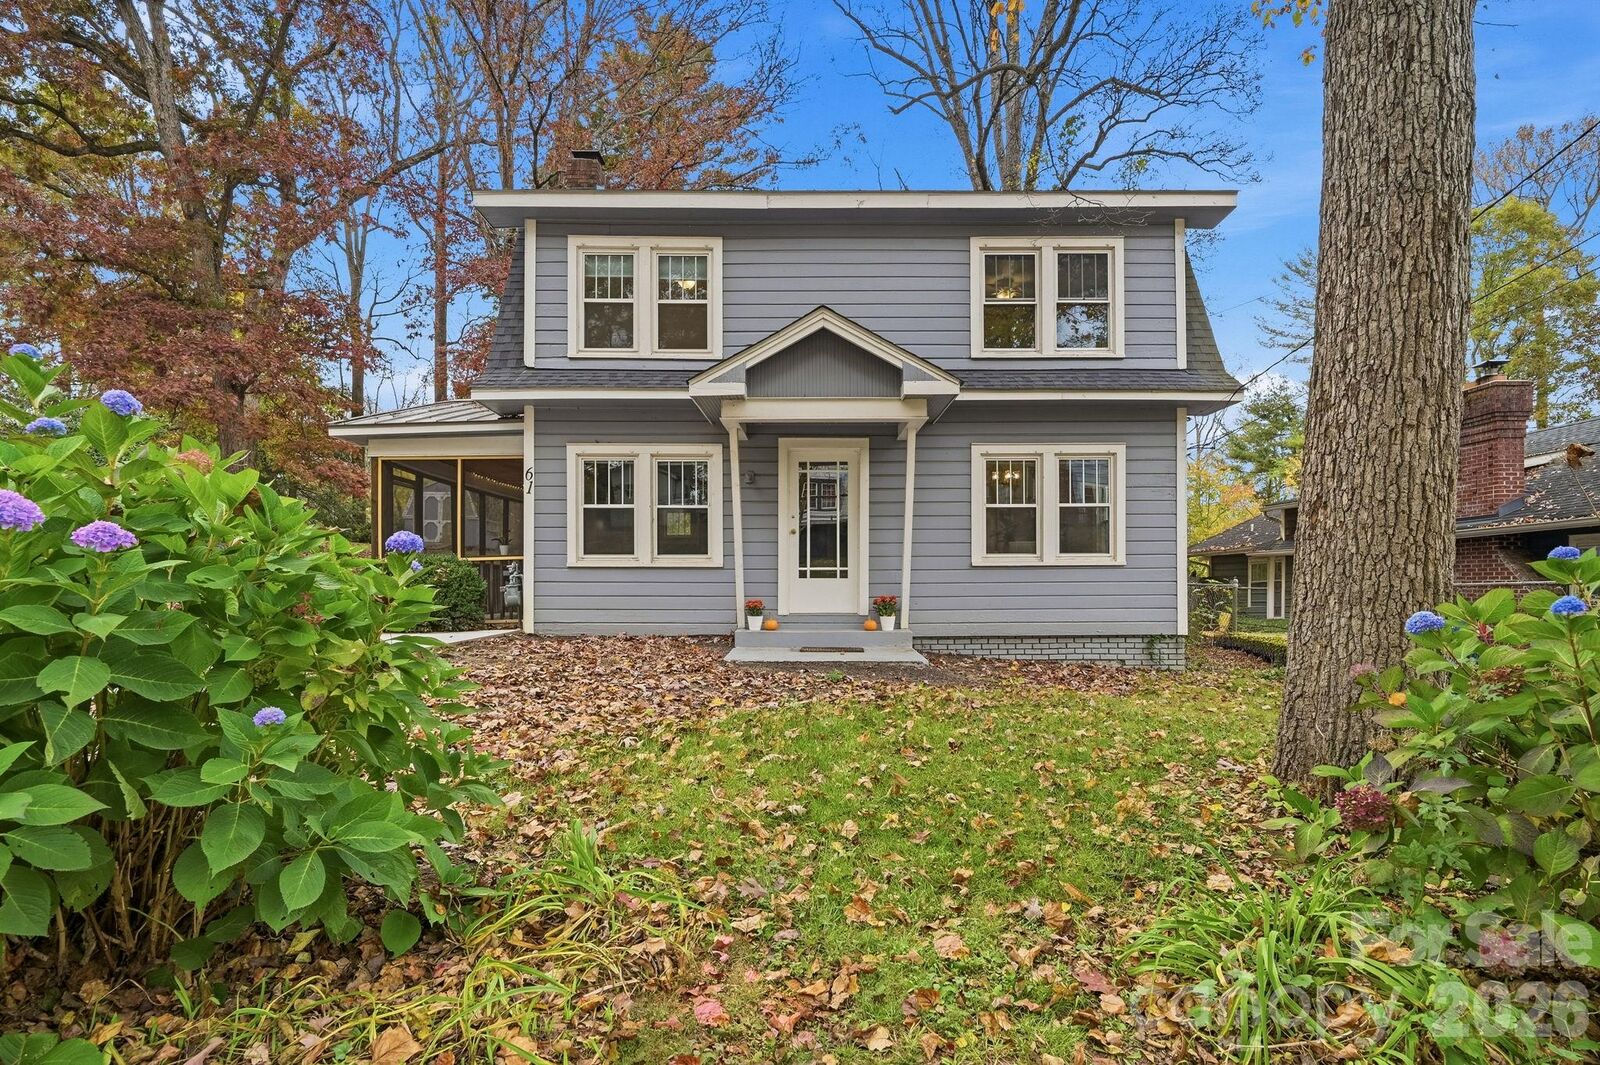
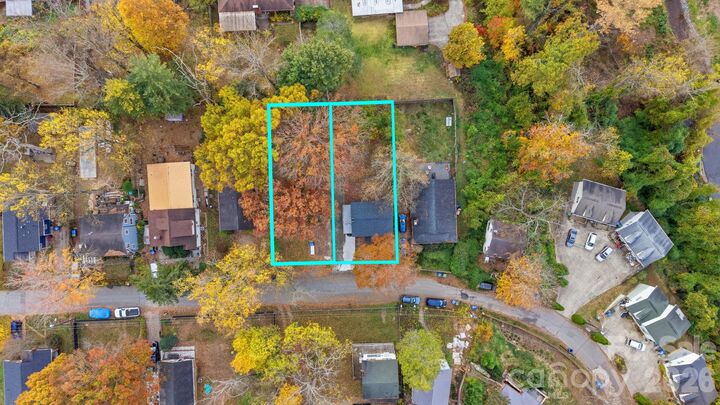
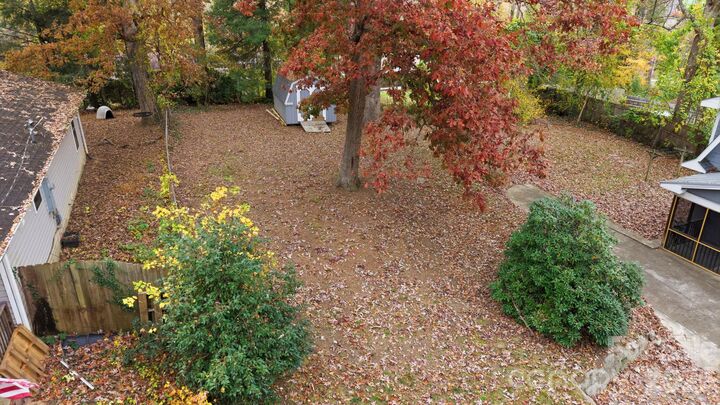
Built in 1927, this charming 3-bedroom, 1-bath home blends vintage character with an impressive list of improvements. The property also includes the neighboring parcel at 53 Laurel Loop, offering a combined 0.30-acres and additional possibilities to build or just have some extra breathing room. Located in a friendly, established neighborhood, it's just minutes from the shops and restaurants along Haywood Road and Downtown Asheville.
Inside, you'll find inviting living spaces, a beautifully remodeled kitchen with granite countertops and updated appliances, and a completely renovated bathroom. Upstairs, three comfortable bedrooms feature new carpeting and updated window treatments. The welcoming screened-in porch offers the perfect spot for morning coffee, evening guitar picking, or playing cards with friends.
Significant improvements include foundation work completed to engineering plans, a new electrical panel, main sewer line and plumbing connections, a new roof, modern insulated windows with a transferable lifetime warranty, and numerous additional interior and exterior updates. Recent improvements also include driveway enhancements, yard regrading, drainage improvements, and a refreshed screened-in porch.
Offering a wonderful combination of 1920s character, meaningful updates, additional land, and a convenient Asheville location, this property is ready for its next chapter!