

Listed By: Town And Mountain Realty - Contact: minouche@townandmountain.com
98 Langwell Avenue Asheville, NC 28806
Coming Soon
$625,000 (USD)
OPEN HOUSE TIMES
-
OPENSun, Oct 252:00 pm - 4:00 pm
Description
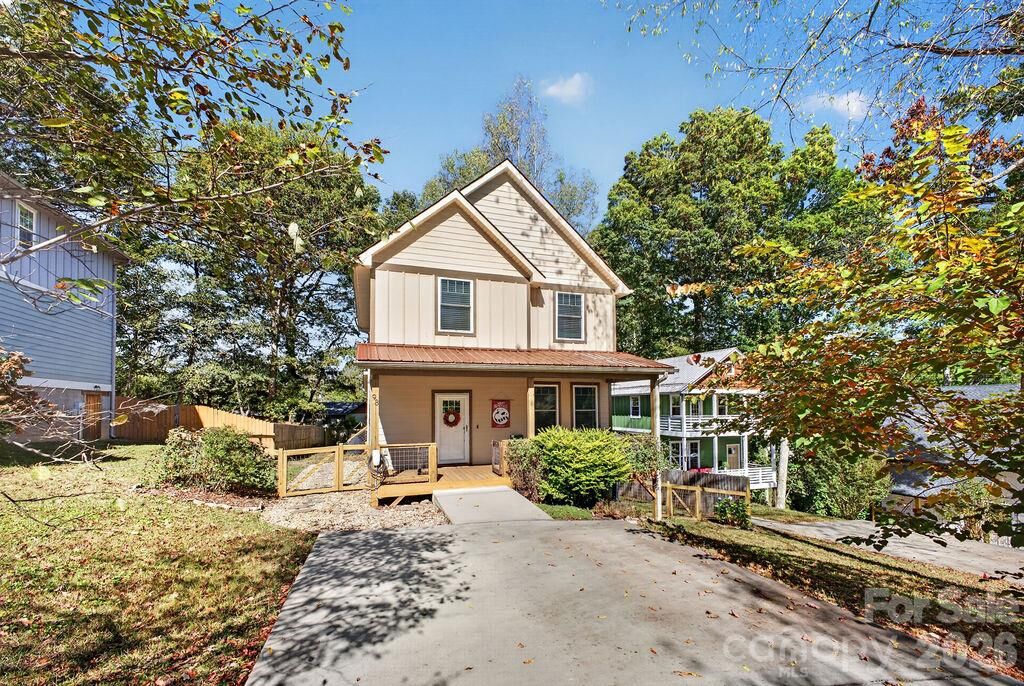
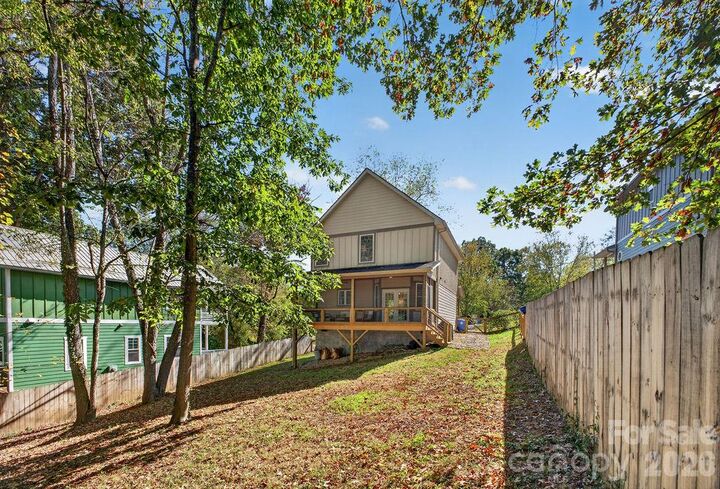
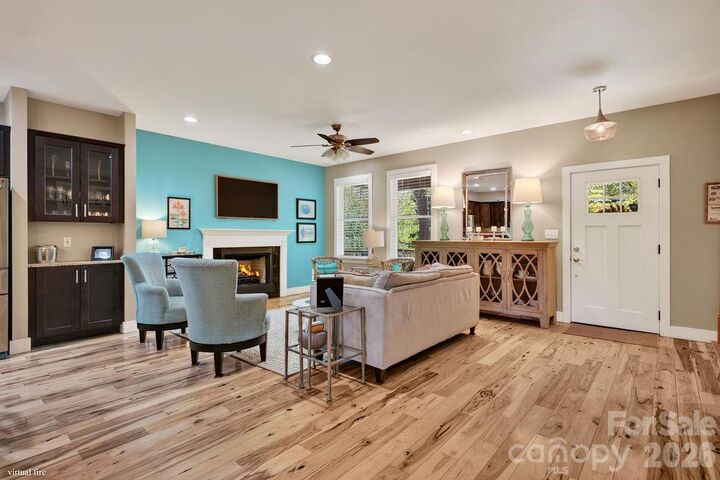
Welcome to 98 Langwell Ave, a sweet little arts & crafts home with a huge fully-fenced backyard in West Asheville! With gleaming hickory floors throughout the entire living area, it's bright and clean and ready for new owners! With dark cabinets, creamy subway tile and a spacious island, this kitchen offers plenty of storage which is often rare with open floor plans. There are little choices this builder made which add character, like the dry bar and the basket nook with built-in shelves. There is a warmth in this house that you feel when you walk in the front door. Upstairs are all the bedrooms, but the primary is off its own hallway shoot, which offers a little bit of that split bedroom vibe/privacy. This is a great house, on a dead end street with no through traffic! Offered for sale by diligent owners who have kept up with all the things... Come check it out! Offered with an electric car charger,
MLS #:
4434647
4434647
Lot Size
8,276 SQFT
8,276 SQFT
Type
Single-Family Home
Single-Family Home
Year Built
2016
2016
County
Buncombe County
Buncombe County
Listed By
Minouche Herrmann-Tross, Premier Sotheby's International Realty, Contact: minouche@townandmountain.com
Source
CANOPY MLS - IDX
Last checked Oct 20 2026 at 12:27 PM GMT+0000
CANOPY MLS - IDX
Last checked Oct 20 2026 at 12:27 PM GMT+0000
Bathroom Details
- Full Bathrooms: 2
- Half Bathroom: 1
Subdivision
- None
Property Features
- Fireplace: Living Room
- Fireplace: Gas Log
- Fireplace: Propane
- Foundation: Crawl Space
Heating and Cooling
- Heat Pump
Flooring
- Wood
- Tile
Exterior Features
- Roof: Metal
- Roof: Architectural Shingle
Utility Information
- Utilities: Cable Available
- Sewer: Public Sewer
School Information
- Elementary School: Hall Fletcher
- Middle School: Asheville
- High School: Unspecified
Parking
- Driveway
Living Area
- 1,548 sqft
Additional Information: Premier | minouche@townandmountain.com
Location
Estimated Monthly Mortgage Payment
*Based on Fixed Interest Rate withe a 30 year term, principal and interest only
Listing price
Down payment
%
Interest rate
%Mortgage calculator estimates are provided by CENTURY 21 Real Estate LLC and are intended for information use only. Your payments may be higher or lower and all loans are subject to credit approval.
Disclaimer: Square footage is based on information available to agent, including County records. Information has not been verified by agent and should be verified by buyer.
Based on information submitted to the MLS GRID as of 10/20/2026 12:27. All data is obtained from various sources and may not have been verified by broker or MLS GRID. Supplied Open House Information is subject to change without notice. All information should be independently reviewed and verified for accuracy. Properties may or may not be listed by the office/agent presenting the information.


