774 Aldridge Road Banner Elk, NC 28604
Listing Courtesy of: HIGH COUNTRY NC / Listed By: Lyons Construction And Realty, Inc. - Contact:  robbie.sharrett@gmail.com

  774 Aldridge Road Banner Elk, NC 28604

Active (10 Days)
$3,850,000 (USD)
7
BED
7
BATH
6,778
SQFT

Description

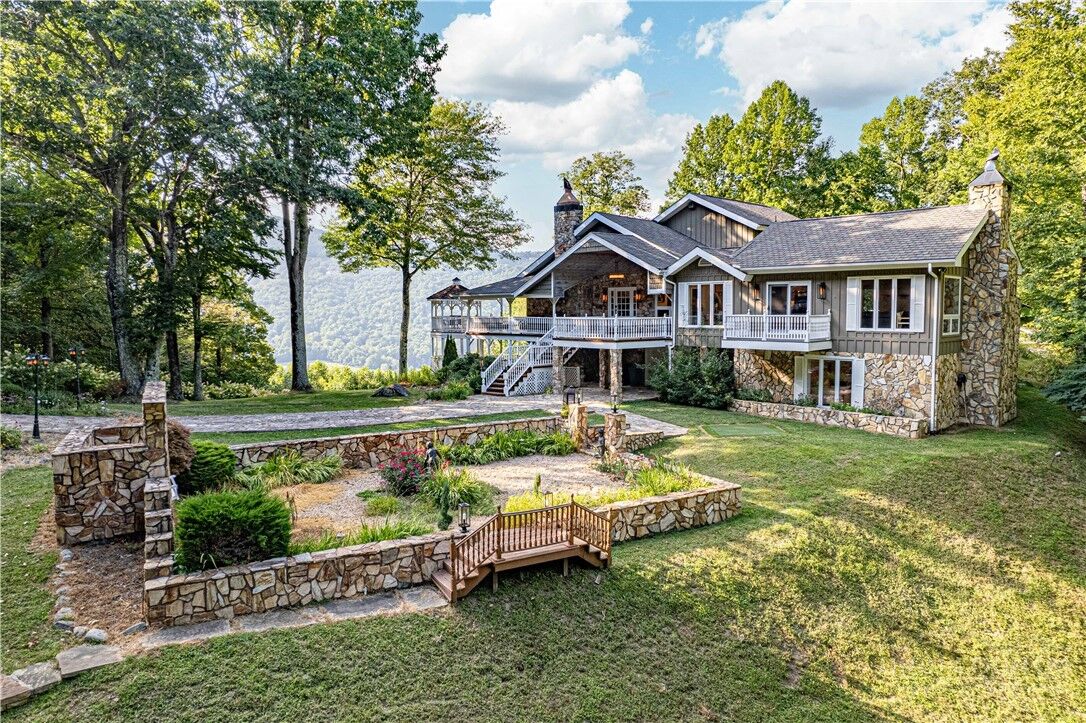
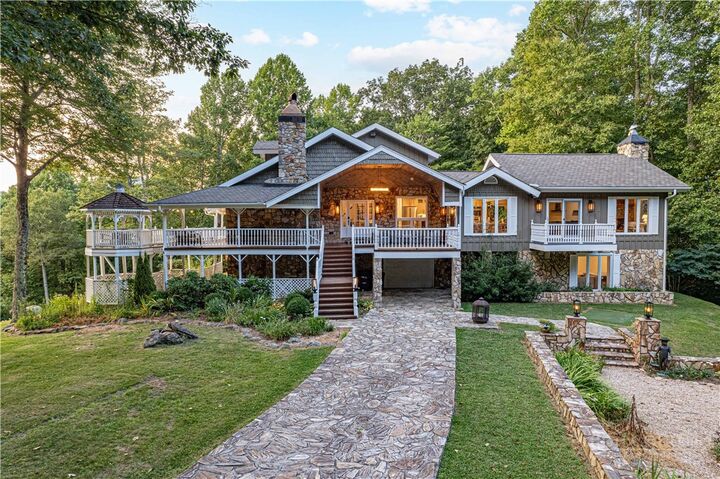
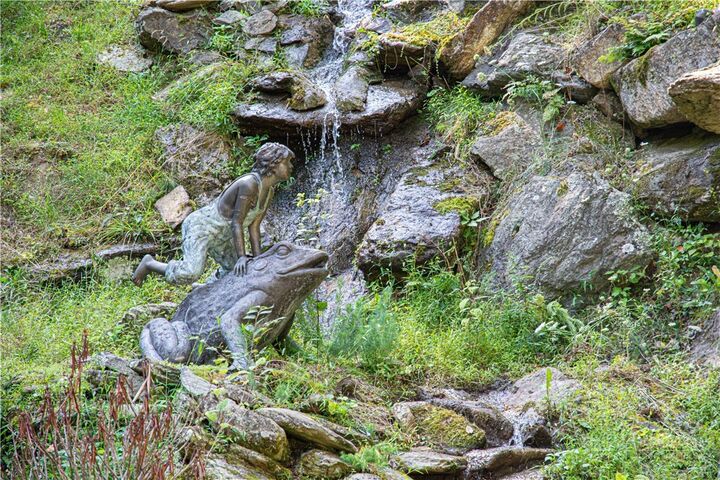
An exciting new chapter has been written for the High Country's Hemingway Estate. Magnificent, upscale total house transformation for this ridge top estate with almost 18 acres, panoramic long range mountain views and convenient location. Sellers smartly chose to pay high cost for recently changing 4 BR septic field to 7 BR septic operating permit for this impressive 6600+ sq.ft. 7 BR, 6.5 BA practically new residence...this greatly increased value and expanded high grossing rental marketability by unlocking the Hemingway Estate's full capacity and establishing it as one of the rare large-group accommodations in the NC High Country. Rental income has escalated in two years with 2026 bookings indicating another high grossing year of $400K plus and it's no wonder that vacationers are paying high fees to enjoy this incredible estate - gutted, rebuilt, large chef's kitchen with seating for 16 has two spacious living rooms with fireplaces on either side of kitchen, all new bathrooms, remodeled bedrooms, luxury vinyl plank flooring, lower level converted to include private cinema, dedicated game room, two more bedrooms, second laundry, 2.5 baths. Updated mechanicals includes new HVAC, tankless water heaters. Front yard has courtyard adjoining koi pond with 65 ft. cascading landscape waterfall. Private setting offers exclusivity, peace and quiet. Not in a subdivision - no restrictive covenants - no POA. Important value is added to this estate with the lower section of the 18+/- acres that can be easily subdivided into several gentle building sites with state road frontage - build more rental cabins or create a larger family compound. Continue with rentals to offset some expenses or preserve some/all of the time for comfort and enjoyment for you and your extended family and friends. Popular rental for wedding guests, family or college reunions, multi-generational vacations, corporate retreats, football weekends. Abundant natural light flows throughout from the many large windows creating uplifting interiors throughout. Elegant primary BR suite on main floor has fireplace, sitting areas, long range mountain views, luxurious spa bath. Fantastic game room for kids of all ages with home theater, video gaming room nook, poker/game table, foosball, air hockey, pinball and MORE! Four fireplaces, two laundry rooms. Turnkey estate is fully furnished and completely outfitted for rentals. Outdoor spa hot tub retreat on secluded covered porch adjoins cozy outdoor seating. Retreat to Hemingway Estate with convenient access to Boone, Banner Elk, Parkway, Blowing Rock. Ski, snowboard, hike, bike, golf, fish - all close by. No drive-bys. Shown by appointment only. Do not disturb vacation renters. Property is popular rental with heavy bookings - can only be shown when property is not rented. Heavy bookings on long weekends and full weeks.

MLS #:
262903
Taxes
$2,241
Lot Size
17.65 acres
Type
Single-Family Home
Year Built
1976
Style
Mountain, Contemporary
Views
Mountain(s), Long Range, Trees/Woods
County
Watauga County

Listed By

Robbie Sharrett, Lyons Construction And Realty, Inc., Contact: robbie.sharrett@gmail.com
Source
HIGH COUNTRY NC
Last checked Jul 8 2026 at 5:07 AM GMT+0000
Bathroom Details
  • Full Bathrooms: 6
  • Half Bathroom: 1
Interior Features
  • Dryer
  • Dishwasher
  • Refrigerator
  • Washer
  • Vaulted Ceiling(s)
  • Exhaust Fan
  • Window Treatments
  • Cathedral Ceiling(s)
  • Laundry: In Basement
  • Windows: Window Treatments
  • Hot Tub/Spa
  • Laundry: Main Level
  • Home Theater
  • Gas Range
  • Built-In Oven
  • Double Oven
  • Electric Water Heater
  • Tankless Water Heater
  • Furnished
  • Water Heater
Lot Information
  • Waterfall
Property Features
  • Fireplace: Stone
  • Fireplace: Other
  • Fireplace: See Remarks
  • Fireplace: Propane
  • Foundation: Basement
Heating and Cooling
  • Electric
  • Zoned
  • Heat Pump
  • Fireplace(s)
  • Central Air
Basement Information
  • Exterior Entry
  • Finished
  • Interior Entry
  • Walk-Out Access
Exterior Features
  • Roof: Asphalt
  • Roof: Shingle
Utility Information
  • Utilities: Cable Available, High Speed Internet Available, Water Source: Private, Water Source: Well, Septic Available
  • Sewer: Septic Tank
School Information
  • Elementary School: Valle Crucis
  • Middle School: None
  • High School: Watauga
Parking
  • Driveway
  • Asphalt
  • Private
  • Paved
  • No Garage
Stories
  • 2
Living Area
  • 6,628 sqft
Additional Information: Lyons Construction And Realty, Inc. | robbie.sharrett@gmail.com
Location
   
Calculate drive times to this property
 
Powered by INRIX® Drive Time

Powered by Walk Score®

Estimated Monthly Mortgage Payment

*Based on Fixed Interest Rate withe a 30 year term, principal and interest only

Listing price
Down payment
%
Interest rate
%
Mortgage calculator estimates are provided by CENTURY 21 Real Estate LLC and are intended for information use only. Your payments may be higher or lower and all loans are subject to credit approval.
Disclaimer: Copyright 2026 High Country MLS. All rights reserved. This information is deemed reliable, but not guaranteed. The information being provided is for consumers’ personal, non-commercial use and may not be used for any purpose other than to identify prospective properties consumers may be interested in purchasing. Data last updated 7/7/26 22:07
