

Listed By: Realty Of America - Contact: RachelTomsBroker@gmail.com
35 Open Range Drive Barnardsville, NC 28709
Active (0 Days)
$829,000 (USD)

Description
MLS #:
4441406
4441406
Lot Size
2.64 acres
2.64 acres
Type
Single-Family Home
Single-Family Home
Year Built
2000
2000
County
Buncombe County
Buncombe County
Listed By
Rachel Toms, Realty Of America, Contact: RachelTomsBroker@gmail.com
Source
CANOPY MLS - IDX as distributed by MLS Grid
Last checked Nov 7 2026 at 11:16 PM GMT+0000
CANOPY MLS - IDX as distributed by MLS Grid
Last checked Nov 7 2026 at 11:16 PM GMT+0000
Bathroom Details
- Full Bathrooms: 3
- Half Bathroom: 1
Interior Features
- Walk-In Closet(s)
- Kitchen Island
- Built-In Features
Subdivision
- None
Lot Information
- Wooded
- Rolling Slope
- Views
- Hilly
- Green Area
Property Features
- Fireplace: Gas Log
- Fireplace: Den
- Foundation: Crawl Space
Heating and Cooling
- Heat Pump
- Floor Furnace
- Ductless
Flooring
- Carpet
- Wood
- Tile
Exterior Features
- Roof: Metal
Utility Information
- Sewer: Septic Installed
School Information
- Elementary School: Unspecified
- Middle School: Unspecified
- High School: Unspecified
Parking
- Attached Garage
- Driveway
Living Area
- 3,515 sqft
Additional Information: Realty Of America | RachelTomsBroker@gmail.com
Location
Estimated Monthly Mortgage Payment
*Based on Fixed Interest Rate withe a 30 year term, principal and interest only
Listing price
Down payment
%
Interest rate
%Mortgage calculator estimates are provided by CENTURY 21 Real Estate LLC and are intended for information use only. Your payments may be higher or lower and all loans are subject to credit approval.
Disclaimer: Listings courtesy of Canopy MLS as distributed by MLS GRID. Some IDX listings have been excluded from this website.
Based on information submitted to the MLS GRID as of 11/7/2026 23:16. All data is obtained from various sources and may not have been verified by broker or MLS GRID. Supplied Open House Information is subject to change without notice. All information should be independently reviewed and verified for accuracy. Properties may or may not be listed by the office/agent presenting the information.



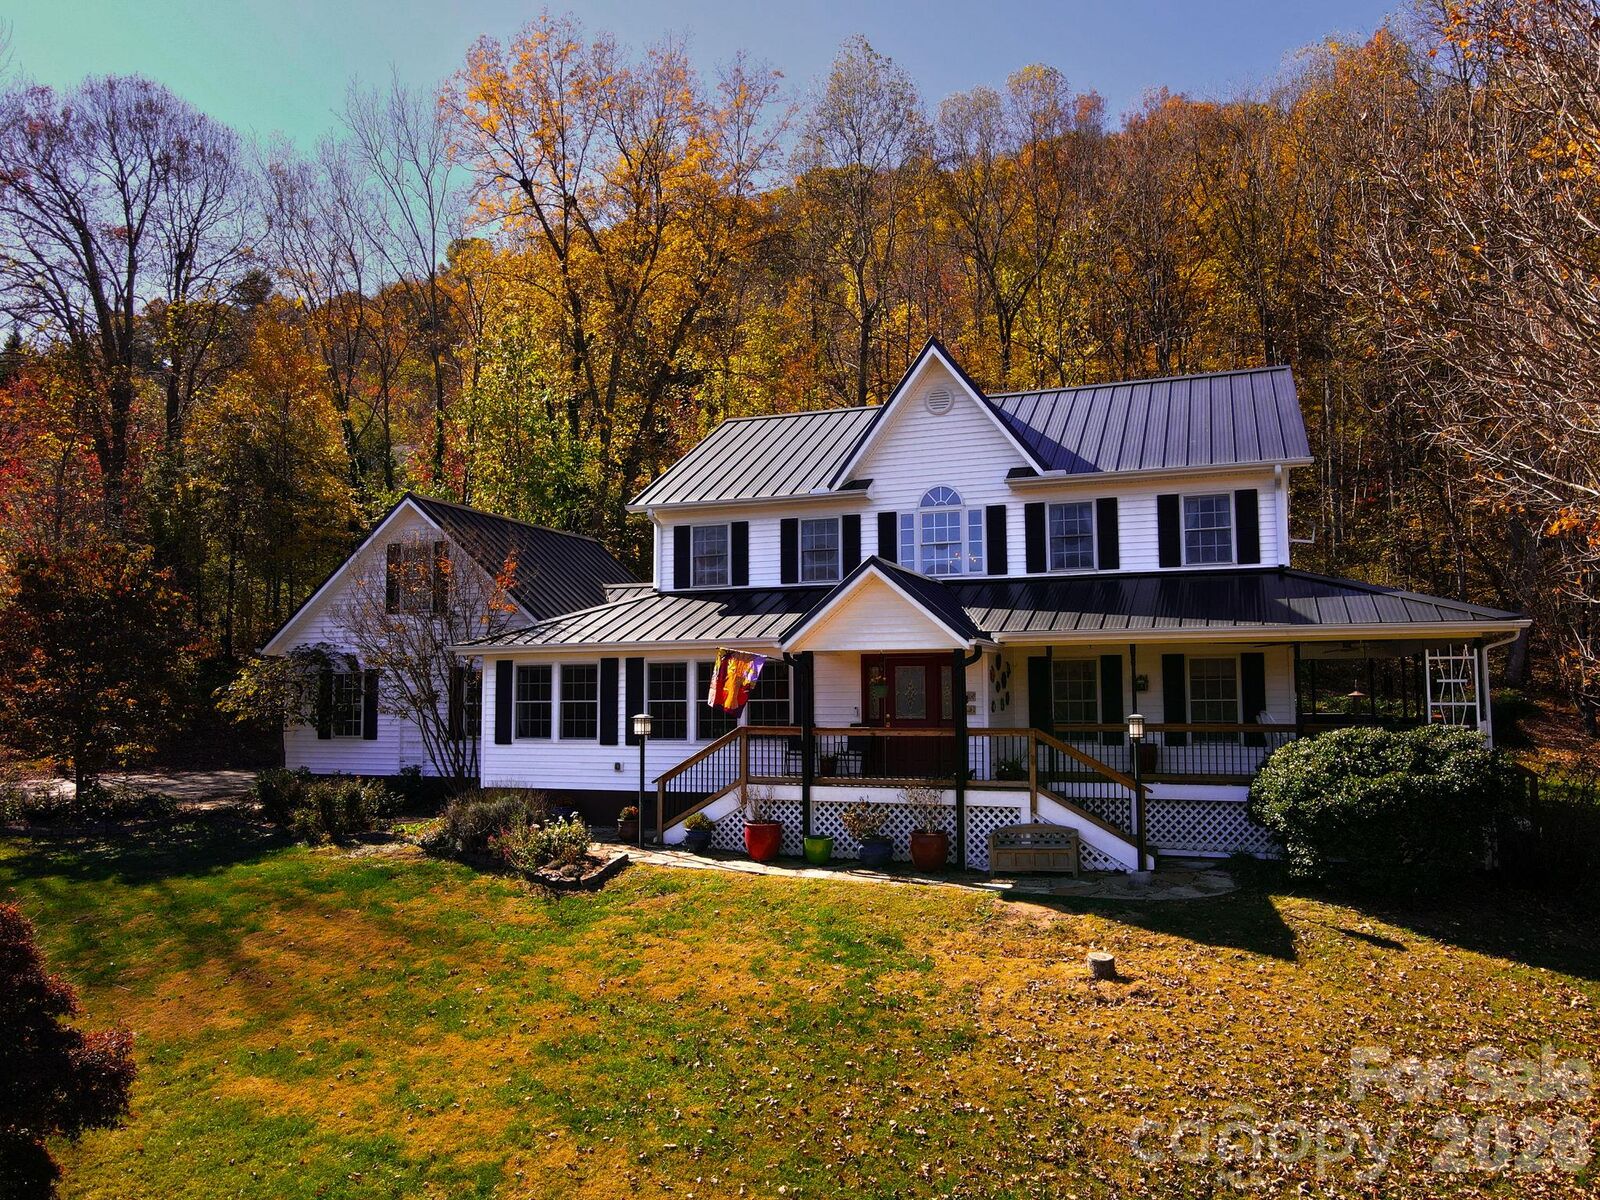
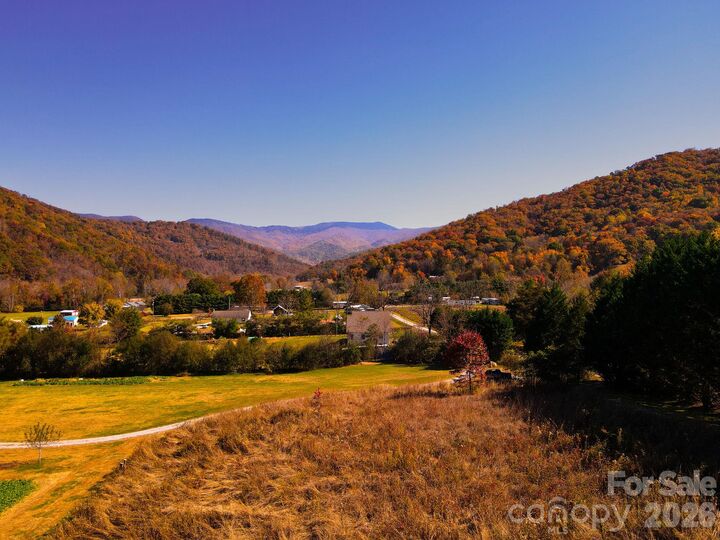
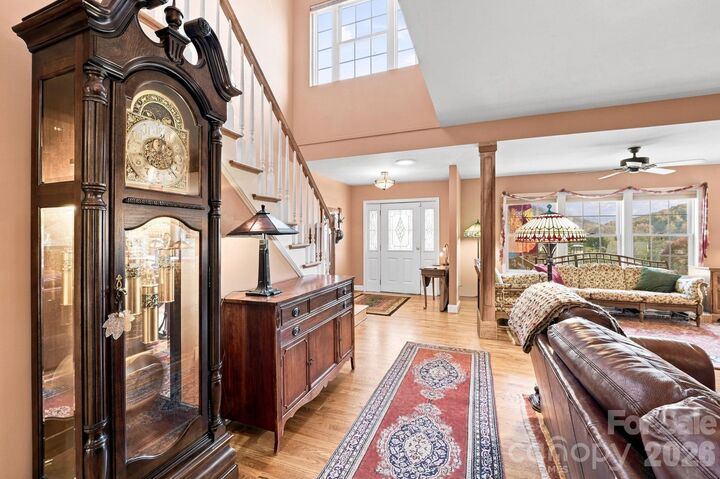
Oversized windows in the main living area capture the views, with oak hardwood floors and a built-in window seat. The sunlit den features a floor-to-ceiling stone gas log fireplace, terracotta tile, and a leaded glass door to the outside. The kitchen offers custom wood cabinetry, a center island with seating, a built-in desk, and a breakfast area. Main level laundry and a custom stained glass window add convenience and character. The primary suite has hardwood floors, a deck with mountain views, and an en suite bath with a clawfoot soaking tub.
A finished room over the garage (F.R.O.G.) offers flexible space for an office, studio, or guests. After a day exploring nearby Big Ivy and Pisgah National Forest, soak in the hot tub or rinse off in the outdoor shower. Open lawn, meadow, and mature hardwoods provide privacy and room for gardens and recreation, with Weaverville and Asheville within easy reach. Schedule your showing today!