

Listed By: Realty One Group Results - Contact: condreyjd@gmail.com
119 Beechwood Lane Beech Mountain, NC 28604
Active (66 Days)
$548,000 (USD)
Description
MLS #:
4412496
4412496
Lot Size
5,227 SQFT
5,227 SQFT
Type
Single-Family Home
Single-Family Home
Year Built
1972
1972
County
Watauga County
Watauga County
Listed By
James Condrey, Realty One Group Results, Contact: condreyjd@gmail.com
Source
CANOPY MLS - IDX
Last checked Aug 27 2026 at 11:09 PM GMT+0000
CANOPY MLS - IDX
Last checked Aug 27 2026 at 11:09 PM GMT+0000
Bathroom Details
- Full Bathrooms: 3
Interior Features
- Open Floorplan
- Kitchen Island
Subdivision
- None
Property Features
- Fireplace: Living Room
- Fireplace: Gas Unvented
- Foundation: Slab
Heating and Cooling
- Ductless
- Electric
Flooring
- Vinyl
Exterior Features
- Roof: Architectural Shingle
Utility Information
- Utilities: Cable Available, Electricity Connected
- Sewer: Public Sewer
School Information
- Elementary School: Valle Crucis
- Middle School: Valle Crucis
- High School: Watauga
Parking
- Driveway
Living Area
- 2,380 sqft
Additional Information: Realty One Group Results | condreyjd@gmail.com
Location
Estimated Monthly Mortgage Payment
*Based on Fixed Interest Rate withe a 30 year term, principal and interest only
Listing price
Down payment
%
Interest rate
%Mortgage calculator estimates are provided by CENTURY 21 Real Estate LLC and are intended for information use only. Your payments may be higher or lower and all loans are subject to credit approval.
Disclaimer: Square footage is based on information available to agent, including County records. Information has not been verified by agent and should be verified by buyer.
Based on information submitted to the MLS GRID as of 8/27/2026 23:09. All data is obtained from various sources and may not have been verified by broker or MLS GRID. Supplied Open House Information is subject to change without notice. All information should be independently reviewed and verified for accuracy. Properties may or may not be listed by the office/agent presenting the information.



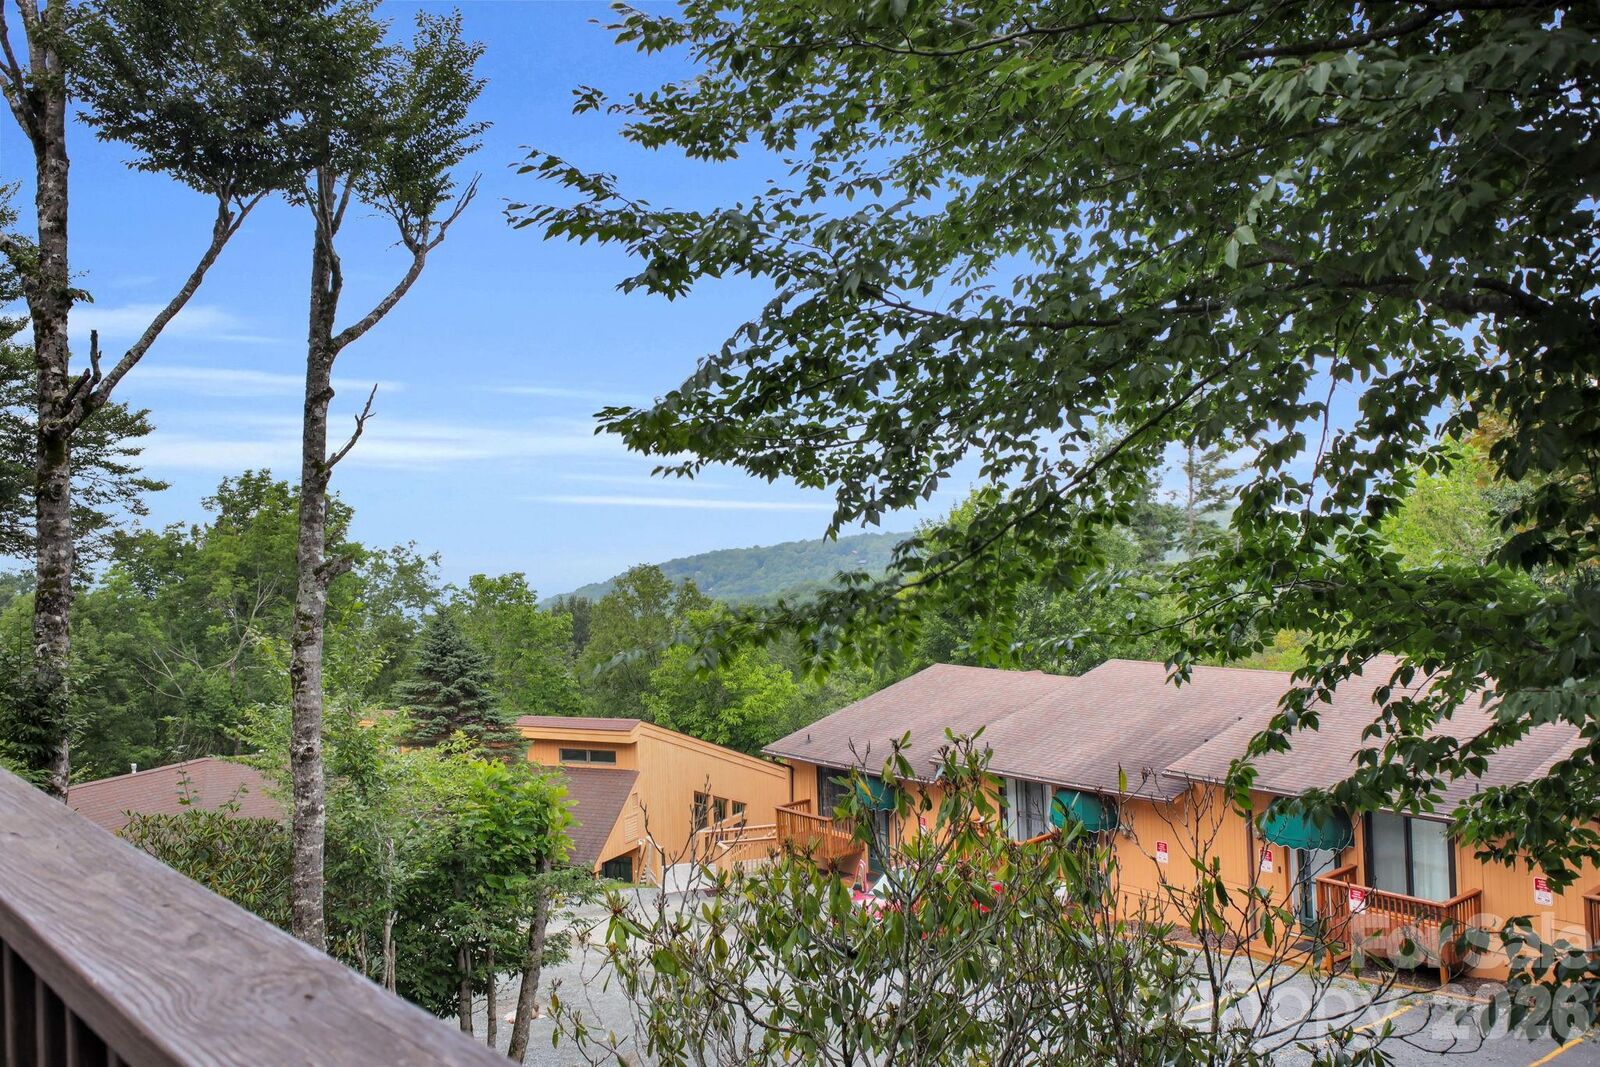
Unique, beautifully renovated, and filled with character, this round home with long-range mountain views is truly a must-see!
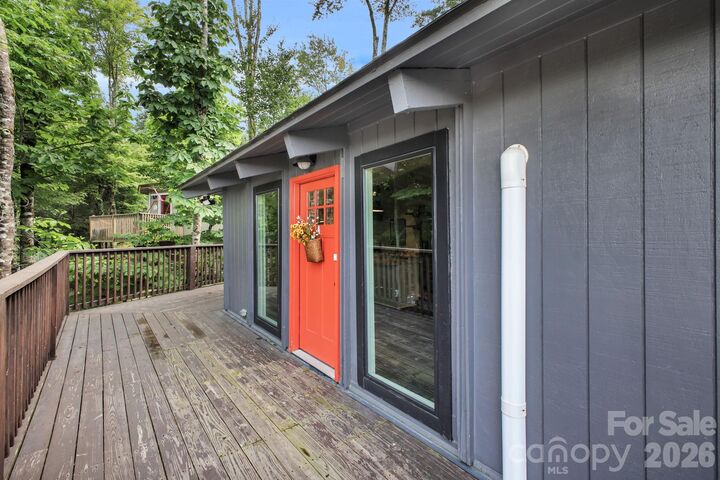
Step inside this thoughtfully renovated 3-bedroom, 3-bath home, plus a versatile flex room. The distinctive architecture blends beautifully with the home's modern updates while maintaining a warm, rustic mountain ambiance.
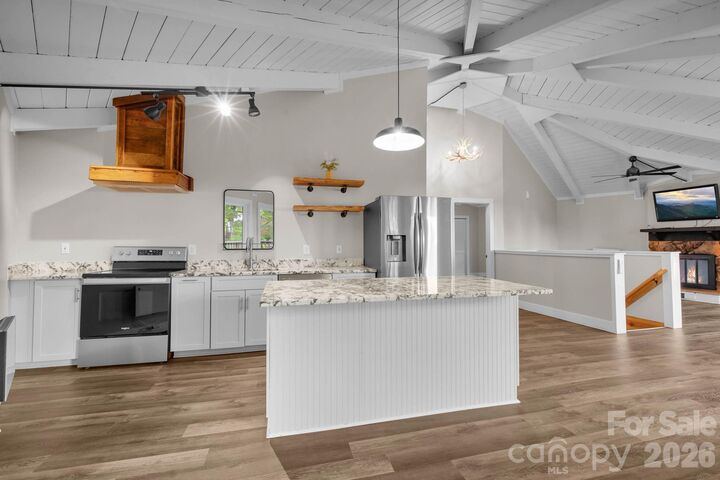
The open-concept living area features tongue-and-groove ceilings and a spectacular wall of windows, bringing the stunning long-range mountain views front and center. Natural wood accents create a cozy treehouse feel and complement the updated kitchen, complete with granite countertops and a large center island—perfect for everyday living and entertaining.
The main level offers two bedrooms and two full bathrooms. The lower level includes an additional guest bedroom and full bath, along with a spacious game room/family room and a flexible bonus room that can be used as an office, fitness area, or additional sleeping space. A convenient laundry room completes the lower level.
Outside, relax and unwind in the hot tub, surrounded by the peaceful beauty of nature. Whether you're looking for a weekend getaway, vacation rental, or year-round mountain retreat, this home offers the perfect combination of comfort, character, and views.
This isn't just a home—it's a mountain lifestyle. With its unique design, extensive renovations, and incredible views, this exceptional Beech Mountain retreat is ready to welcome you home!