

Listed By: Northstar Real Estate, LLC - Contact: brettsellscharlotte@gmail.com
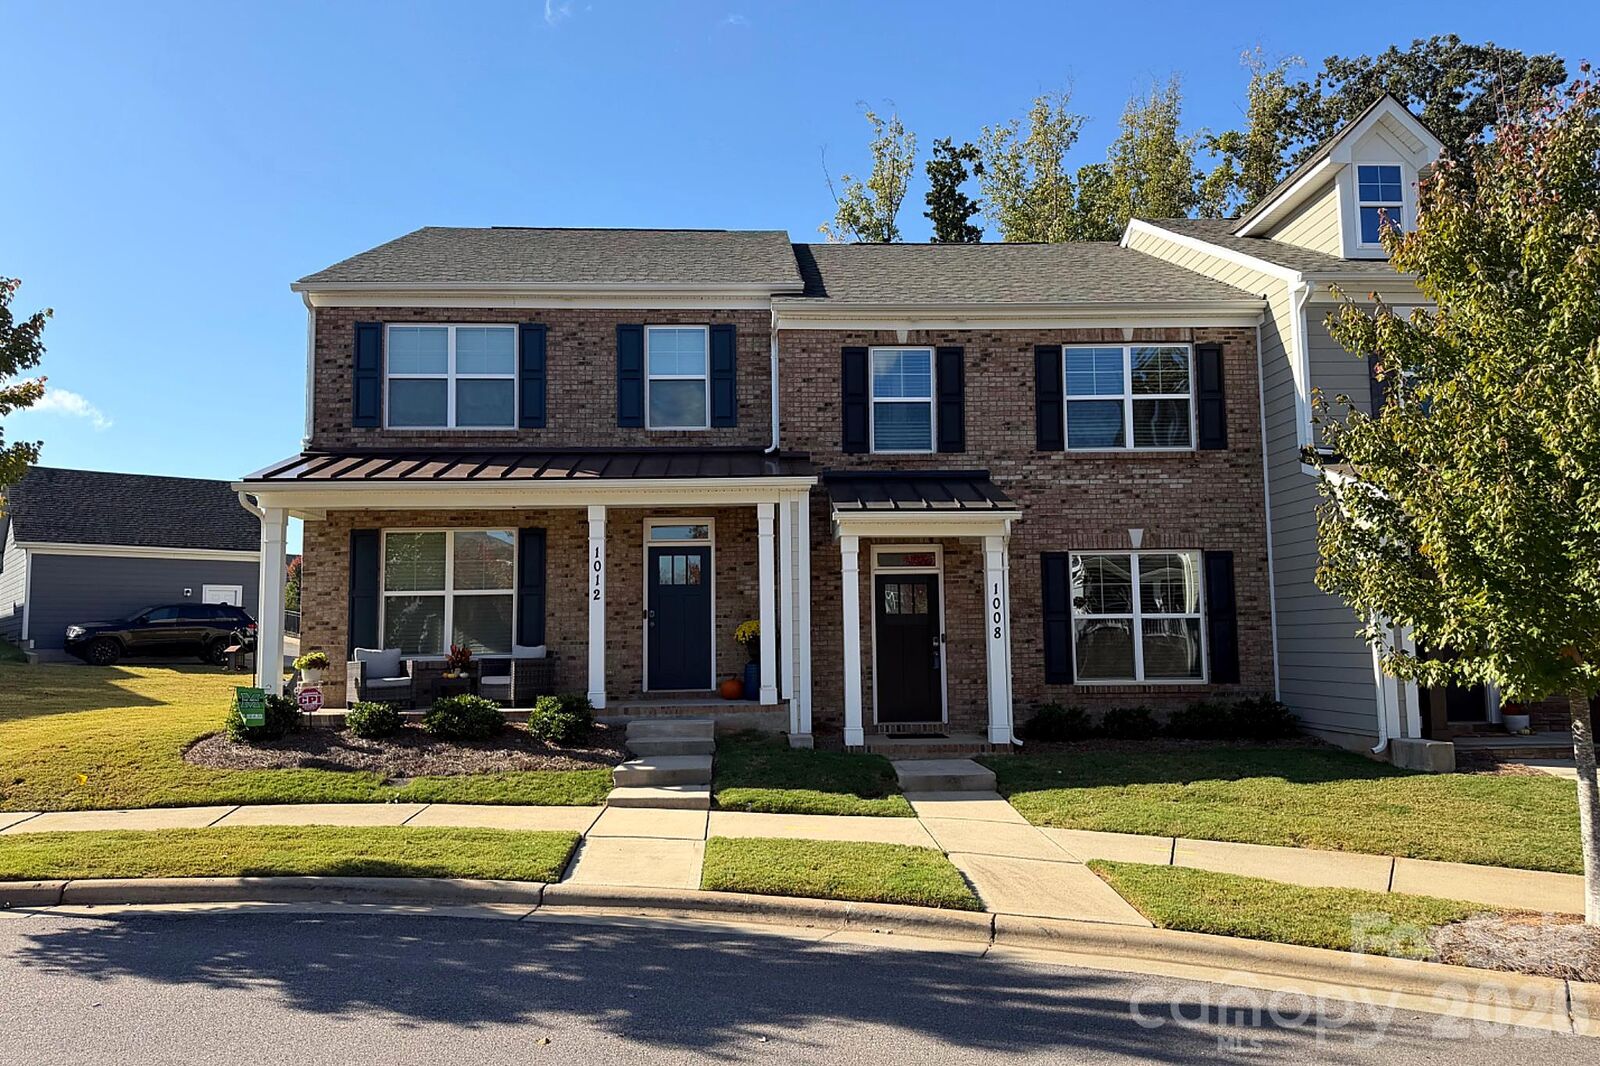
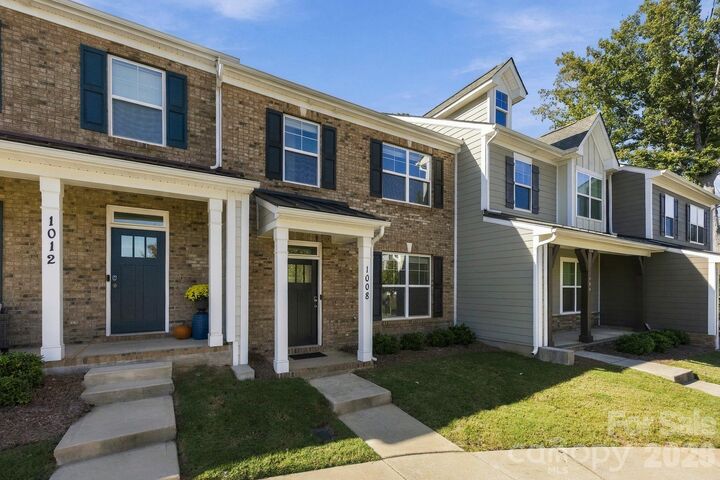
1008 Township Parkway Belmont, NC 28012
Pending (14 Days)
$325,000 (USD)
Description
MLS #:
4437687
4437687
Type
Townhouse
Townhouse
Year Built
2021
2021
County
Gaston County
Gaston County
Listed By
Brett Carraway, Northstar Real Estate, LLC, Contact: brettsellscharlotte@gmail.com
Source
CANOPY MLS - IDX as distributed by MLS Grid
Last checked Nov 8 2026 at 2:16 AM GMT+0000
CANOPY MLS - IDX as distributed by MLS Grid
Last checked Nov 8 2026 at 2:16 AM GMT+0000
Bathroom Details
- Full Bathrooms: 2
- Half Bathroom: 1
Interior Features
- Walk-In Closet(s)
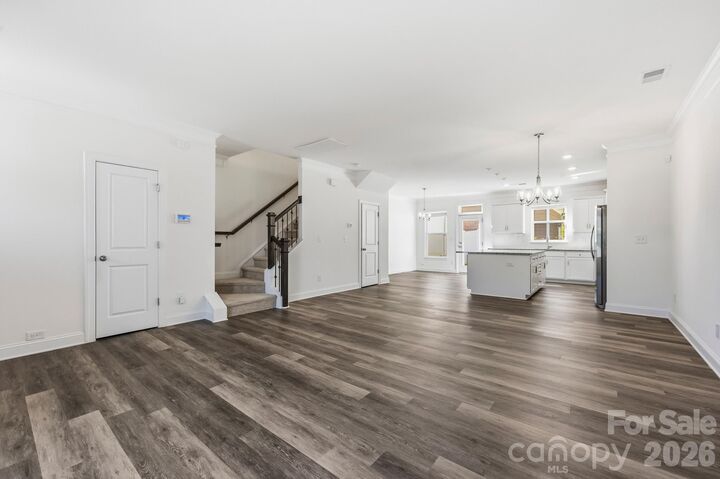
- Open Floorplan
- Kitchen Island
- Attic Stairs Pulldown
Subdivision
- Laurel Walk
Property Features
- Foundation: Slab
Heating and Cooling
- Central
- Ceiling Fan(s)
- Central Air
Flooring
- Carpet
- Vinyl
- Tile
Exterior Features
- Roof: Architectural Shingle
Utility Information
- Utilities: Electricity Connected
- Sewer: Public Sewer
School Information
- Elementary School: Unspecified
- Middle School: Unspecified
- High School: Unspecified
Parking
- Driveway
- On Street
- Parking Space(s)
- Garage Faces Rear
- Detached Garage
Living Area
- 1,606 sqft
Additional Information: Northstar Real Estate, LLC | brettsellscharlotte@gmail.com
Location
Estimated Monthly Mortgage Payment
*Based on Fixed Interest Rate withe a 30 year term, principal and interest only
Listing price
Down payment
%
Interest rate
%Mortgage calculator estimates are provided by CENTURY 21 Real Estate LLC and are intended for information use only. Your payments may be higher or lower and all loans are subject to credit approval.
Disclaimer: Listings courtesy of Canopy MLS as distributed by MLS GRID. Some IDX listings have been excluded from this website.
Based on information submitted to the MLS GRID as of 11/8/2026 02:16. All data is obtained from various sources and may not have been verified by broker or MLS GRID. Supplied Open House Information is subject to change without notice. All information should be independently reviewed and verified for accuracy. Properties may or may not be listed by the office/agent presenting the information.



Inside, the townhome features a comfortable and functional layout with inviting living spaces and two bedrooms, each with its own private bathroom, providing added comfort and privacy for homeowners and guests.
One of the property's biggest highlights is its proximity to Belmont Town Center, where Harris Teeter, quick dining options, shopping, and everyday conveniences are just a short distance away. Belmont Middle School and South Point High School are both within walking distance, adding another level of convenience to this desirable location. Just minutes away, downtown Belmont offers an inviting collection of locally owned restaurants, boutiques, coffee shops, and community events that contribute to the town's charm and appeal.
Whether you're looking for your first home, considering downsizing, or searching for a low-maintenance property in a convenient location, 1008 Township Parkway offers an appealing combination of comfort, accessibility, and proximity to some of Belmont's most popular destinations. Enjoy the convenience of townhome living while being just minutes from the downtown Belmont community.