

Listed By: Coldwell Banker Realty - Contact: abbey.reetz@cbrealty.com
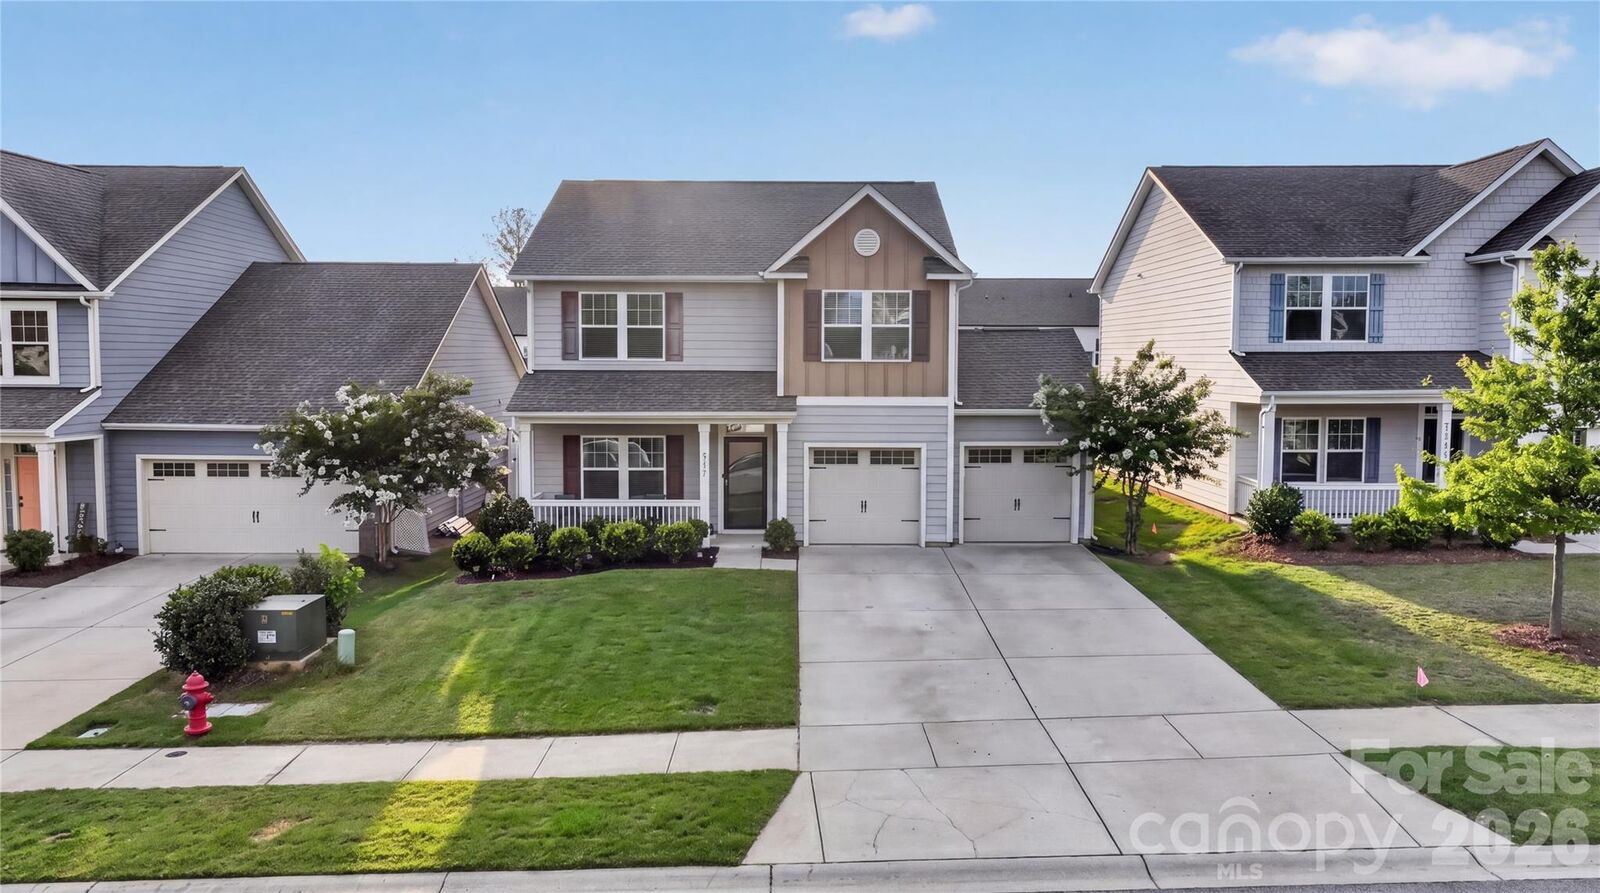
5137 Thomasville Drive Belmont, NC 28012
Coming Soon (1 Days)
$429,000 (USD)
OPEN HOUSE TIMES
-
OPENSat, Jul 1112 noon - 2:00 pm
-
OPENSun, Jul 1212 noon - 2:00 pm
Description
MLS #:
4399379
4399379
Lot Size
5,663 SQFT
5,663 SQFT
Type
Single-Family Home
Single-Family Home
Year Built
2020
2020
County
Gaston County
Gaston County
Listed By
Abbey Reetz, Coldwell Banker Realty, Contact: abbey.reetz@cbrealty.com
Source
CANOPY MLS - IDX
Last checked Jul 8 2026 at 7:32 AM GMT+0000
CANOPY MLS - IDX
Last checked Jul 8 2026 at 7:32 AM GMT+0000
Bathroom Details
- Full Bathrooms: 2
- Half Bathroom: 1
Interior Features
- Cable Prewire
Subdivision
- Villages At South Fork
Property Features
- Fireplace: Electric
- Foundation: Slab
Heating and Cooling
- Electric
- Central Air
Homeowners Association Information
- Dues: $275/Annually
Flooring
- Carpet
- Vinyl
Exterior Features
- Roof: Architectural Shingle
Utility Information
- Utilities: Fiber Optics
- Sewer: Public Sewer
School Information
- Elementary School: McAdenville
- Middle School: Holbrook
- High School: Stuart W Cramer
Parking
- Attached Garage
- Driveway
Living Area
- 2,090 sqft
Additional Information: Coldwell Banker Realty | abbey.reetz@cbrealty.com
Location
Estimated Monthly Mortgage Payment
*Based on Fixed Interest Rate withe a 30 year term, principal and interest only
Listing price
Down payment
%
Interest rate
%Mortgage calculator estimates are provided by CENTURY 21 Real Estate LLC and are intended for information use only. Your payments may be higher or lower and all loans are subject to credit approval.
Disclaimer: Square footage is based on information available to agent, including County records. Information has not been verified by agent and should be verified by buyer.
Based on information submitted to the MLS GRID as of 7/8/2026 07:32. All data is obtained from various sources and may not have been verified by broker or MLS GRID. Supplied Open House Information is subject to change without notice. All information should be independently reviewed and verified for accuracy. Properties may or may not be listed by the office/agent presenting the information.



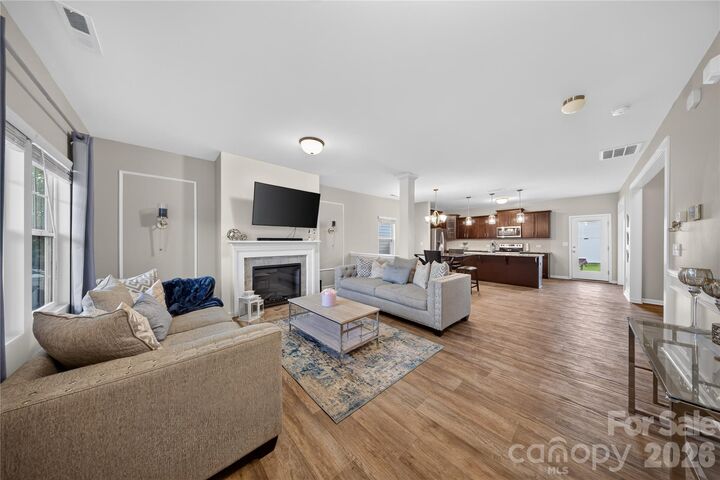
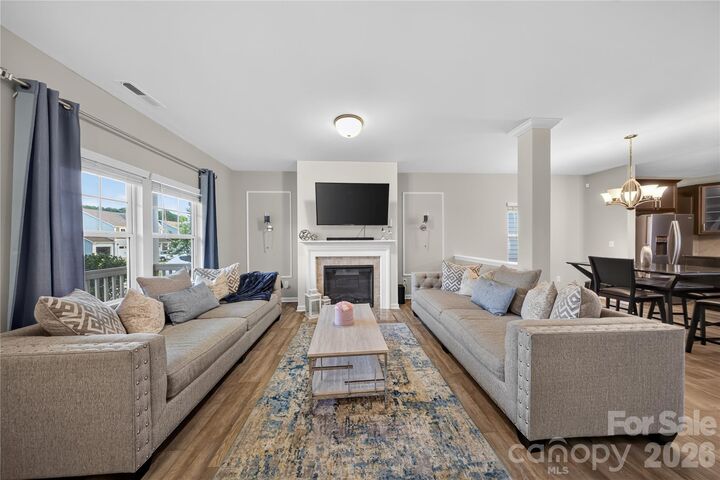
The main level offers an open living area centered around a cozy fireplace, creating an inviting space to gather. The kitchen features 42-inch cabinets for additional storage and plenty of counter space for meal prep and entertaining. Adjacent to the kitchen, the office with French doors provides a quiet retreat ideal for working from home, studying, or flexible use.
Upstairs, you'll find a spacious loft that offers additional living space, perfect for a media room, playroom, home gym, or second living area. The primary suite features a tray ceiling and an ensuite bath, creating a comfortable retreat, while the additional bedrooms provide plenty of room for family or guests.
Step outside to the fully fenced backyard, where the extended patio offers a great space for grilling, relaxing, or entertaining.
Conveniently located near shopping, dining, parks, and major commuter routes, this home offers the perfect blend of comfort, functionality, and value. Enjoy easy access to I-85 and proximity to the Belmont Drive-In Theatre.