

Listing Courtesy of:  Doorify MLS / Listed By: Eastwood Construction LLC
 Doorify MLS / Listed By: Eastwood Construction LLC
 529 Highview Drive Benson, NC 27504
Active (1 Days)
$359,900 (USD)
OPEN HOUSE TIMES
-
OPENFri, Oct 162:00 pm - 5:00 pm
-
OPENSat, Oct 1711:00 am - 3:00 pm
-
OPENSun, Oct 182:00 pm - 5:00 pm
show more
Description
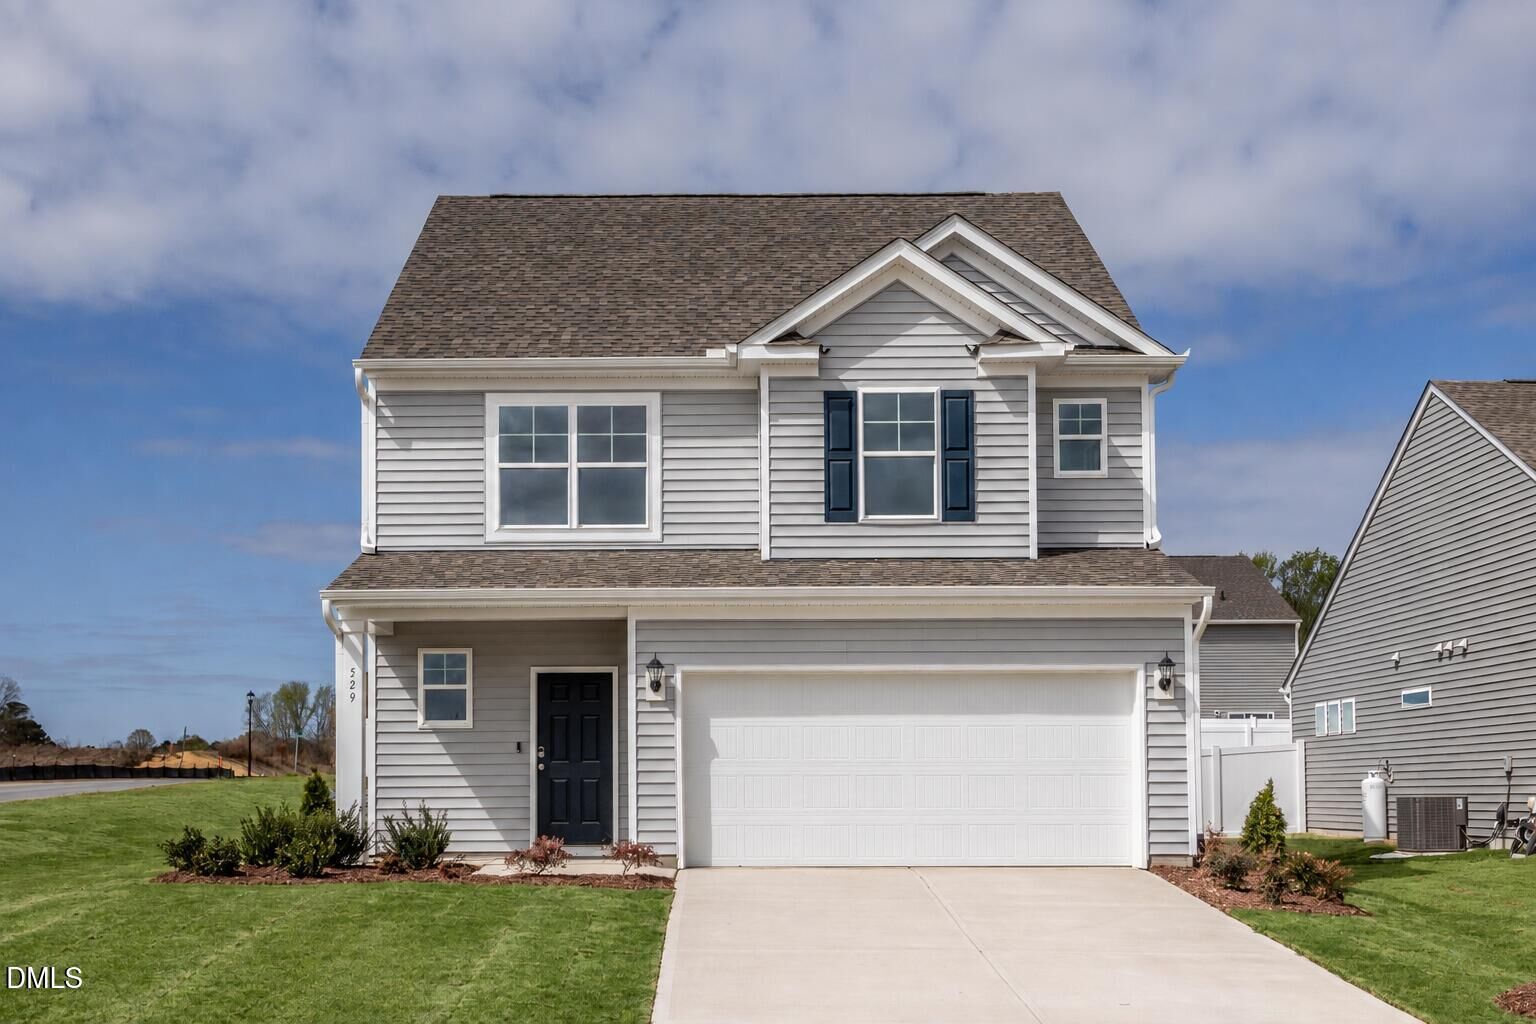
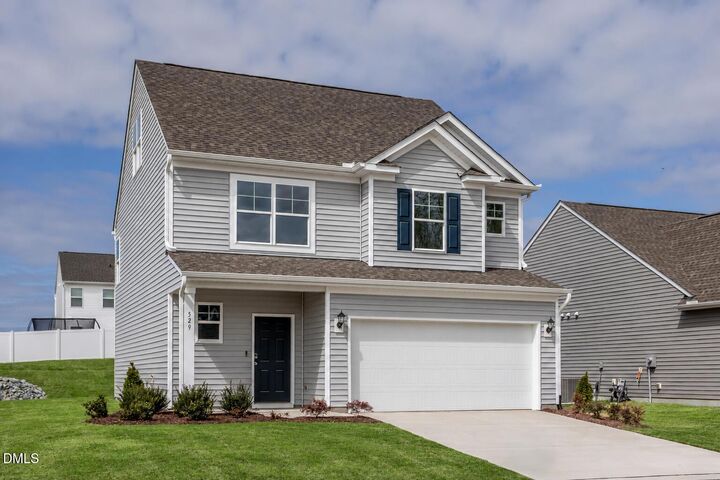
MOVE IN READY!!! Pool Community!!! Get ready to upgrade your everyday living! This three-story Ellerbe sits perfectly on a quiet cul-de-sac and brings the ''wow'' factor from the moment you step in. The main level features a bright, open layout with a spacious family room, a stylish kitchen with an island and pantry, plus a sunny breakfast area that feels instantly welcoming. Head upstairs to find all three bedrooms, including a beautiful primary suite, along with a loft and convenient laundry room. But the real showstopper? The full third floor. With its own bedroom and full bath, this level takes the Ellerbe to the next level--the perfect bonus zone for guests, hobbies, gaming, or the ultimate hideaway. Fun, flexible, and tucked into a prime cul-de-sac location, this Ellerbe is your chance to snag a home that truly stands out. Now's the time to make it yours.
MLS #:
10197859
10197859
Lot Size
8,276 SQFT
8,276 SQFT
Type
Single-Family Home
Single-Family Home
Year Built
2025
2025
Style
Traditional
Traditional
County
Johnston County
Johnston County
Community
Daniel Farms
Daniel Farms
Listed By
Ann Barefoot, Eastwood Construction LLC
Source
Doorify MLS
Last checked Oct 13 2026 at 1:40 AM GMT+0000
Doorify MLS
Last checked Oct 13 2026 at 1:40 AM GMT+0000
Bathroom Details
- Full Bathrooms: 3
- Half Bathroom: 1
Interior Features
- Pantry
- Smooth Ceilings
- Kitchen Island
- Electric Range
- Microwave
- Granite Counters
- Tray Ceiling(s)
- Walk-In Closet(s)
- Dishwasher
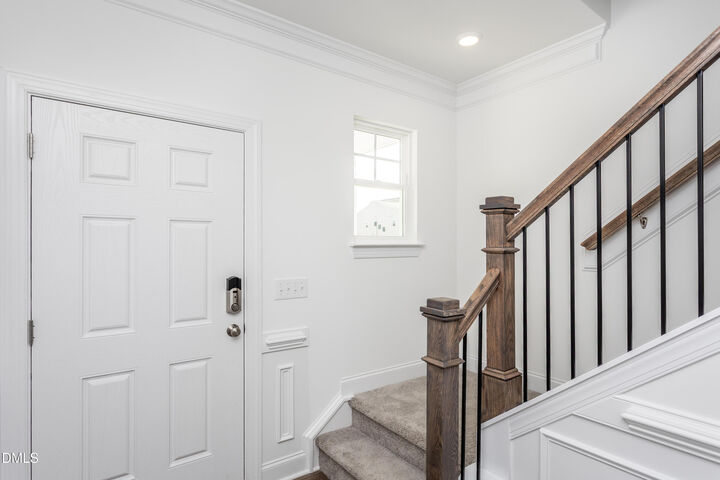
- Entrance Foyer
- Laundry: Laundry Closet
- Separate Shower
- Range
- Open Floorplan
- Laundry: Upper Level
- Stainless Steel Appliance(s)
- Smart Home
- Smart Thermostat
- Crown Molding
- Smart Camera(s)/Recording
- Smart Light(s)
- Windows: Screens
Subdivision
- Daniel Farms
Lot Information
- Landscaped
- Corner Lot
Property Features
- Foundation: Slab
Heating and Cooling
- Heat Pump
- Electric
- Zoned
- Central Air
Homeowners Association Information
- Dues: $39/Monthly
Flooring
- Carpet
- Luxury Vinyl
- Vinyl
Exterior Features
- Vinyl Siding
- Blown-In Insulation
- Batts Insulation
- Roof: Architectural Shingle
Utility Information
- Utilities: Electricity Connected, Cable Available, Water Connected, Sewer Connected
- Sewer: Public Sewer
School Information
- Elementary School: Johnston - McGees Crossroads Elementary
- Middle School: Johnston - McGees Crossroads Middle
- High School: Johnston - West Johnston High
Garage
- Attached Garage
Parking
- Attached
- Garage
- Driveway
- Garage Door Opener
- Covered
- Garage Faces Front
- Total: 2
Stories
- Three or More
Living Area
- 1,913 sqft
Location
Estimated Monthly Mortgage Payment
*Based on Fixed Interest Rate withe a 30 year term, principal and interest only
Listing price
Down payment
%
Interest rate
%Mortgage calculator estimates are provided by CENTURY 21 Real Estate LLC and are intended for information use only. Your payments may be higher or lower and all loans are subject to credit approval.
Disclaimer: Listings marked with a Doorify MLS icon are provided courtesy of the Doorify MLS, of North Carolina, Internet Data Exchange Database. Brokers make an effort to deliver accurate information, but buyers should independently verify any information on which they will rely in a transaction. The listing broker shall not be responsible for any typographical errors, misinformation, or misprints, and they shall be held totally harmless from any damages arising from reliance upon this data. This data is provided exclusively for consumers’ personal, non-commercial use. Copyright 2024 Doorify MLS of North Carolina. All rights reserved. Data last updated 9/10/24 06:44


