

Listing Courtesy of: HIGH COUNTRY NC / Listed By: Blue Ridge Realty & Inv. Blowing Rock - Contact: (828) 295-7777
123 Cora's Path Blowing Rock, NC 28605
Active (17 Days)
$1,590,000 (USD)
Description
MLS #:
262764
262764
Taxes
$2,648
$2,648
Lot Size
0.69 acres
0.69 acres
Type
Single-Family Home
Single-Family Home
Year Built
2005
2005
Style
Mountain
Mountain
Views
Residential, Trees/Woods, Pasture
Residential, Trees/Woods, Pasture
County
Watauga County
Watauga County
Community
Craig Forest
Craig Forest
Listed By
Jay Coble, Blue Ridge Realty & Inv. Blowing Rock, Contact: (828) 295-7777
Source
HIGH COUNTRY NC
Last checked Jul 8 2026 at 5:07 AM GMT+0000
HIGH COUNTRY NC
Last checked Jul 8 2026 at 5:07 AM GMT+0000
Bathroom Details
- Full Bathrooms: 4
- Half Bathroom: 1
Interior Features
- Dryer
- Dishwasher
- Refrigerator
- Washer
- Microwave
- Windows: Double Pane Windows
- Disposal
- Laundry: Main Level
- Built-In Oven
- Gas Cooktop
- Laundry: Dryer Hookup
- Gas Water Heater
- Tankless Water Heater
Subdivision
- Craig Forest
Property Features
- Fireplace: Stone
- Fireplace: Wood Burning
Heating and Cooling
- Forced Air
- Propane
- Central Air
Basement Information
- Walk-Out Access
- Partially Finished
Homeowners Association Information
- Dues: $200/Quarterly
Exterior Features
- Roof: Asphalt
- Roof: Shingle
Utility Information
- Utilities: Cable Available, High Speed Internet Available, Water Source: Shared Well
- Sewer: Septic Permit 3 Bedroom
School Information
- Elementary School: Blowing Rock
- High School: Watauga
Parking
- Attached
- Two Car Garage
- Garage
Stories
- 2
Living Area
- 4,341 sqft
Additional Information: Blue Ridge Realty & Inv. Blowing Rock | (828) 295-7777
Location
Estimated Monthly Mortgage Payment
*Based on Fixed Interest Rate withe a 30 year term, principal and interest only
Listing price
Down payment
%
Interest rate
%Mortgage calculator estimates are provided by CENTURY 21 Real Estate LLC and are intended for information use only. Your payments may be higher or lower and all loans are subject to credit approval.
Disclaimer: Copyright 2026 High Country MLS. All rights reserved. This information is deemed reliable, but not guaranteed. The information being provided is for consumers’ personal, non-commercial use and may not be used for any purpose other than to identify prospective properties consumers may be interested in purchasing. Data last updated 7/7/26 22:07



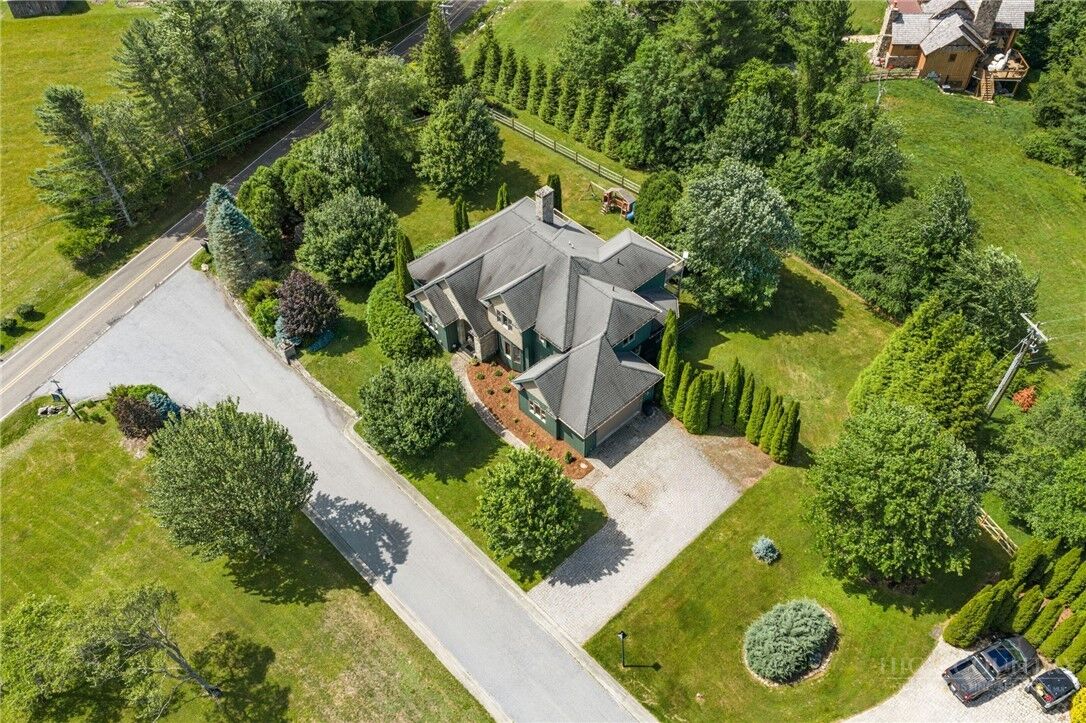
Perfectly situated on the edge of town, this inviting home enjoys convenient year-round access and is only 0.3 miles from the Blue Ridge Parkway, 0.6 miles from the breathtaking Thunder Hill Overlook, and just 2.2 miles from Main Street in the heart of Downtown Blowing Rock.
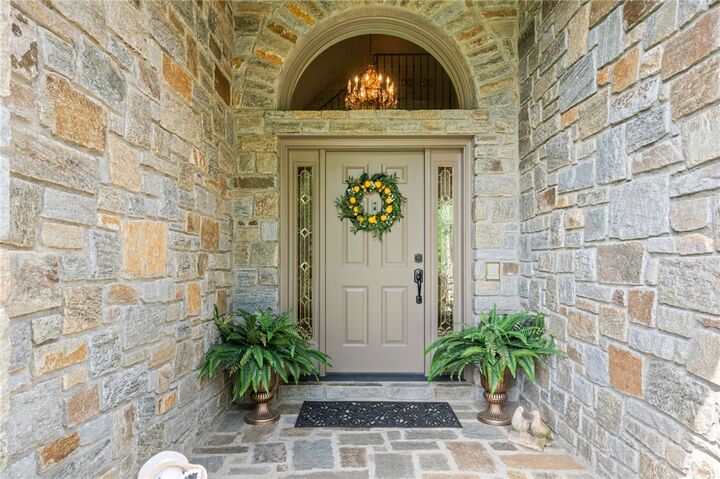
Step inside and discover bright, airy interiors highlighted by impressive ceiling heights throughout, including a dramatic 19-foot foyer, a stunning 14-foot living room, and an expansive primary suite featuring soaring 12-foot ceilings. The thoughtfully designed main-level primary suite offers a spacious bedroom, luxurious bath with jetted tub and walk-in shower, water closet with bidet, large walk-in closet, and private access to the rear deck.
The upper level provides excellent accommodations for family and guests, including a spacious guest suite complete with private bath, walk-in closet, and private balcony. Two additional bedrooms each feature their own vanity area and share a bath and toilet, creating a functional and welcoming layout.
The finished lower level adds approximately 885 square feet of additional living space, including a large family room, full bath with walk-in shower, and direct access to the patio and expansive fenced backyard. An additional 1,496 square feet of unfinished space offers tremendous potential for future expansion, featuring a pre-plumbed bathroom and endless possibilities for recreation rooms, guest quarters, fitness space, hobbies, or storage.
Numerous improvements enhance comfort and efficiency, including HVAC with heat pump and propane auxiliary furnace (2020), a Zehnder Energy Recovery Ventilator that continuously circulates fresh air while maintaining efficiency, and a convenient Acorn stair lift connecting the main level and basement.
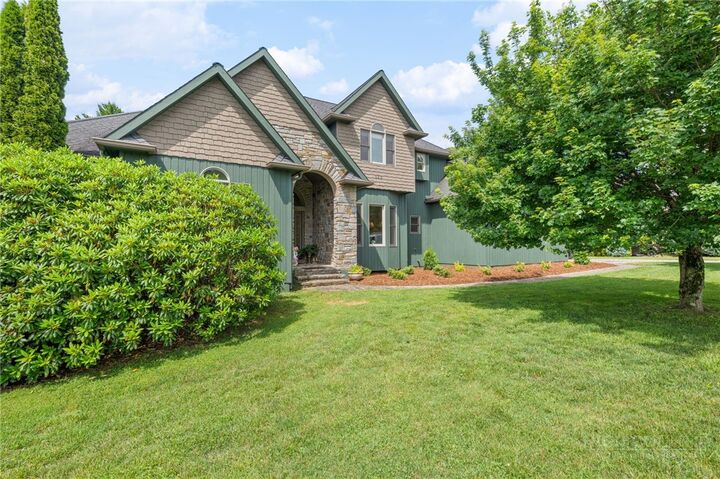
Outside, enjoy incredible outdoor living spaces designed for relaxing and entertaining, mature landscaping, a large flat yard with generous fenced areas, and a spacious two-car garage with easy, flat entry access.
Whether you're seeking a full-time residence or a seasonal mountain getaway, this exceptional property offers the perfect combination of comfort, convenience, flexibility, and the relaxed mountain lifestyle that makes Blowing Rock so special.