

Listing Courtesy of: HIGH COUNTRY NC / Listed By: Keller Williams High Country - Contact: (828) 406-1344
539 Nightshade Road Boone, NC 28607
Active (2 Days)
$5,733,000 (USD)

Description
MLS #:
264731
264731
Taxes
$7,636
$7,636
Lot Size
2.95 acres
2.95 acres
Type
Single-Family Home
Single-Family Home
Year Built
2008
2008
Style
Mountain
Mountain
Views
Mountain(s), Long Range
Mountain(s), Long Range
County
Watauga County
Watauga County
Community
Blue Ridge Mountain Club
Blue Ridge Mountain Club
Listed By
Christy Lombardozzi, Keller Williams High Country, Contact: (828) 406-1344
Source
HIGH COUNTRY NC
Last checked Oct 12 2026 at 9:37 PM GMT+0000
HIGH COUNTRY NC
Last checked Oct 12 2026 at 9:37 PM GMT+0000
Bathroom Details
- Full Bathrooms: 5
- Half Bathrooms: 2
Interior Features
- Laundry: Washer Hookup
- Dryer
- Dishwasher
- Refrigerator
- Washer
- Microwave
- Range
- Wet Bar
- Disposal
- Exhaust Fan
- Cathedral Ceiling(s)
- Second Kitchen
- Trash Compactor
- Central Vacuum
- Wired for Sound
- Elevator
- Convection Oven
- Laundry: Main Level
- Home Theater
- Double Oven
- Tray Ceiling(s)
- Laundry: Dryer Hookup
- See Remarks
- Sound System
Subdivision
- Blue Ridge Mountain Club
Property Features
- Fireplace: Stone
- Fireplace: Three
- Fireplace: Gas
- Fireplace: Vented
- Fireplace: 3
- Fireplace: Outside
Heating and Cooling
- Electric
- Forced Air
- Propane
- Central Air
Basement Information
- Crawl Space
Pool Information
- Community
Homeowners Association Information
- Dues: $2507/Quarterly
Exterior Features
- Roof: Shingle
- Roof: Architectural
Utility Information
- Utilities: High Speed Internet Available, Water Source: Community/Coop
- Sewer: Community/Coop Sewer
School Information
- Elementary School: Blowing Rock
- High School: Watauga
Parking
- Attached
- Driveway
- Three or More Spaces
- Garage
- Concrete
Stories
- 3
Living Area
- 9,730 sqft
Additional Information: Keller Williams High Country | (828) 406-1344
Location
Estimated Monthly Mortgage Payment
*Based on Fixed Interest Rate withe a 30 year term, principal and interest only
Listing price
Down payment
%
Interest rate
%Mortgage calculator estimates are provided by CENTURY 21 Real Estate LLC and are intended for information use only. Your payments may be higher or lower and all loans are subject to credit approval.
Disclaimer: Copyright 2026 High Country MLS. All rights reserved. This information is deemed reliable, but not guaranteed. The information being provided is for consumers’ personal, non-commercial use and may not be used for any purpose other than to identify prospective properties consumers may be interested in purchasing. Data last updated 10/12/26 14:37



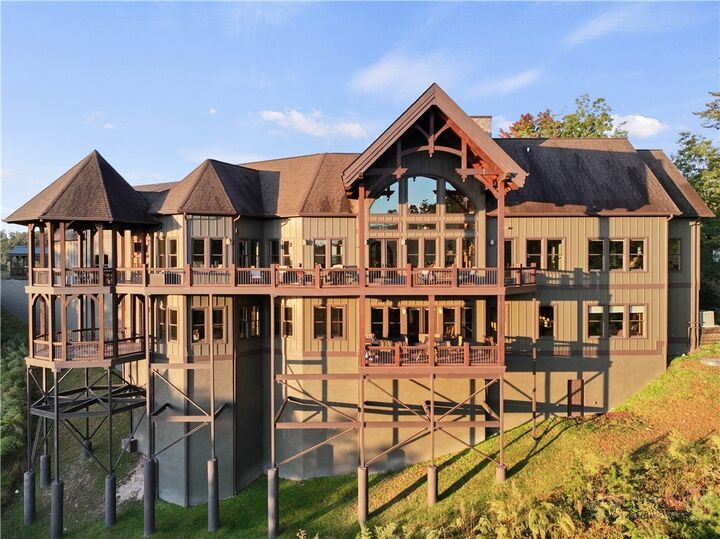
Inside, coffered ceilings, exposed timber elements, rich finishes, and three fireplaces bring warmth and character throughout. The impressive main living area features a floor to ceiling stone fireplace and soaring windows framing the mountains beyond. A second fireplace enhances the elegant dining area, while the chef’s kitchen is beautifully appointed with Viking appliances, a dual fuel range, custom cabinetry with seeded glass accents, a striking two toned island and range hood, stone backsplash, pot filler, and butler’s pantry. A wine cellar and wet bar conveniently located near the dining and living areas make entertaining effortless.
The luxurious primary suite offers a secluded space with a separate office or sitting room, direct deck access, an expansive bathroom with soaking tub, spa inspired shower system featuring a rainfall showerhead and multiple body sprays, and exceptionally spacious custom closets. A second bedroom, mudroom, and laundry room complete the main level.
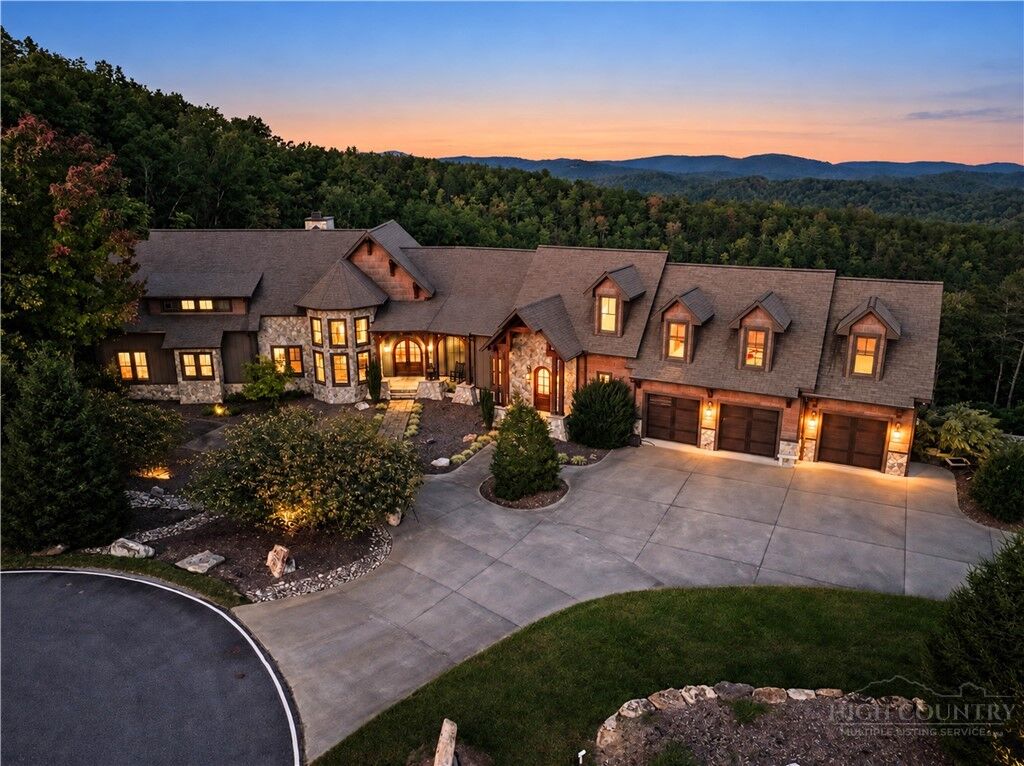
The lower level offers exceptional accommodations for family and guests, with a second living area, full kitchen, three additional bedrooms, a dedicated home theater with an immersive audiovisual experience, and a fitness room. Above the three car garage, a separate cigar lounge provides another distinctive space for relaxation and entertaining.
The grounds are equally impressive, with beautifully designed, low maintenance landscaping and extensive stone hardscaping that complement the natural mountain surroundings. An outdoor pavilion leads to a scenic firepit gathering area, while the circular driveway creates an impressive approach to the home.
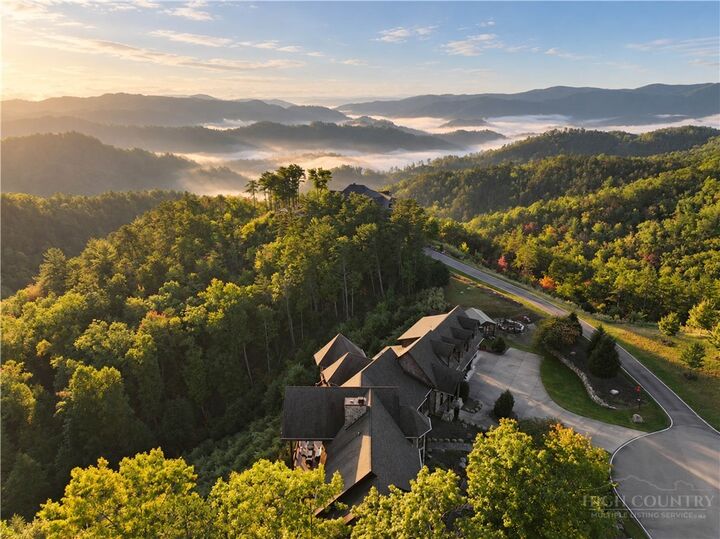
Ideally situated near the center of Blue Ridge Mountain Club, the property is less than one mile from the community’s newest pool and regulation size pickleball courts. Residents enjoy an exceptional collection of amenities, including a trout stream, ATV trails, wellness spa, on site dining, and an expansive gathering lawn with firepits and spectacular mountain views. Convenient access to both community gates provides an easy route toward Charlotte through the South Gate, while the North Gate offers access to the Blue Ridge Parkway, Blowing Rock, Boone, and the many recreational and cultural attractions of the High Country.
Designed for gracious entertaining, extended visits, and comfortable everyday living, this extraordinary mountain estate offers an abundance of space for gathering, recreation, and quiet enjoyment. The quality of craftsmanship, attention to detail, and spectacular setting are best appreciated in person.
Blue Ridge Mountain Club POA is a defendant in pending litigation filed February 2, 2026, concerning a member’s hardscaping project (Watauga County case 26CV000056-940). Buyers should review current litigation information and related POA disclosures.