

Listed By: Looking Glass Realty, Connestee Falls - Contact: jordan@LookingGlassrealty.com
1370 Salola Lane Brevard, NC 28712
Coming Soon (1 Days)
$999,000 (USD)
OPEN HOUSE TIMES
-
OPENSat, Aug 2910:00 am - 12 noon

Description
MLS #:
4415333
4415333
Lot Size
1.44 acres
1.44 acres
Type
Single-Family Home
Single-Family Home
Year Built
2004
2004
County
Transylvania County
Transylvania County
Listed By
Jordan Clark, Looking Glass Realty, Connestee Falls, Contact: jordan@LookingGlassrealty.com
Source
CANOPY MLS - IDX
Last checked Aug 27 2026 at 6:07 PM GMT+0000
CANOPY MLS - IDX
Last checked Aug 27 2026 at 6:07 PM GMT+0000
Bathroom Details
- Full Bathrooms: 3
Interior Features
- Pantry
- Walk-In Closet(s)
- Breakfast Bar
- Open Floorplan
- Wet Bar
- Entrance Foyer
Subdivision
- Connestee Falls
Lot Information
- Wooded
- Cul-De-Sac
- Level
- Private
Property Features
- Fireplace: Gas Log
- Fireplace: Propane
- Foundation: Crawl Space
- Foundation: Basement
Heating and Cooling
- Heat Pump
- Ceiling Fan(s)
- Central Air
Homeowners Association Information
- Dues: $4229/Annually
Flooring
- Carpet
- Wood
- Tile
Exterior Features
- Roof: Architectural Shingle
Utility Information
- Utilities: Propane, Electricity Connected, Cable Connected
- Sewer: Septic Installed
School Information
- Elementary School: Rosman
- Middle School: Rosman
- High School: Rosman
Parking
- Driveway
- Detached Garage
- Circular Driveway
Living Area
- 3,000 sqft
Additional Information: Looking Glass Realty, Connestee Falls | jordan@LookingGlassrealty.com
Location
Estimated Monthly Mortgage Payment
*Based on Fixed Interest Rate withe a 30 year term, principal and interest only
Listing price
Down payment
%
Interest rate
%Mortgage calculator estimates are provided by CENTURY 21 Real Estate LLC and are intended for information use only. Your payments may be higher or lower and all loans are subject to credit approval.
Disclaimer: Square footage is based on information available to agent, including County records. Information has not been verified by agent and should be verified by buyer.
Based on information submitted to the MLS GRID as of 8/27/2026 18:07. All data is obtained from various sources and may not have been verified by broker or MLS GRID. Supplied Open House Information is subject to change without notice. All information should be independently reviewed and verified for accuracy. Properties may or may not be listed by the office/agent presenting the information.



The main level offers all three bedrooms, while the lower level adds a family room and flex room, ideal for guests, a home office, or additional living space. A huge screened porch extends the living area outdoors, the perfect spot to take in the changing light and seasons of the surrounding canopy.
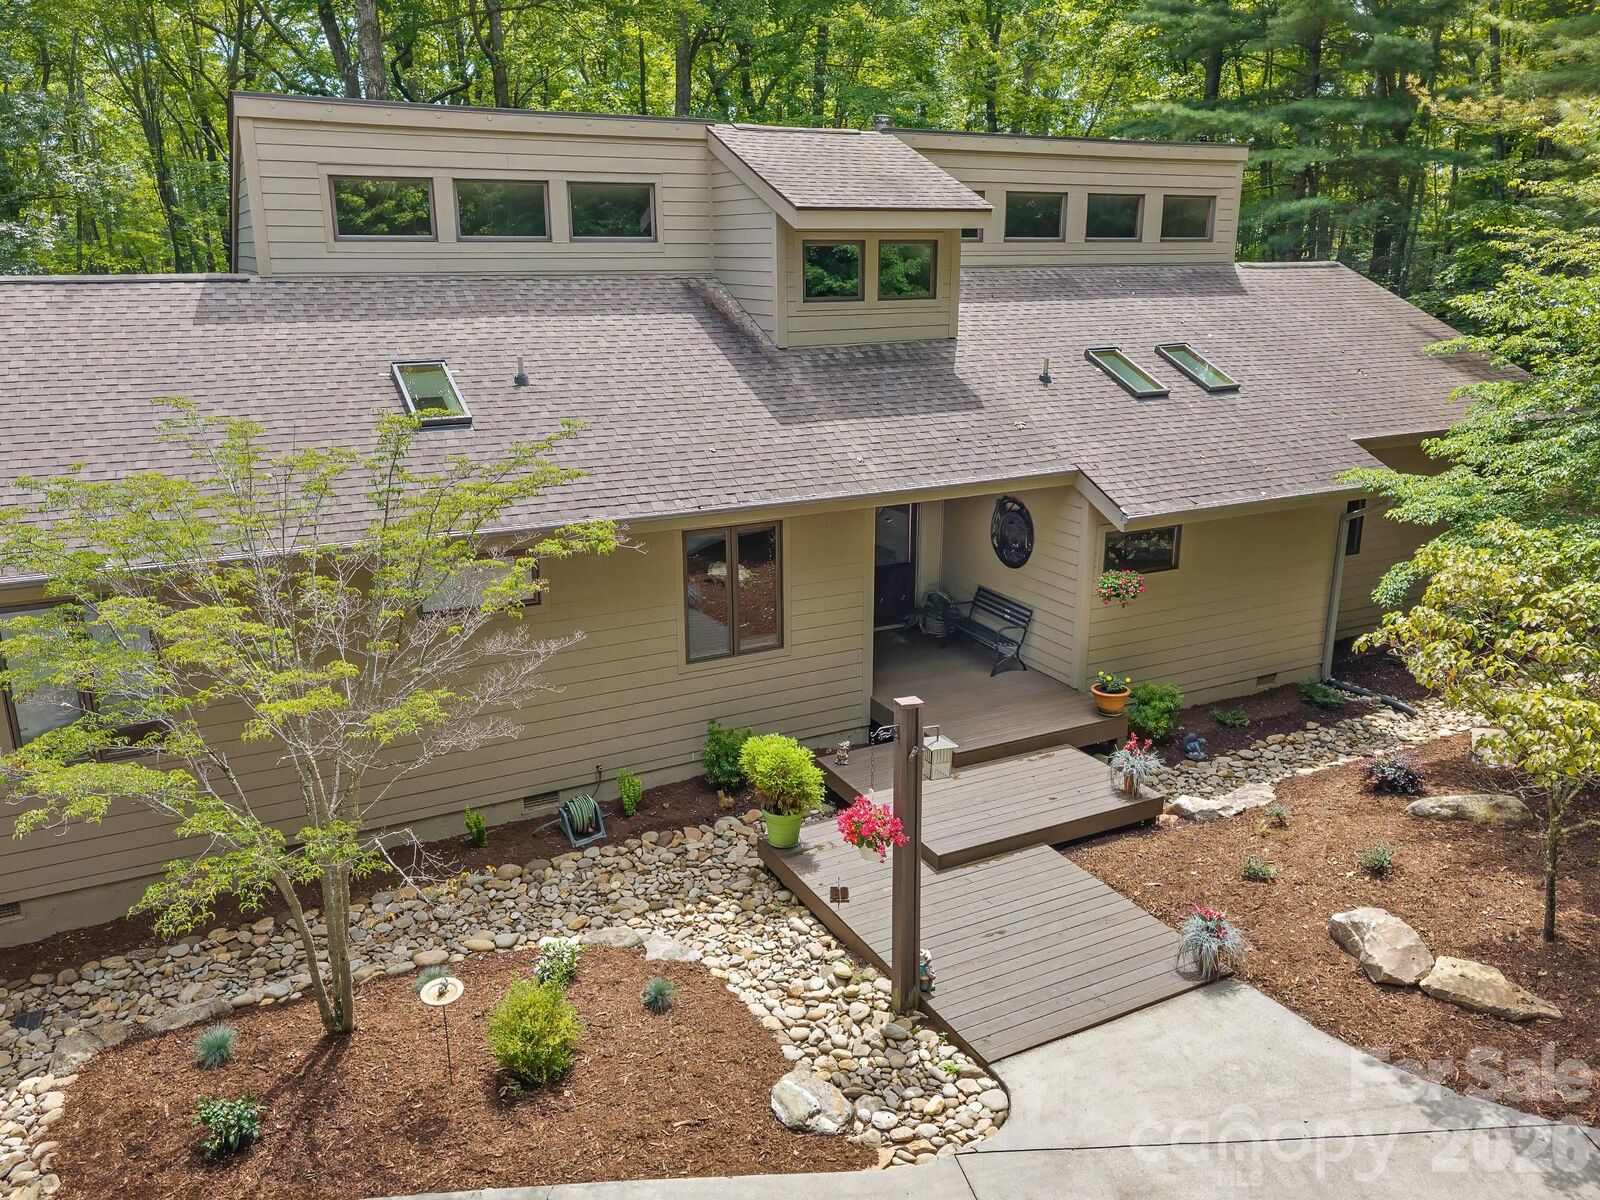
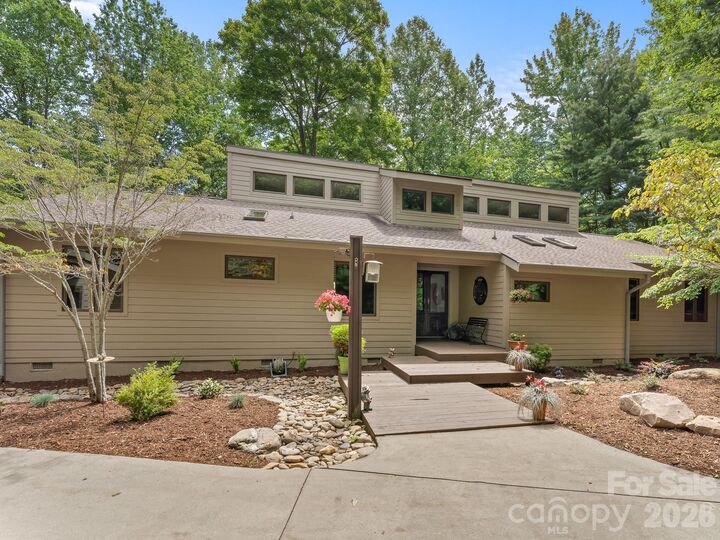
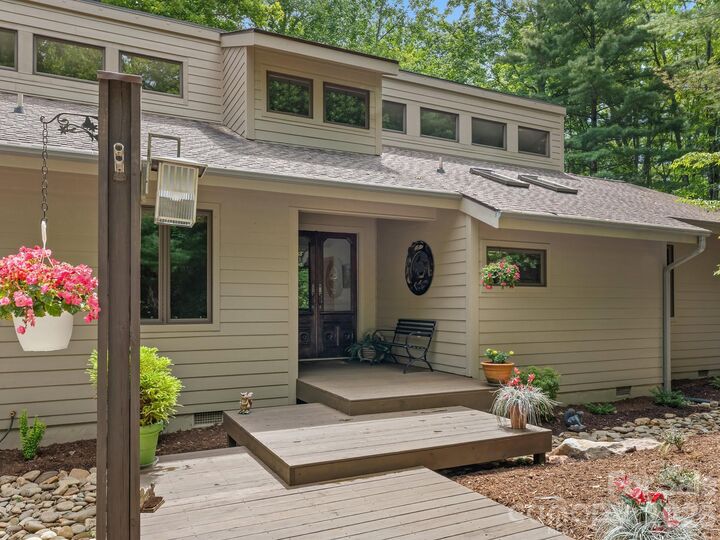
Set on an oversized homesite at the end of a quiet cul-de-sac on Salola, one of Connestee Falls' more secluded streets, the home is bordered by green space and reached by a curved drive that winds through mature hardwoods before the house comes into view. The setting is private, quiet, and fully immersed in the woods, yet just steps from the Salola trail system and all the amenities and activities Connestee Falls is known for. Almost all furniture is negotiable. See the Broker Hosted Video!