

Listed By: Howard Hanna Beverly-Hanks Brevard South - Contact: Billy.harris@allentate.com
375 Robin Hood Road Brevard, NC 28712
Active (27 Days)
$965,000 (USD)

Description
MLS #:
4430025
4430025
Lot Size
0.36 acres
0.36 acres
Type
Single-Family Home
Single-Family Home
Year Built
1994
1994
County
Transylvania County
Transylvania County
Listed By
Billy Harris, Brevard-South, Contact: Billy.harris@allentate.com
Source
CANOPY MLS - IDX as distributed by MLS Grid
Last checked Nov 13 2026 at 4:29 PM GMT+0000
CANOPY MLS - IDX as distributed by MLS Grid
Last checked Nov 13 2026 at 4:29 PM GMT+0000
Bathroom Details
- Full Bathrooms: 3
Interior Features
- Open Floorplan
- Split Bedroom
- Storage
- Built-In Features
Subdivision
- Sherwood Forest
Property Features
- Fireplace: Family Room
- Fireplace: Propane
- Foundation: Crawl Space
- Foundation: Basement
Heating and Cooling
- Heat Pump
Homeowners Association Information
- Dues: $1908/Annually
Flooring
- Carpet
- Wood
- Tile
Exterior Features
- Roof: Metal
Utility Information
- Utilities: Fiber Optics, Propane
- Sewer: Septic Installed
School Information
- Elementary School: Brevard
- Middle School: Brevard
- High School: Brevard
Parking
- Driveway
- Attached Carport
Living Area
- 3,171 sqft
Additional Information: Brevard-South | Billy.harris@allentate.com
Location
Estimated Monthly Mortgage Payment
*Based on Fixed Interest Rate withe a 30 year term, principal and interest only
Listing price
Down payment
%
Interest rate
%Mortgage calculator estimates are provided by CENTURY 21 Real Estate LLC and are intended for information use only. Your payments may be higher or lower and all loans are subject to credit approval.
Disclaimer: Listings courtesy of Canopy MLS as distributed by MLS GRID. Some IDX listings have been excluded from this website.
Based on information submitted to the MLS GRID as of 11/13/2026 16:29. All data is obtained from various sources and may not have been verified by broker or MLS GRID. Supplied Open House Information is subject to change without notice. All information should be independently reviewed and verified for accuracy. Properties may or may not be listed by the office/agent presenting the information.



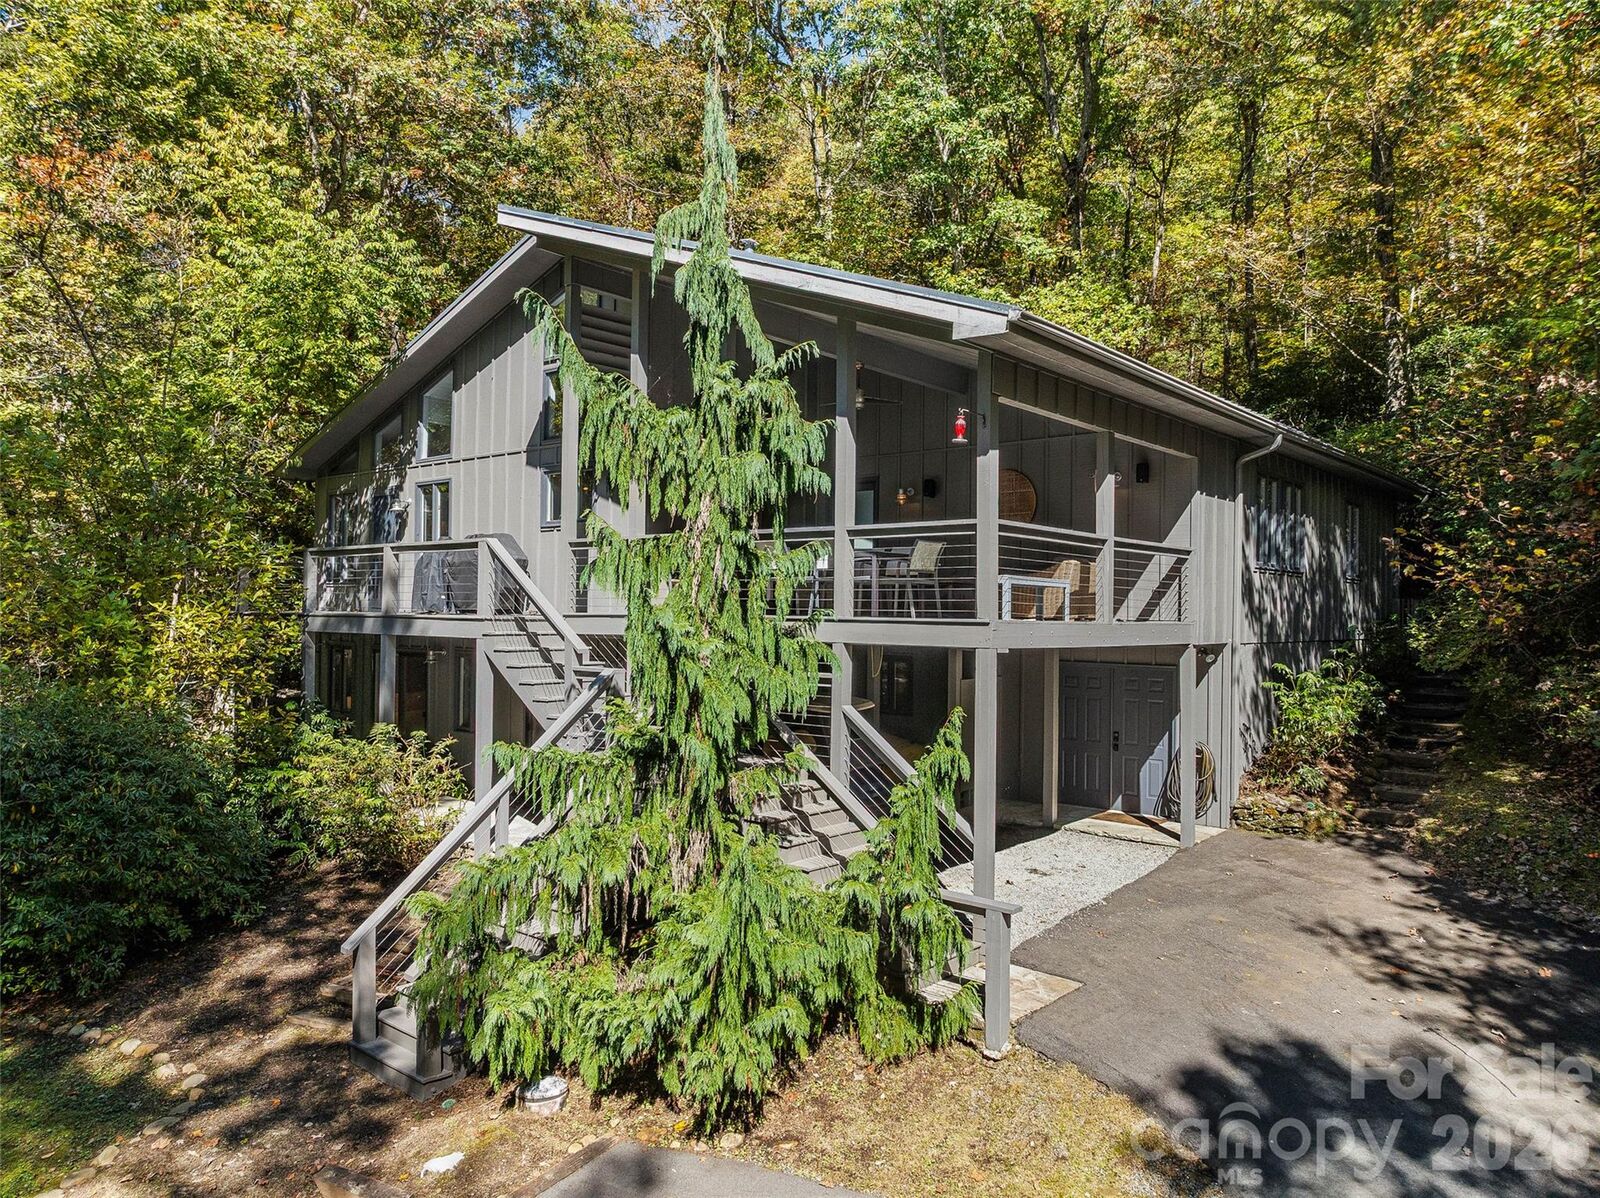
Inside, white planked vaulted ceilings and expansive windows flood the main level with natural light and serene wooded views, anchored by a stacked stone fireplace framed by custom built-ins. Designed for effortless entertaining, the open main-level floor plan flows seamlessly from the living room to a chef-inspired kitchen featuring crisp white counters, custom backsplash, a professional gas range, and a two-person breakfast bar.
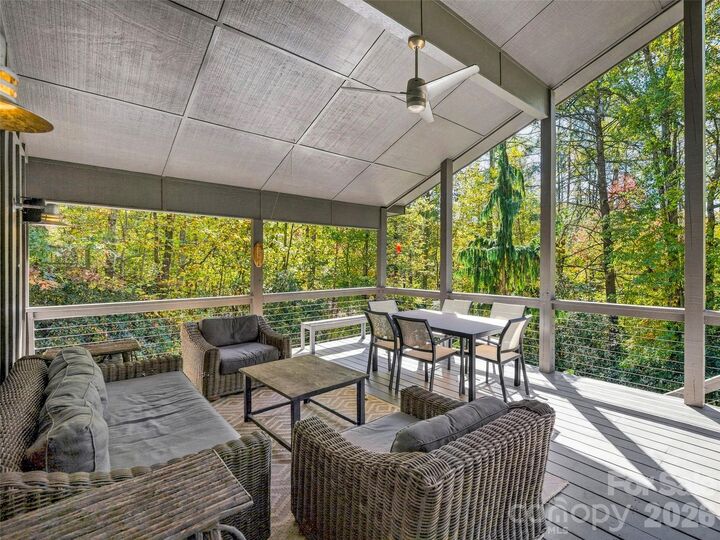
The main level hosts a luxurious primary suite with vaulted ceilings and wood views, two additional guest bedrooms, and two full baths, including a primary bath with double vanities and a deep soaking tub. The lower level offers valuable extra living space, including a recroom, bonus room, third full bath, laundry, and ample storage—ideal for a home office, gym, or bunk room. Step outside onto the expansive covered porch perched in the canopy, perfect for outdoor dining and enjoying winter lake views.
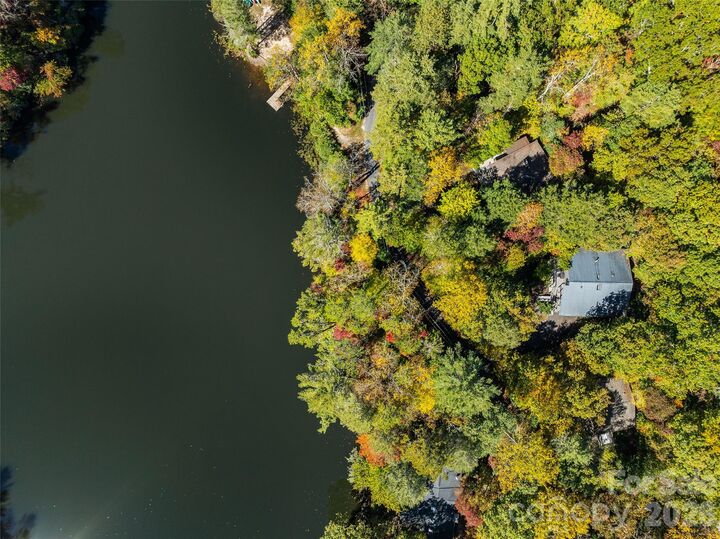
Sherwood Forest offers a unique, tranquil setting with five lakes, 28 miles of hiking trails, an par 3 18-hole golf course, tennis/pickleball courts, and a heated pool. Located just minutes from Dupont State Forest and downtown Brevard.