

Listing Courtesy of:  Hive MLS / Listed By: Realty One Group Dockside North
 Hive MLS / Listed By: Realty One Group Dockside North
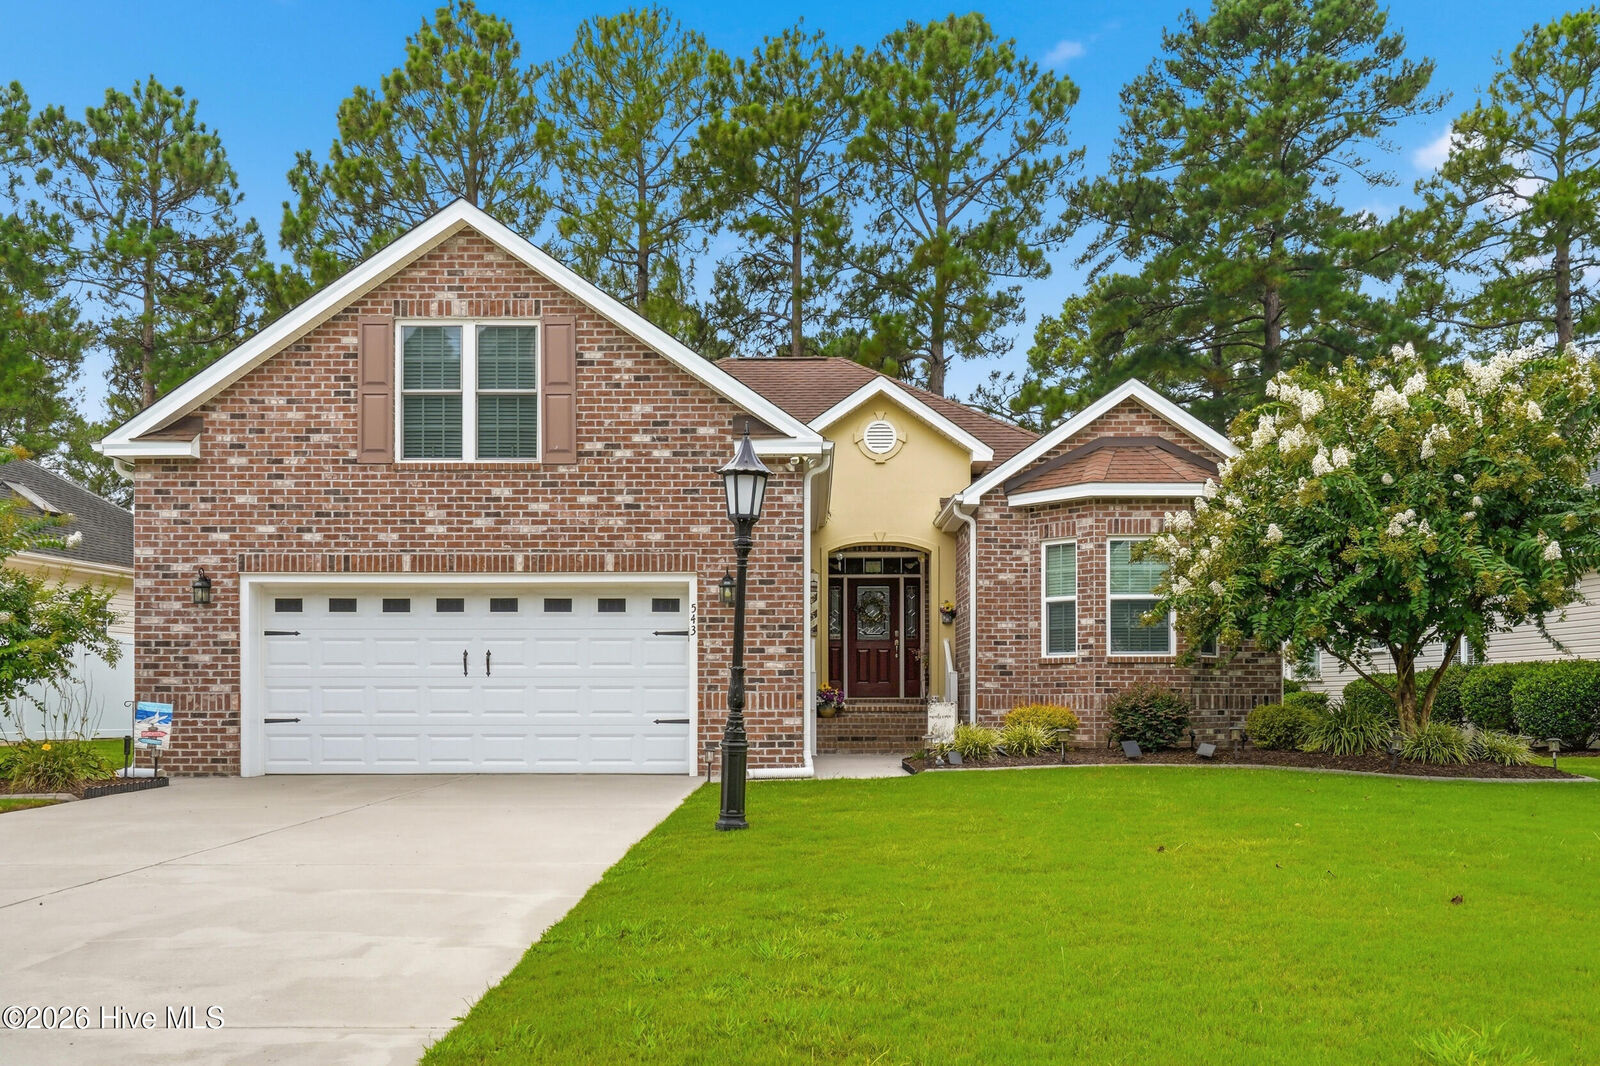
 543 Chatham Court NW Calabash, NC 28467
Active (14 Days)
$484,999 (USD)
OPEN HOUSE TIMES
-
OPENSat, Aug 2911:00 am - 1:00 pm
Description
MLS #:
100596335
100596335
Lot Size
9,278 SQFT
9,278 SQFT
Type
Single-Family Home
Single-Family Home
Year Built
2014
2014
Views
Pond, Golf Course
Pond, Golf Course
County
Brunswick County
Brunswick County
Listed By
Jillian Burkard, Realty One Group Dockside North
Source
Hive MLS
Last checked Aug 28 2026 at 1:53 AM GMT+0000
Hive MLS
Last checked Aug 28 2026 at 1:53 AM GMT+0000
Bathroom Details
- Full Bathrooms: 3
Interior Features
- Blinds/Shades
- Pantry
- Mud Room
- Master Downstairs
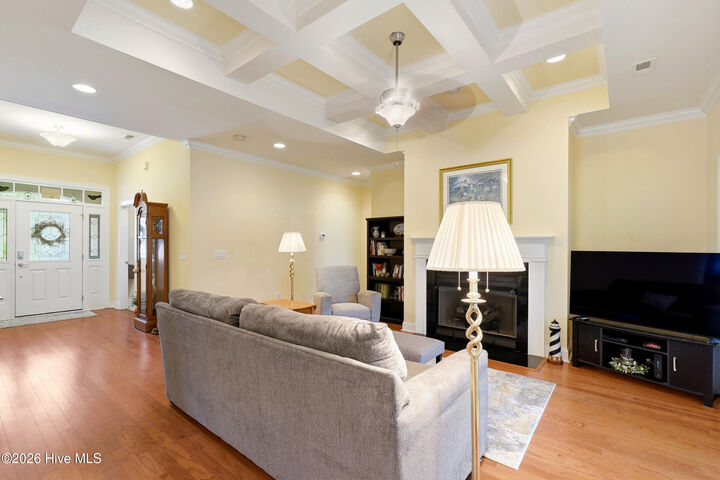
- Tray Ceiling(s)
- Built-In Features
Kitchen
- Dishwasher
- Refrigerator
- Electric Oven
- Electric Range
Subdivision
- Brunswick Plantation
Lot Information
- Landscaped
Property Features
- Foundation: Slab
Heating and Cooling
- Heat Pump
- Electric
- Central Air
Homeowners Association Information
- Dues: $1200/Annually
Flooring
- Tile
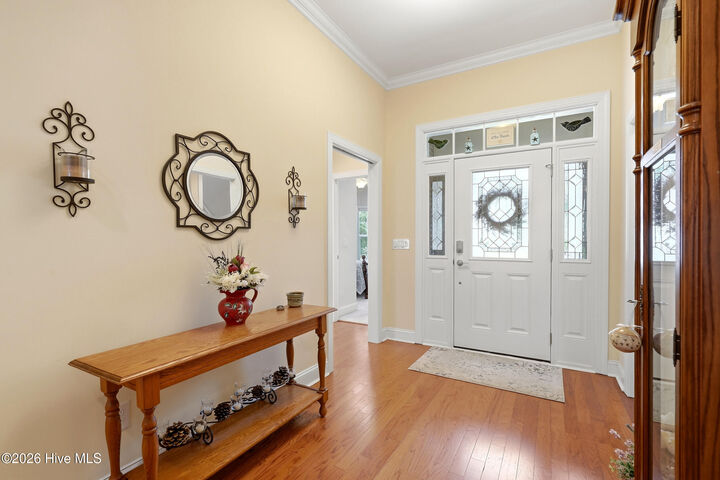
- Hardwood
Exterior Features
- Brick
- Roof: Shingle
Utility Information
- Utilities: Sewer Connected, Water Connected
- Sewer: County Sewer
School Information
- Elementary School: Jessie Mae Monroe Elementary
- Middle School: Shallotte Middle
- High School: West Brunswick
Parking
- Garage Door Opener
- Garage
Living Area
- 2,242 sqft
Location
Estimated Monthly Mortgage Payment
*Based on Fixed Interest Rate withe a 30 year term, principal and interest only
Listing price
Down payment
%
Interest rate
%Mortgage calculator estimates are provided by CENTURY 21 Real Estate LLC and are intended for information use only. Your payments may be higher or lower and all loans are subject to credit approval.
Disclaimer: © 2026 NCRMLS. All rights reserved. HIVE MLS, (NCRMLS), provides content displayed here (“provided content”) on an “as is” basis and makes no representations or warranties regarding the provided content, including, but not limited to those of non-infringement, timeliness, accuracy, or completeness. Individuals and companies using information presented are responsible for verification and validation of information they utilize and present to their customers and clients. Hive MLS will not be liable for any damage or loss resulting from use of the provided content or the products available through Portals, IDX, VOW, and/or Syndication. Recipients of this information shall not resell, redistribute, reproduce, modify, or otherwise copy any portion thereof without the expressed written consent of Hive MLS. Data last updated 8/27/26 18:53



The first floor primary suite features a spacious walk in shower and separate soaking tub, providing the ultimate in comfort and convenience. Enjoy the sunroom overlooking the pond and the 8th and 9th holes of the Dogwood course, complete with remote controlled blinds. Step outside to a private awning, perfect for relaxing or entertaining. A convenient mudroom off the two car garage keeps things organized and adds extra storage right where you need it. Upstairs, a spacious 4th bedroom and full bath offer privacy, perfect for guests or multigenerational living.
Meticulously maintained with hardwood and tile flooring throughout, prestige landscaping, and a brand new 2026 HVAC system for year round peace of mind.
Brunswick Plantation offers resort style amenities including a championship golf course, clubhouse, and community pool, just minutes from Calabash and the Grand Strand beaches. Don't miss your chance to call this golf course beauty home.