

Listing Courtesy of: FAYETTEVILLE NC / Listed By: Coldwell Banker Advantage Fayetteville
76 Germantown Road Cameron, NC 28326
Active (0 Days)
$375,000 (USD)
Description
MLS #:
772135
772135
Lot Size
0.32 acres
0.32 acres
Type
Single-Family Home
Single-Family Home
Year Built
2026
2026
Style
Two Story
Two Story
County
Harnett County
Harnett County
Community
Lexington Plantation (Harnett)
Lexington Plantation (Harnett)
Listed By
Logan Geddie, Coldwell Banker Advantage
Source
FAYETTEVILLE NC
Last checked Nov 8 2026 at 3:22 AM GMT+0000
FAYETTEVILLE NC
Last checked Nov 8 2026 at 3:22 AM GMT+0000
Bathroom Details
- Full Bathrooms: 3
- Half Bathroom: 1
Interior Features
- Ceiling Fan(s)
- Eat-In Kitchen
- Dishwasher
- Microwave
- Range
- Kitchen Island
- Living/Dining Room
- Breakfast Area
- Laundry: Upper Level
- Granite Counters
- Walk-In Closet(s)
- Laundry: Washer Hookup
- Laundry: Main Level
- Laundry: Dryer Hookup
- Kitchen/Dining Combo
- Open Concept
- Walk-In Shower
- Primary Downstairs
- Pantry
- Smooth Ceilings
- Open Floorplan
- Multiple Master Suites
Subdivision
- Lexington Plantation (Harnett)
Lot Information
- 1/4 to 1/2 Acre Lot
- Cul-De-Sac
Property Features
- Fireplace: Electric
- Fireplace: 1
Heating and Cooling
- Heat Pump
- Electric
- Central Air
Homeowners Association Information
- Dues: $78/Monthly
Flooring
- Carpet
- Tile
- Luxury Vinyl Plank
Utility Information
- Utilities: Water Source: Public
- Sewer: County Sewer
School Information
- Middle School: Overhills Middle School
- High School: Overhills Senior High
Parking
- Attached
- Garage
Stories
- 2
Living Area
- 2,388 sqft
Location
Estimated Monthly Mortgage Payment
*Based on Fixed Interest Rate withe a 30 year term, principal and interest only
Listing price
Down payment
%
Interest rate
%Mortgage calculator estimates are provided by CENTURY 21 Real Estate LLC and are intended for information use only. Your payments may be higher or lower and all loans are subject to credit approval.
Disclaimer: Copyright 2026 Fayetteville NC MLS. All rights reserved. This information is deemed reliable, but not guaranteed. The information being provided is for consumers’ personal, non-commercial use and may not be used for any purpose other than to identify prospective properties consumers may be interested in purchasing. Data last updated 11/7/26 19:22



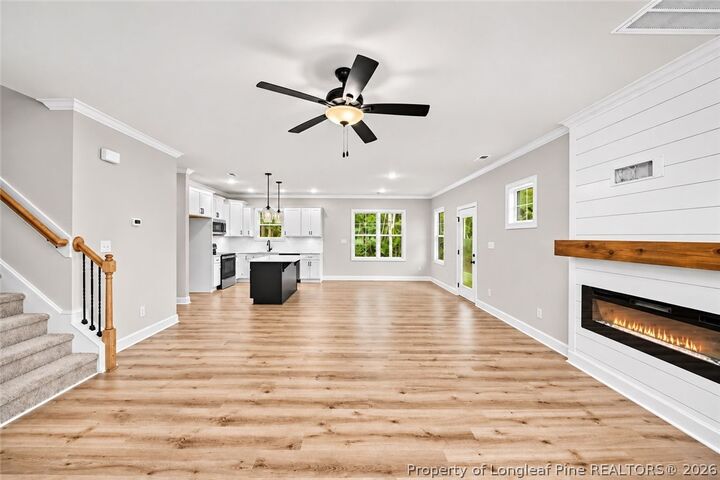
The main level is open and full of natural light. The living room centers on a shiplap electric fireplace with a wood mantel and flows into a kitchen with white shaker cabinetry, a contrasting island with bar seating, pendant lighting, high-end countertops, a tile backsplash, and stainless appliances. The dining area opens to a covered patio. A pantry, laundry room, and half bath sit on the first floor, along with the first primary suite. It has a walk-in closet with custom built-ins and a private bath with dual vanities and a walk-in tile shower with a black-framed glass enclosure.
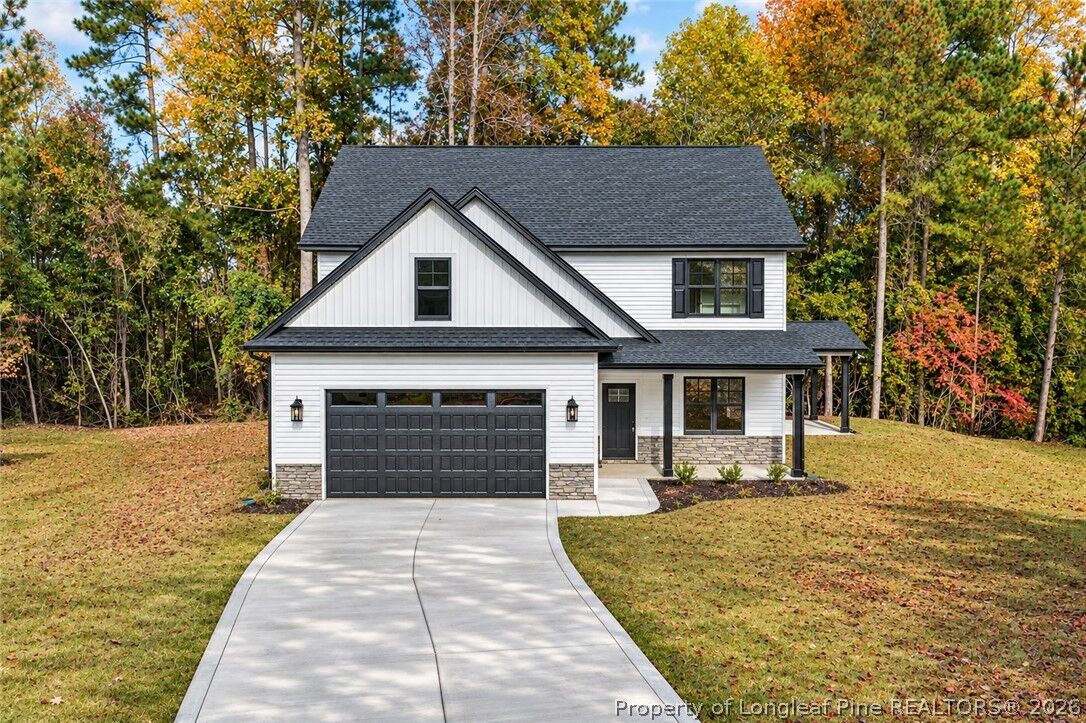
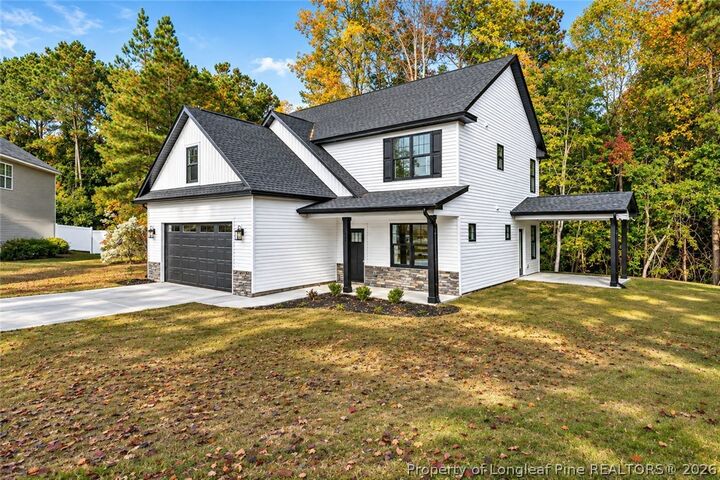
Upstairs are four more bedrooms, including the second primary suite, which has the same features: a walk-in closet with custom built-ins, dual vanities, and a walk-in tile shower with a glass enclosure. A second full bath and an additional laundry room complete the upper level. The white exterior has black windows, stone accents, and a two-car garage. Inside you’ll find upgraded trim work and quality finishes throughout.
Lexington Plantation residents enjoy a community pool, fitness center, clubhouse, and playground. The neighborhood is just minutes from Fort Bragg, with easy access to shopping and dining and to Fayetteville and Sanford. The incentives apply only to contracts that close in 2026, so schedule your showing today!