

Listing Courtesy of:  Doorify MLS / Listed By: Compass Cary
 Doorify MLS / Listed By: Compass Cary
107 Echowood Lane Cary, NC 27518
Active (0 Days)
$1,000,000 (USD)
Description
MLS #:
10202396
10202396
Taxes
$7,531(2026)
$7,531(2026)
Lot Size
0.56 acres
0.56 acres
Type
Single-Family Home
Single-Family Home
Year Built
1985
1985
Style
Rustic, Contemporary
Rustic, Contemporary
County
Wake County
Wake County
Community
Lochmere
Lochmere
Listed By
Christy Mroczkiewicz, Compass Cary
Source
Doorify MLS
Last checked Nov 8 2026 at 2:17 AM GMT+0000
Doorify MLS
Last checked Nov 8 2026 at 2:17 AM GMT+0000
Bathroom Details
- Full Bathrooms: 3
- Half Bathroom: 1
Interior Features
- Wet Bar
- Pantry
- Microwave
- Ceiling Fan(s)
- Granite Counters
- Walk-In Closet(s)
- Dishwasher
- Disposal
- Gas Range
- Cathedral Ceiling(s)
- Laundry: Laundry Room
- Range Hood
- Bookcases
- Central Vacuum
- Double Oven
- Double Vanity
- Separate Shower
- Washer/Dryer
- Soaking Tub
- Storage
- Dual Closets
- Laundry: Sink
- Built-In Refrigerator
- Electric Oven
- Wine Refrigerator
- Primary Downstairs
Subdivision
- Lochmere
Lot Information
- Cul-De-Sac
- Hardwood Trees
- Landscaped
- Back Yard
- Private
Property Features
- Fireplace: 1
- Fireplace: Wood Burning
- Fireplace: Family Room
- Fireplace: Gas Log
Heating and Cooling
- Forced Air
- Gas Pack
- Natural Gas
- Central
- Central Air
Homeowners Association Information
- Dues: $836/Annually
Flooring
- Carpet
- Hardwood
- Tile
Exterior Features
- Cedar
- Roof: Asphalt
- Roof: Architectural Shingle
Utility Information
- Utilities: Electricity Connected, Natural Gas Connected, Water Connected, Sewer Connected
- Sewer: Public Sewer
School Information
- Elementary School: Wake - Dillard Drive Elementary
- Middle School: Wake - Dillard Drive Middle
- High School: Wake - Athens Drive High
Garage
- Attached Garage
Parking
- Attached
- Garage
- Driveway
- Concrete
Stories
- Two
Living Area
- 3,764 sqft
Location
Estimated Monthly Mortgage Payment
*Based on Fixed Interest Rate withe a 30 year term, principal and interest only
Listing price
Down payment
%
Interest rate
%Mortgage calculator estimates are provided by CENTURY 21 Real Estate LLC and are intended for information use only. Your payments may be higher or lower and all loans are subject to credit approval.
Disclaimer: Listings marked with a Doorify MLS icon are provided courtesy of the Doorify MLS, of North Carolina, Internet Data Exchange Database. Brokers make an effort to deliver accurate information, but buyers should independently verify any information on which they will rely in a transaction. The listing broker shall not be responsible for any typographical errors, misinformation, or misprints, and they shall be held totally harmless from any damages arising from reliance upon this data. This data is provided exclusively for consumers’ personal, non-commercial use. Copyright 2024 Doorify MLS of North Carolina. All rights reserved. Data last updated 9/10/24 06:44



Located in one of Cary's most desirable, amenity-rich communities, this custom-built residence by renowned builder Cary Kasdorf offers rare architectural distinction and endless opportunity. Situated on a prime, flat half-acre cul-de-sac lot backing to a tranquil wooded buffer and neighborhood greenway trail, this home blends privacy with vibrant community living.
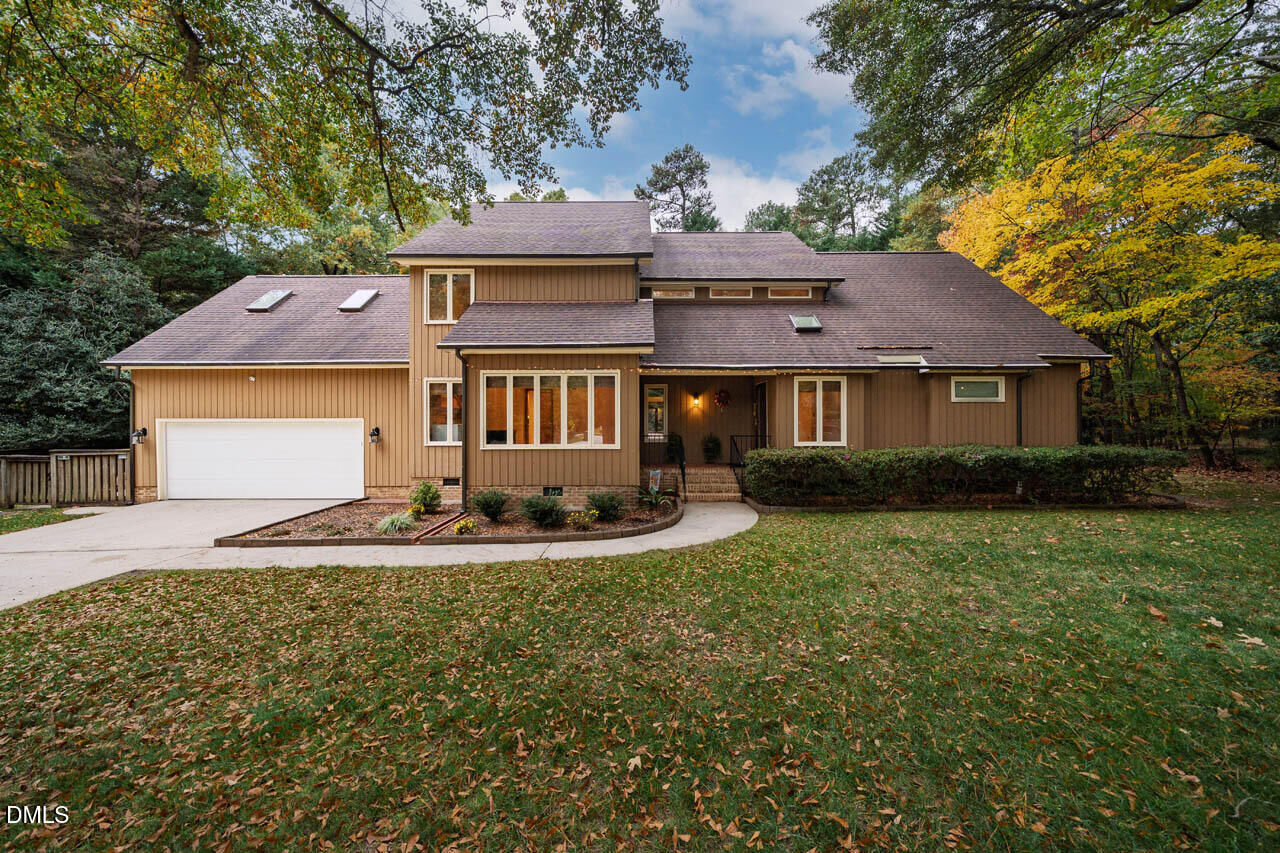
The striking exterior showcases contemporary asymmetrical rooflines, vertical siding, large accent windows, and multiple skylights that flood the home with natural light. Inside, you'll appreciate the site-finished hardwood floors in all the main living areas, plus the main floor master has hardwoods underneath its carpet. The soaring vaulted ceiling and floor-to-ceiling stone fireplace anchor the expansive family room. The kitchen is equipped with premium stainless steel appliances—including a Sub-Zero refrigerator, DCS 48 double-oven range with gas cooktop, griddle, and grill, and a Bosch dishwasher—complemented by abundant granite counter space, & miles of solid oak cabinets. A sundrenched breakfast nook overlooks the expansive main deck with a retractable Sunsetter Awning.
The main floor features a primary bedroom and en-suite with dual vanities, soaking tub, separate shower, and walk-in closet. Upstairs, discover a second primary bedroom with ensuite, two spacious secondary bedrooms, and a large bonus room conveniently accessed via back stairs. Significant functional updates include new Andersen exterior doors, enhanced attic and crawlspace insulation, a comprehensive yard drainage system with 6-zone irrigation, abundant plantings, and professional hardscaping.
This is an exceptional opportunity to reimagine finishes to your exact taste in an iconic, highly sought-after neighborhood without pricing yourself out of the market!