

Listing Courtesy of:  Doorify MLS / Listed By: Keller Williams Realty
 Doorify MLS / Listed By: Keller Williams Realty
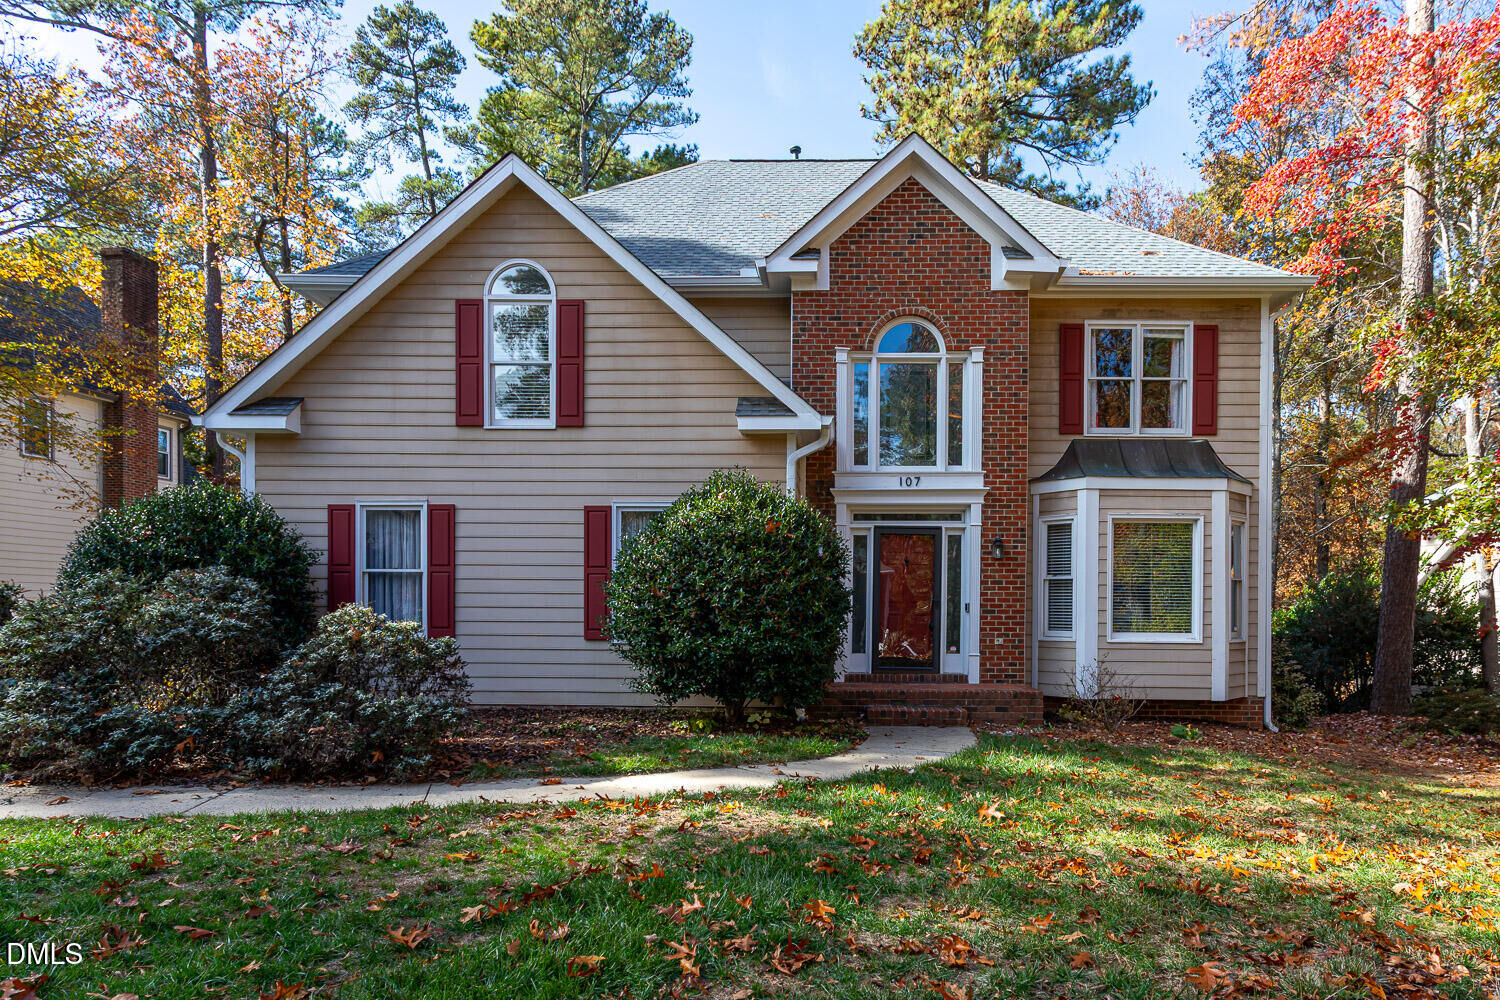
107 Langdale Place Cary, NC 27513
Active (0 Days)
$689,900 (USD)
Description
MLS #:
10204432
10204432
Taxes
$5,501(2026)
$5,501(2026)
Lot Size
0.36 acres
0.36 acres
Type
Single-Family Home
Single-Family Home
Year Built
1990
1990
Style
Traditional
Traditional
County
Wake County
Wake County
Community
Macarthur Park
Macarthur Park
Listed By
Robert Joines, Keller Williams Realty
Source
Doorify MLS
Last checked Nov 21 2026 at 3:28 PM GMT+0000
Doorify MLS
Last checked Nov 21 2026 at 3:28 PM GMT+0000
Bathroom Details
- Full Bathrooms: 2
- Half Bathroom: 1
Interior Features
- Smooth Ceilings
- Microwave
- Ceiling Fan(s)
- Tray Ceiling(s)
- Walk-In Closet(s)
- Dishwasher
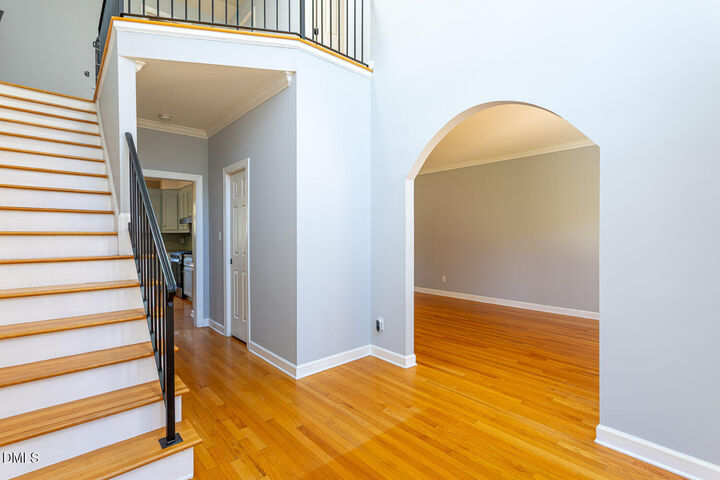
- Entrance Foyer
- Disposal
- Gas Water Heater
- Gas Cooktop
- Range Hood
- Vaulted Ceiling(s)
- Windows: Skylight(s)
- Eat-In Kitchen
- Separate Shower
- Laundry: Upper Level
- Bathtub/Shower Combination
- Soaking Tub
Subdivision
- Macarthur Park
Lot Information
- Cul-De-Sac
- Hardwood Trees
- Landscaped
Property Features
- Fireplace: 1
- Fireplace: Family Room
Heating and Cooling
- Heat Pump
- Central Air
Homeowners Association Information
- Dues: $73/Annually
Flooring
- Carpet
- Hardwood
- Tile
Exterior Features
- Brick
- Fiber Cement
- Roof: Shingle
Utility Information
- Sewer: Public Sewer
School Information
- Elementary School: Wake - Laurel Park Elementary
- Middle School: Wake - Salem Middle
- High School: Wake - Green Hope High
Garage
- Attached Garage
Parking
- Attached
- Garage
- Garage Faces Side
Stories
- Two
Living Area
- 2,734 sqft
Location
Estimated Monthly Mortgage Payment
*Based on Fixed Interest Rate withe a 30 year term, principal and interest only
Listing price
Down payment
%
Interest rate
%Mortgage calculator estimates are provided by CENTURY 21 Real Estate LLC and are intended for information use only. Your payments may be higher or lower and all loans are subject to credit approval.
Disclaimer: Listings marked with a Doorify MLS icon are provided courtesy of the Doorify MLS, of North Carolina, Internet Data Exchange Database. Brokers make an effort to deliver accurate information, but buyers should independently verify any information on which they will rely in a transaction. The listing broker shall not be responsible for any typographical errors, misinformation, or misprints, and they shall be held totally harmless from any damages arising from reliance upon this data. This data is provided exclusively for consumers’ personal, non-commercial use. Copyright 2024 Doorify MLS of North Carolina. All rights reserved. Data last updated 9/10/24 06:44



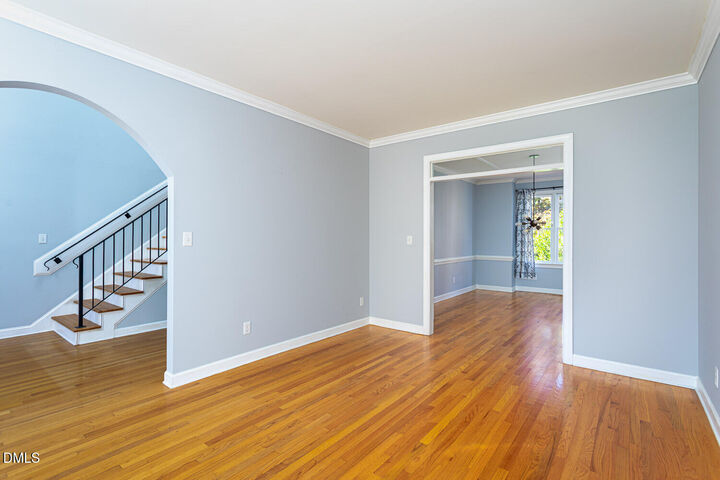
Hardwood floors flow through the main level, stairs, upstairs hallways, landing, and primary suite. The kitchen offers concrete countertops, stainless steel appliances, a large island, and a cozy breakfast nook that opens to the family room for easy entertaining. A two-story foyer, formal dining room (currently used as an office), and formal living room complete the first floor.
Upstairs you'll find a spacious primary bedroom with a tray ceiling and walk-in closet. The ensuite bathroom features a jetted tub and glass-enclosed shower. Large secondary bedrooms, a generous bonus room with a closet, a dedicated laundry room, and a beautiful stained-glass Palladian window round out the upper level.
Outside, a screened porch and wood deck overlook a private, wooded backyard—perfect for quiet mornings or evening gatherings. A side-entry two-car garage and concrete driveway complete the property.
Washer, dryer, and kitchen refrigerator convey. Thoughtfully maintained and ready for its next chapter—schedule your showing today.