

Listing Courtesy of:  Doorify MLS / Listed By: Hodge & Kittrell Sothebys Inte
 Doorify MLS / Listed By: Hodge & Kittrell Sothebys Inte
 1421 Jenks Carpenter Road Cary, NC 27519
Active (0 Days)
$1,683,000 (USD)
OPEN HOUSE TIMES
-
OPENSat, Oct 31:00 pm - 3:00 pm

Description
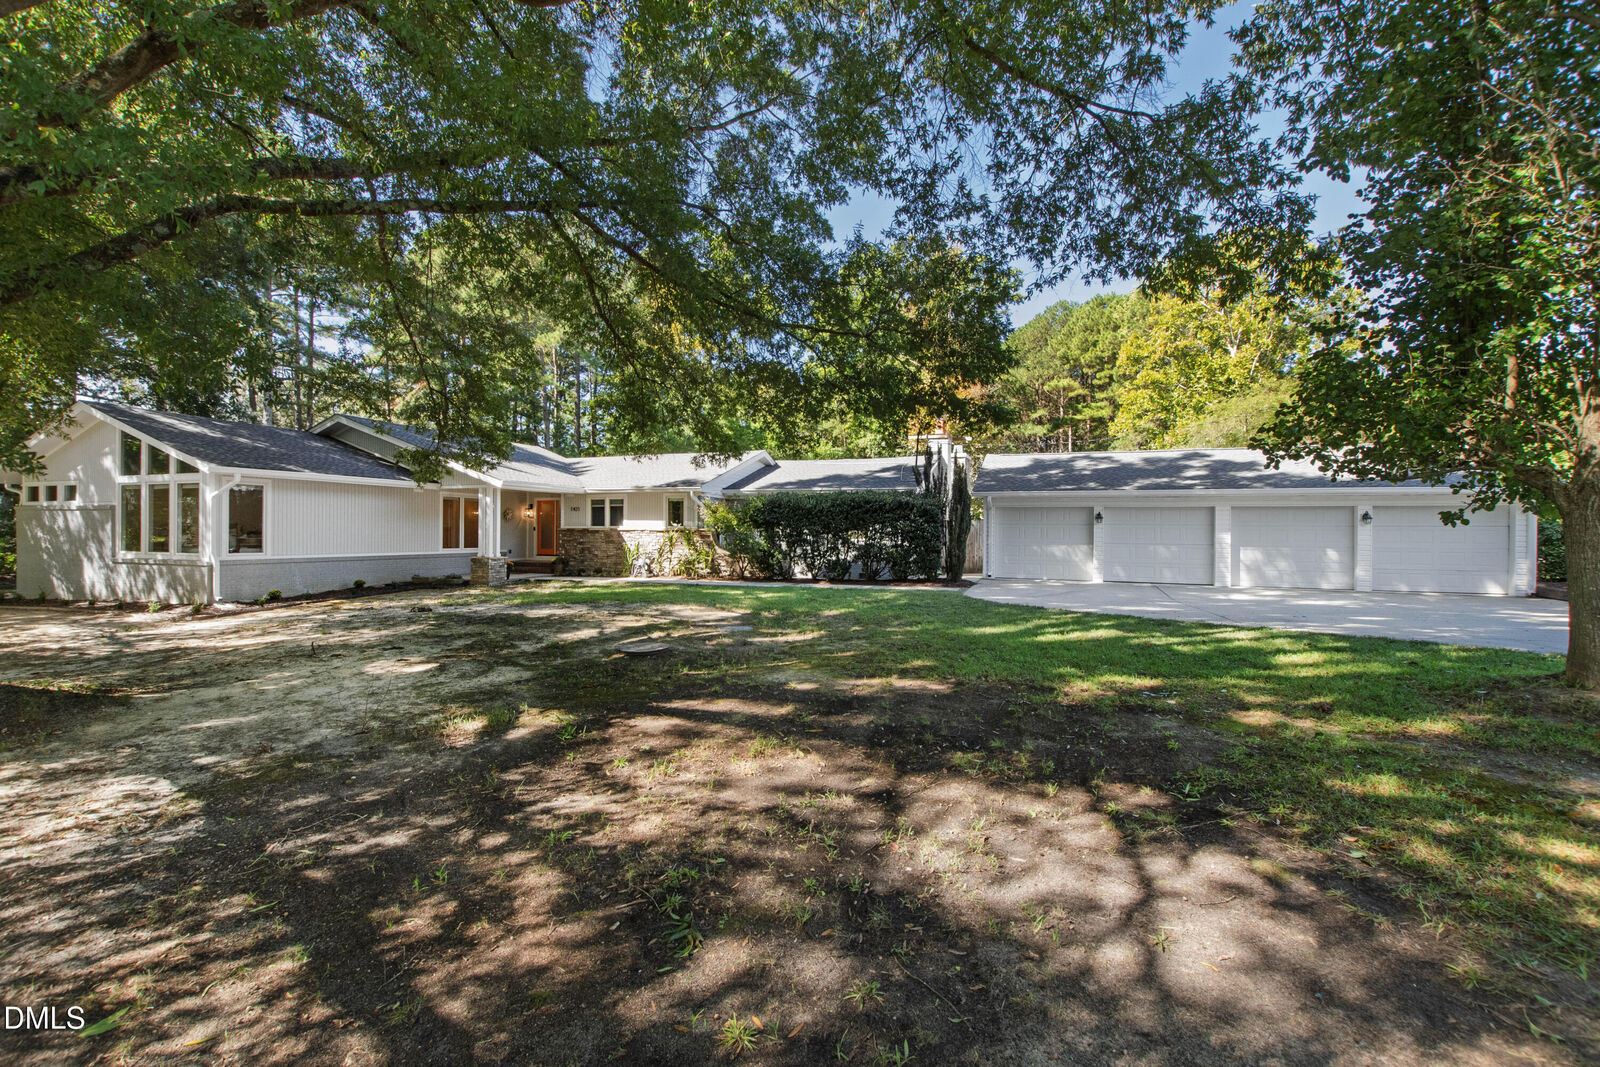
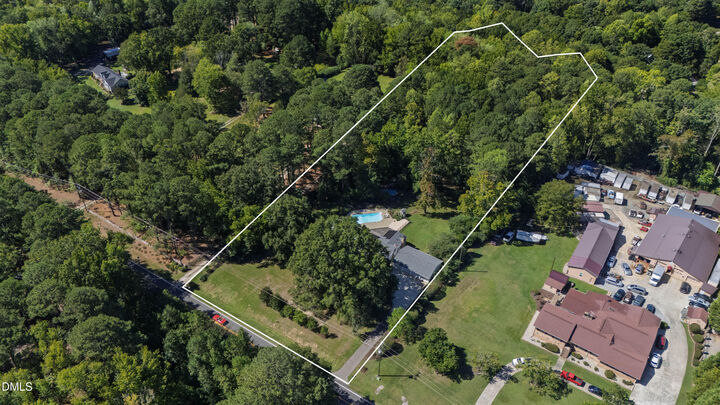
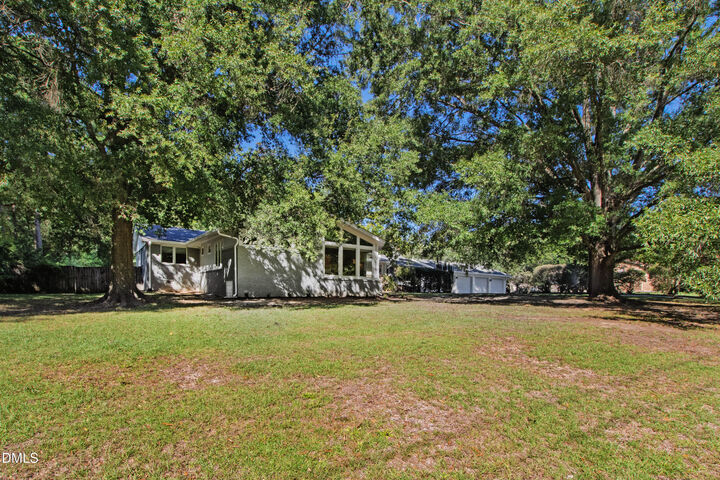
Rarely do privacy, acreage, and convenience come together like this. Set on 3.28 private acres just outside Cary town limits, this updated mid-century-modern-inspired ranch offers true one-level living, a saltwater pool, a four-car garage, and exceptional flexibility; all with no HOA and county taxes only. Freshly painted and move-in ready, this home features vaulted ceilings with bamboo flooring and expansive windows throughout. The spacious kitchen offers a large main island with a second island that provides seating and divides the family room space in this open concept. Premium appliances and built- in Kenmore Elite separate refrigerator and freezer provide all that a chef would need. Three bedrooms, consistent with the septic permit, include an elegant primary suite, complemented by a dedicated office and two additional bedrooms, one of which has an ensuite bathroom. The flex room could serve as an additional room for guests, or an additional home office or study if needed. The primary suite features dramatic floor-to-ceiling windows, a substantial custom closet with custom built-in organizational shelving, and a renovated bath with heated tile floors, a soaking tub, and an oversized walk-in shower. The family room with stone fireplace opens to a screened porch and expansive deck overlooking the saltwater pool. There's a separate fenced area that is perfect for pets, while the wooded acreage behind the home provides room for gardening, recreation, and added privacy. A finished outbuilding offers possibilities for a workshop or creative retreat. The four-car garage includes two EV charging outlets plus a finished, conditioned room ideal for a gym, studio, or home business. Thirty-two solar panels, private well with whole-house filtration, and new gutters further enhance the home's efficiency and ease of ownership. All this, approximately five minutes from Prestonwood Country Club, less than 10 minutes from downtown Apex, less than 15 minutes from downtown Cary, and less than 20 minutes from RDU. Currently assigned to Davis Drive Elementary, Davis Drive Middle, and Green Hope High. Private without being remote, this is an increasingly rare opportunity for acreage, one-level living, and remarkable convenience on Cary's doorstep.
MLS #:
10195558
10195558
Taxes
$7,128(2026)
$7,128(2026)
Lot Size
3.28 acres
3.28 acres
Type
Single-Family Home
Single-Family Home
Year Built
1974
1974
Style
Ranch
Ranch
Views
Rural
Rural
County
Wake County
Wake County
Listed By
Van Starling, Hodge & Kittrell Sotheby's International Realty
Source
Doorify MLS
Last checked Sep 30 2026 at 2:01 PM GMT+0000
Doorify MLS
Last checked Sep 30 2026 at 2:01 PM GMT+0000
Bathroom Details
- Full Bathrooms: 3
Interior Features
- Pantry
- Smooth Ceilings
- Kitchen Island
- Microwave
- Ceiling Fan(s)
- Walk-In Closet(s)
- Laundry: Laundry Room
- Electric Cooktop
- Vaulted Ceiling(s)
- High Ceilings
- Double Vanity
- Open Floorplan
- Walk-In Shower
- Bathtub/Shower Combination
- Water Closet
- Built-In Refrigerator
- Solar Tube(s)
- Built-In Freezer
Lot Information
- Hardwood Trees
- Partially Cleared
Property Features
- Fireplace: 2
- Foundation: Brick/Mortar
Heating and Cooling
- Heat Pump
- Electric
- Active Solar
- Zoned
- Central Air
Flooring
- Bamboo
- Tile
Exterior Features
- Brick
- Fiber Cement
- Wood Siding
- Roof: Shingle
- Roof: Asphalt
Utility Information
- Sewer: Septic Tank
School Information
- Elementary School: Wake - Davis Drive Elementary
- Middle School: Wake - Davis Drive Middle
- High School: Wake - Green Hope High
Garage
- Garage
Parking
- Garage
- Detached
- Additional Parking
Stories
- One
Living Area
- 3,175 sqft
Location
Estimated Monthly Mortgage Payment
*Based on Fixed Interest Rate withe a 30 year term, principal and interest only
Listing price
Down payment
%
Interest rate
%Mortgage calculator estimates are provided by CENTURY 21 Real Estate LLC and are intended for information use only. Your payments may be higher or lower and all loans are subject to credit approval.
Disclaimer: Listings marked with a Doorify MLS icon are provided courtesy of the Doorify MLS, of North Carolina, Internet Data Exchange Database. Brokers make an effort to deliver accurate information, but buyers should independently verify any information on which they will rely in a transaction. The listing broker shall not be responsible for any typographical errors, misinformation, or misprints, and they shall be held totally harmless from any damages arising from reliance upon this data. This data is provided exclusively for consumers’ personal, non-commercial use. Copyright 2024 Doorify MLS of North Carolina. All rights reserved. Data last updated 9/10/24 06:44


