

Listed By: Sdh Charlotte LLC - Contact: kbostick@smithdouglas.com
5583 Hagler Loop Catawba, NC 28609
Active (2 Days)
$304,710 (USD)
OPEN HOUSE TIMES
-
OPENTue, Sep 2911:00 am - 5:00 pm
-
OPENWed, Sep 301:00 pm - 5:00 pm
-
OPENThu, Oct 111:00 am - 5:00 pm
-
OPENFri, Oct 211:00 am - 5:00 pm
-
OPENSat, Oct 311:00 am - 5:00 pm
-
OPENSun, Oct 41:00 pm - 5:00 pm
show more
show more
Description
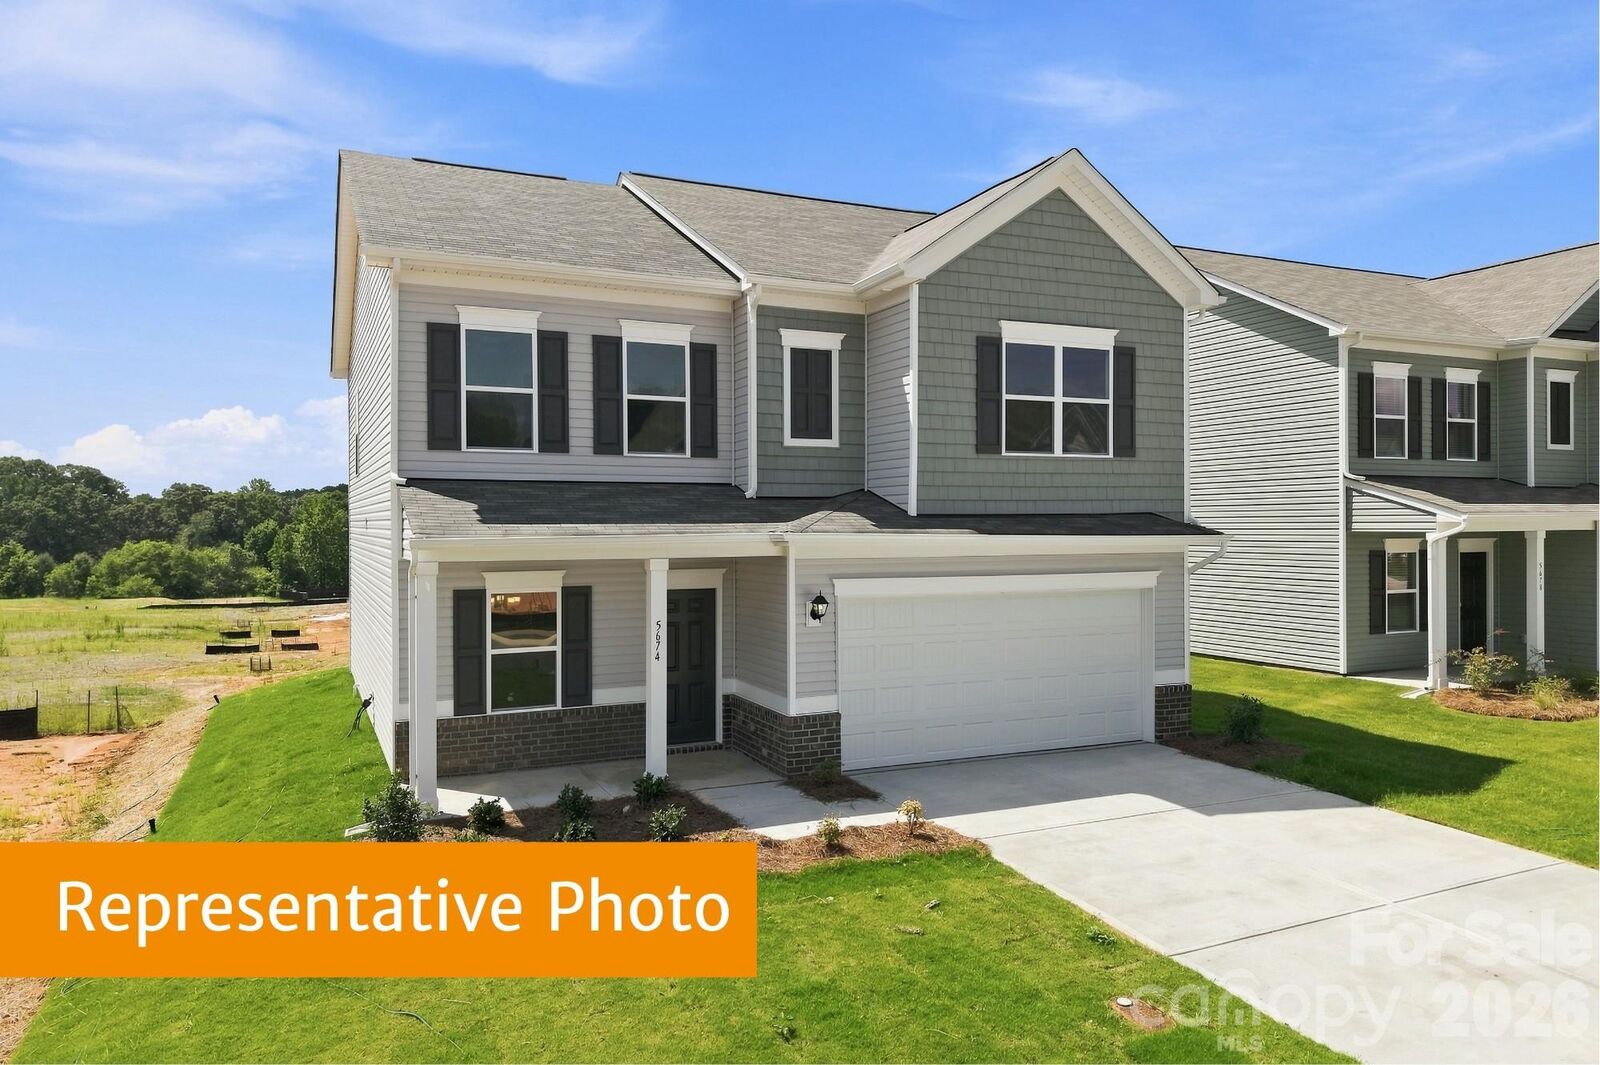
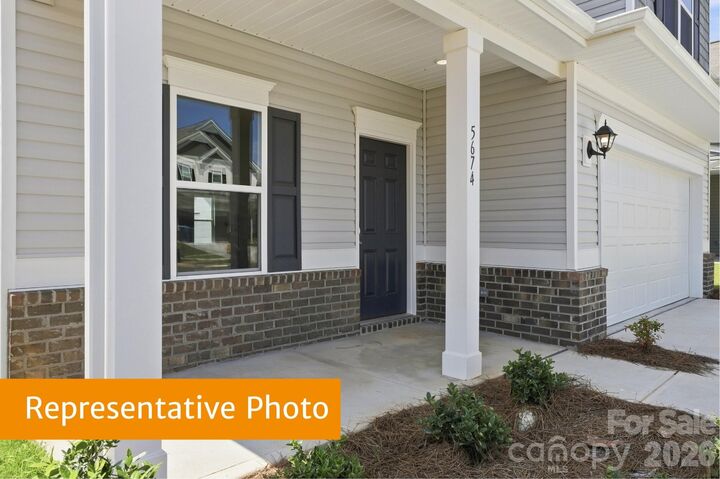
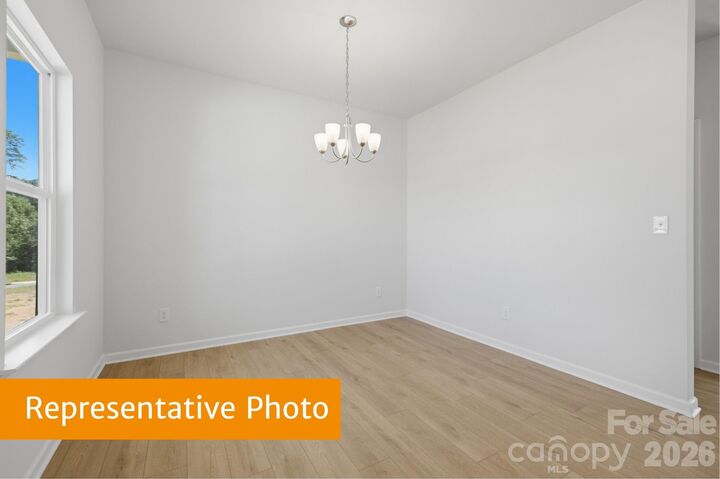
The Coleman at Catawba Trace offers 2,053 sq. ft. with 4 bedrooms, 2.5 baths, a 2-car garage, and 9’ ceilings on both the main and upper levels—creating an open, airy feel throughout. The open-concept main level creates an inviting space where the kitchen and family room flow seamlessly—perfect for gathering, entertaining, or enjoying everyday moments. A versatile downstairs flex space is ideal for a formal dining room or home office to fit your lifestyle needs. Upstairs, the spacious owner’s suite provides a relaxing retreat with a private bath featuring a beautiful tile surround shower and a large walk-in closet. Generously sized secondary bedrooms offer comfort and flexibility for family or guests. Highlighting outdoor amenities and lifestyle, enjoy a peaceful setting with close proximity to Lake Norman access points and the convenience of being walkable to historic downtown Catawba. Discover local dining, charming shops, and community events that make this town feel like home. Come see what makes this home special—schedule your tour today and start your next chapter at Catawba Trace!
MLS #:
4429017
4429017
Lot Size
6,229 SQFT
6,229 SQFT
Type
Single-Family Home
Single-Family Home
Year Built
2027
2027
County
Catawba County
Catawba County
Listed By
Kaylee Bostick, Sdh Charlotte LLC, Contact: kbostick@smithdouglas.com
Source
CANOPY MLS - IDX
Last checked Sep 29 2026 at 12:43 PM GMT+0000
CANOPY MLS - IDX
Last checked Sep 29 2026 at 12:43 PM GMT+0000
Bathroom Details
- Full Bathrooms: 2
- Half Bathroom: 1
Subdivision
- Catawba Trace
Property Features
- Fireplace: Family Room
- Foundation: Slab
Heating and Cooling
- Electric
- Central Air
Homeowners Association Information
- Dues: $720/Annually
Flooring
- Carpet
- Vinyl
Exterior Features
- Roof: Composition
Utility Information
- Utilities: Cable Available
- Sewer: Public Sewer
School Information
- Elementary School: Catawba
- Middle School: Mill Creek
- High School: Bandys
Parking
- Driveway
Living Area
- 2,053 sqft
Additional Information: Sdh Charlotte LLC | kbostick@smithdouglas.com
Location
Estimated Monthly Mortgage Payment
*Based on Fixed Interest Rate withe a 30 year term, principal and interest only
Listing price
Down payment
%
Interest rate
%Mortgage calculator estimates are provided by CENTURY 21 Real Estate LLC and are intended for information use only. Your payments may be higher or lower and all loans are subject to credit approval.
Disclaimer: Square footage is based on information available to agent, including County records. Information has not been verified by agent and should be verified by buyer.
Based on information submitted to the MLS GRID as of 9/29/2026 12:43. All data is obtained from various sources and may not have been verified by broker or MLS GRID. Supplied Open House Information is subject to change without notice. All information should be independently reviewed and verified for accuracy. Properties may or may not be listed by the office/agent presenting the information.


