

Listed By: Sdh Charlotte LLC - Contact: kbostick@smithdouglas.com
5664 Hagler Loop Catawba, NC 28609
Active (14 Days)
$269,320 (USD)
OPEN HOUSE TIMES
-
OPENSun, Nov 812 noon - 4:00 pm
Description
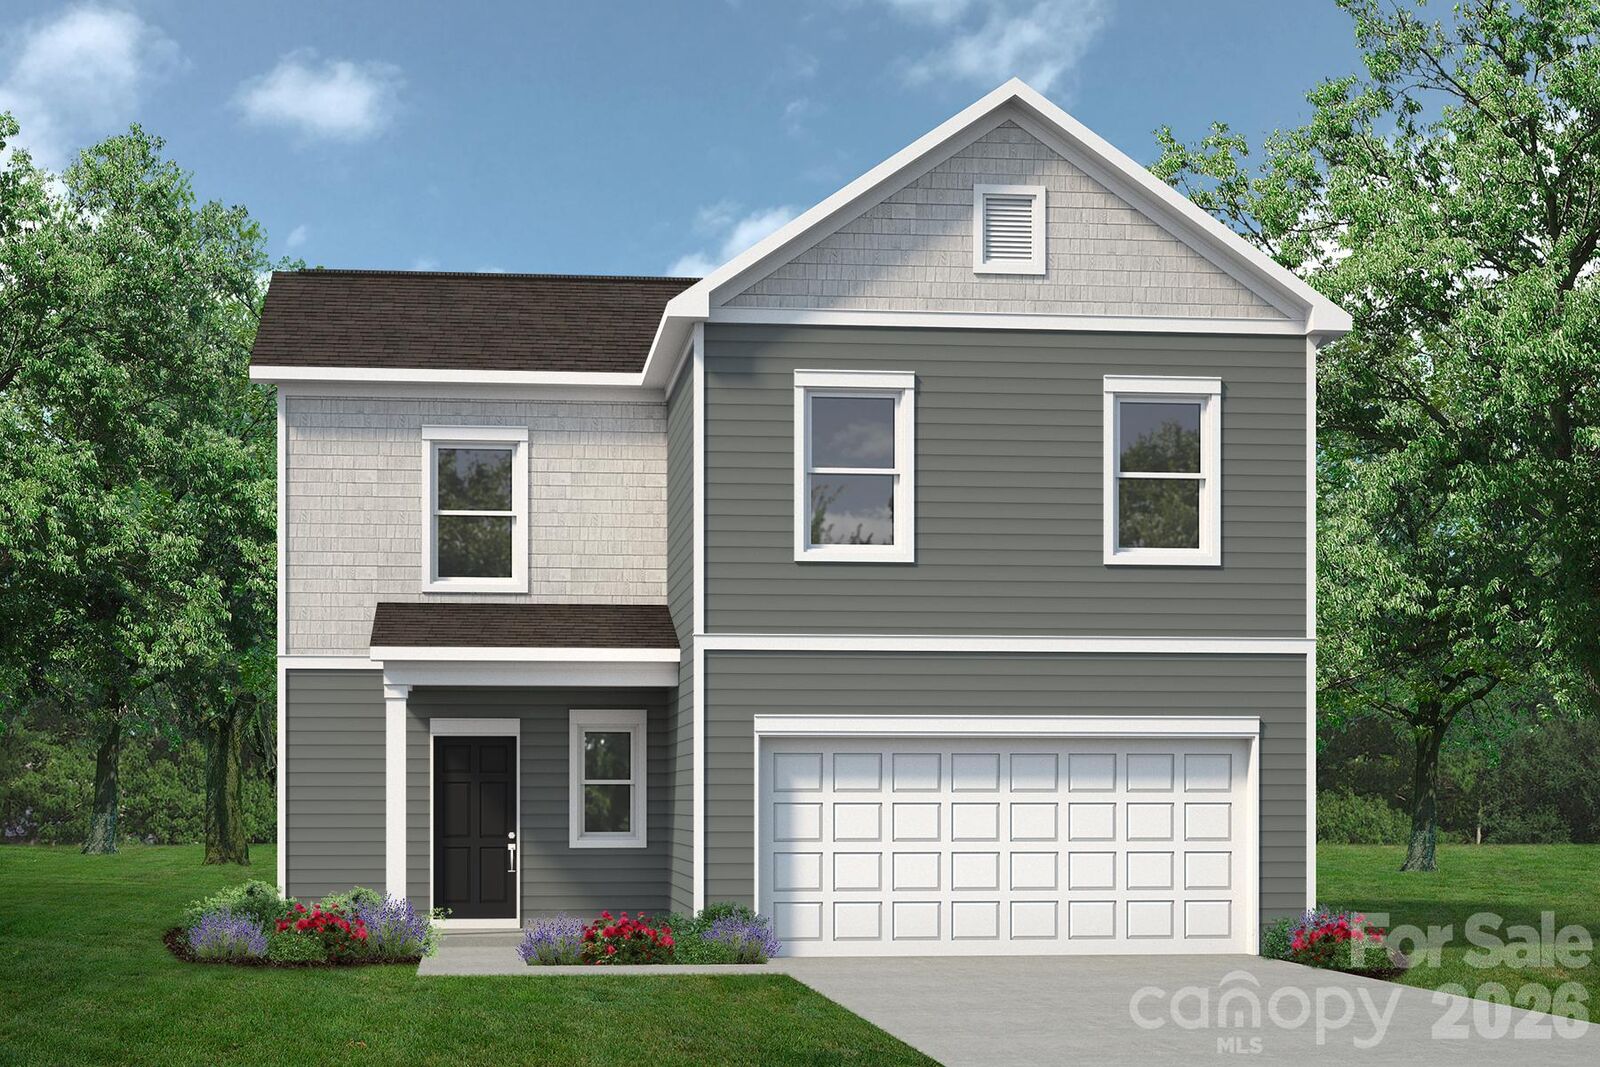
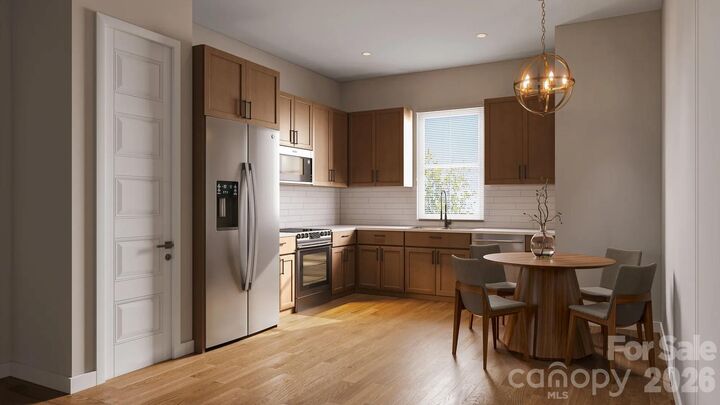
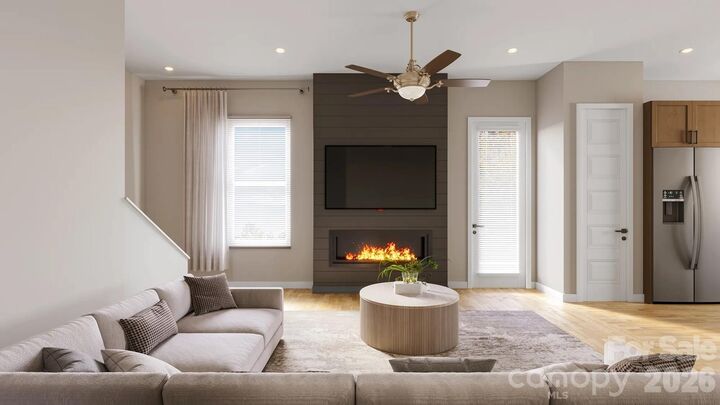
This is a to-be-built home and one of our most versatile floor plans, offering you the unique opportunity to design a home that fits your lifestyle, taste, and needs. Right now, in Catawba Trace, you have the ability to pick your homesite and personalize your selections throughout the home, creating a space that's truly your own. The advertised sales price for this Grady includes beautiful granite countertops, providing both style and value from the start. The Grady floorplan features 4 bedrooms, 2.5 baths, and 1,476 square feet of thoughtfully designed living space. Its open-concept layout seamlessly connects the kitchen, dining, and living areas, creating the perfect setting for everyday living and entertaining. The Grady also features a desirable 2-car garage, giving homeowners the perfect blend of functionality, storage, and curb appeal. Beyond the home itself, Catawba Trace offers a lifestyle rich in convenience, community, and Carolina charm. Residents enjoy a peaceful setting just minutes from Lake Norman and within walking distance of Historic Downtown Catawba, where local dining, unique shops, and community events create a welcoming small-town atmosphere. Nearby attractions, local farms, and easy access to Highways 10, 16, and 40 make it easy to enjoy everything the area has to offer while staying connected to surrounding cities. Whether you're dreaming of your first home, looking for more space, or seeking a fresh start in a charming community, the Grady provides the perfect foundation to bring your vision to life. Schedule your visit to Catawba Trace today and discover how easy it is to build and personalize the home you've always wanted.
MLS #:
4437728
4437728
Lot Size
6,098 SQFT
6,098 SQFT
Type
Single-Family Home
Single-Family Home
Year Built
2027
2027
County
Catawba County
Catawba County
Listed By
Kaylee Bostick, Sdh Charlotte LLC, Contact: kbostick@smithdouglas.com
Source
CANOPY MLS - IDX as distributed by MLS Grid
Last checked Nov 8 2026 at 2:04 AM GMT+0000
CANOPY MLS - IDX as distributed by MLS Grid
Last checked Nov 8 2026 at 2:04 AM GMT+0000
Bathroom Details
- Full Bathrooms: 2
- Half Bathroom: 1
Interior Features
- Pantry
- Walk-In Closet(s)
- Open Floorplan
- Attic Stairs Pulldown
- Storage
- Entrance Foyer
Subdivision
- Catawba Trace
Lot Information
- Cleared
Property Features
- Foundation: Slab
Heating and Cooling
- Electric
- Central Air
Homeowners Association Information
- Dues: $720/Annually
Flooring
- Carpet
- Vinyl
Exterior Features
- Roof: Composition
Utility Information
- Utilities: Cable Available
- Sewer: Public Sewer
School Information
- Elementary School: Catawba
- Middle School: Mill Creek
- High School: Bandys
Parking
- Driveway
Living Area
- 1,476 sqft
Additional Information: Sdh Charlotte LLC | kbostick@smithdouglas.com
Location
Estimated Monthly Mortgage Payment
*Based on Fixed Interest Rate withe a 30 year term, principal and interest only
Listing price
Down payment
%
Interest rate
%Mortgage calculator estimates are provided by CENTURY 21 Real Estate LLC and are intended for information use only. Your payments may be higher or lower and all loans are subject to credit approval.
Disclaimer: Listings courtesy of Canopy MLS as distributed by MLS GRID. Some IDX listings have been excluded from this website.
Based on information submitted to the MLS GRID as of 11/8/2026 02:04. All data is obtained from various sources and may not have been verified by broker or MLS GRID. Supplied Open House Information is subject to change without notice. All information should be independently reviewed and verified for accuracy. Properties may or may not be listed by the office/agent presenting the information.


