

Listed By: Raines Realty, Inc - Contact: jjraines1@gmail.com
6497 Rich Mountain Road Cedar Mountain, NC 28718
Active (0 Days)
$475,000 (USD)
Description
MLS #:
4438297
4438297
Lot Size
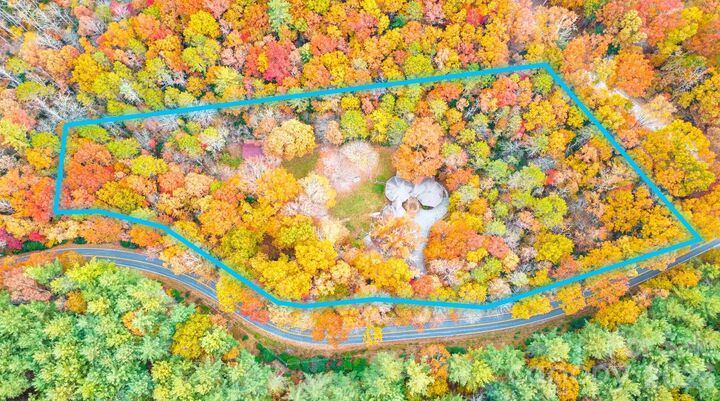
5.46 acres
5.46 acres
Type
Single-Family Home
Single-Family Home
Year Built
2014
2014
County
Transylvania County
Transylvania County
Listed By
Jake Raines, Raines Realty, Inc, Contact: jjraines1@gmail.com
Source
CANOPY MLS - IDX
Last checked Nov 2 2026 at 6:27 AM GMT+0000
CANOPY MLS - IDX
Last checked Nov 2 2026 at 6:27 AM GMT+0000
Bathroom Details
- Full Bathrooms: 2
- Half Bathroom: 1
Interior Features
- Walk-In Closet(s)
- Open Floorplan
- Split Bedroom
Subdivision
- Deer Chase
Property Features
- Fireplace: Living Room
- Fireplace: Gas Log
- Foundation: Crawl Space
Heating and Cooling
- Heat Pump
- Central Air
Homeowners Association Information
- Dues: $150/Annually
Exterior Features
- Roof: Architectural Shingle
Utility Information
- Utilities: Solar, Electricity Connected
- Sewer: Septic Installed
School Information
- Elementary School: Brevard
- Middle School: Brevard
- High School: Brevard
Parking
- Attached Garage
- Driveway
Living Area
- 1,793 sqft
Additional Information: Raines Realty, Inc | jjraines1@gmail.com
Location
Estimated Monthly Mortgage Payment
*Based on Fixed Interest Rate withe a 30 year term, principal and interest only
Listing price
Down payment
%
Interest rate
%Mortgage calculator estimates are provided by CENTURY 21 Real Estate LLC and are intended for information use only. Your payments may be higher or lower and all loans are subject to credit approval.
Disclaimer: Square footage is based on information available to agent, including County records. Information has not been verified by agent and should be verified by buyer.
Based on information submitted to the MLS GRID as of 11/2/2026 06:27. All data is obtained from various sources and may not have been verified by broker or MLS GRID. Supplied Open House Information is subject to change without notice. All information should be independently reviewed and verified for accuracy. Properties may or may not be listed by the office/agent presenting the information.



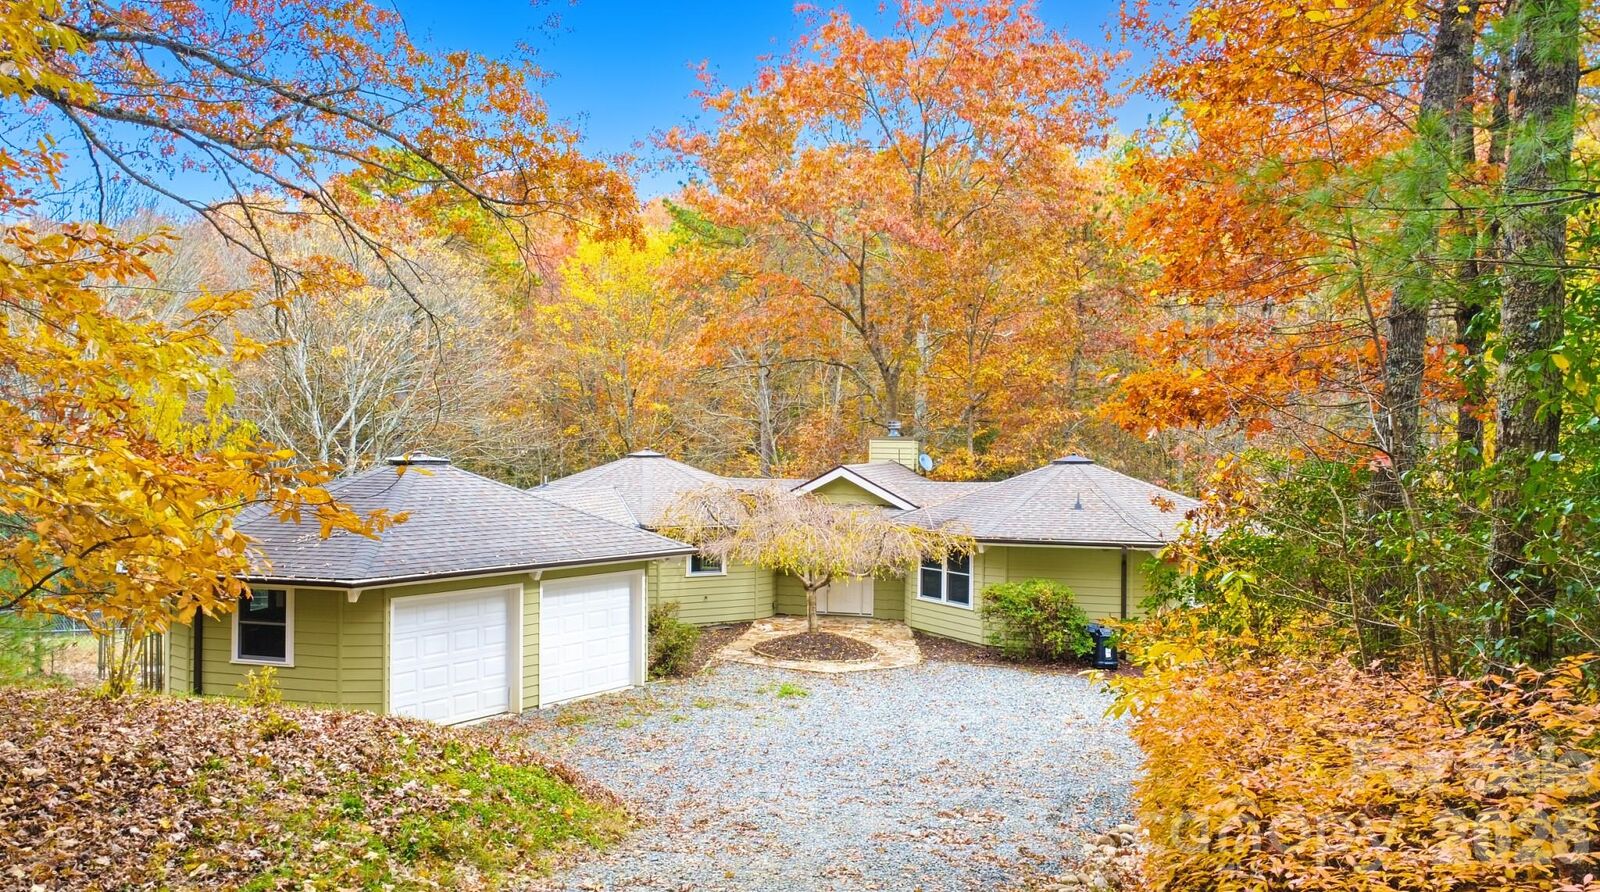
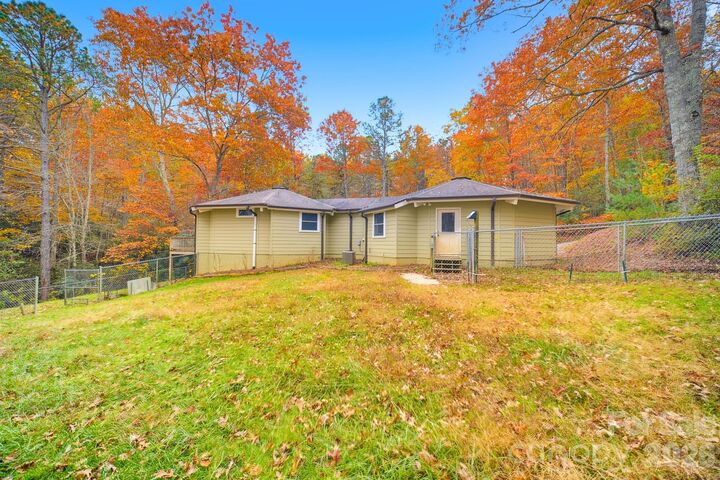
Inside, the home's one-of-a-kind, triple-circular architecture creates a distinctive flow and timeless character. Gather around the impressive floor-to-ceiling stone fireplace, or just enjoy the updated interior, featuring new flooring, custom cabinetry, granite countertops, tile showers, and numerous additional improvements throughout. Off to the left, a circular garage wing offers convenient parking and storage while leading directly into a spacious laundry and mudroom, adding functionality to this unique design.
Enjoy the privacy and tranquility of a country setting while remaining conveniently close to DuPont State Recreational Forest, Pisgah National Forest, and downtown Brevard, with its charming shops, local restaurants, breweries, and outdoor recreation. Whether you're seeking a private homestead, room to spread out, or a property with distinctive architectural appeal, this is a rare opportunity to own something truly different in the heart of Cedar Mountain.
Unique architecture, usable acreage, and an exceptional location—this one is packed with opportunity and priced to move! Don't miss your opportunity to make it yours.