

Listed By: eXp Realty LLC - Contact: brownecarson@gmail.com
1015 Simcoe Lane Charlotte, NC 28217
Coming Soon
$2,075 (USD)
Description
MLS #:
4436182
4436182
Type
Rental
Rental
Year Built
2023
2023
County
Mecklenburg County
Mecklenburg County
Listed By
Carson Browne, eXp Realty LLC, Contact: brownecarson@gmail.com
Source
CANOPY MLS - IDX
Last checked Oct 20 2026 at 12:27 PM GMT+0000
CANOPY MLS - IDX
Last checked Oct 20 2026 at 12:27 PM GMT+0000
Bathroom Details
- Full Bathrooms: 3
- Half Bathroom: 1
Interior Features
- Pantry
- Walk-In Closet(s)
- Open Floorplan
- Kitchen Island
Subdivision
- South Tryon Townhomes
School Information
- Elementary School: Gold Hill
- Middle School: Springfield
- High School: Marvin Ridge
Additional Information: eXp Realty LLC | brownecarson@gmail.com
Location
Disclaimer: Square footage is based on information available to agent, including County records. Information has not been verified by agent and should be verified by buyer.
Based on information submitted to the MLS GRID as of 10/20/2026 12:27. All data is obtained from various sources and may not have been verified by broker or MLS GRID. Supplied Open House Information is subject to change without notice. All information should be independently reviewed and verified for accuracy. Properties may or may not be listed by the office/agent presenting the information.



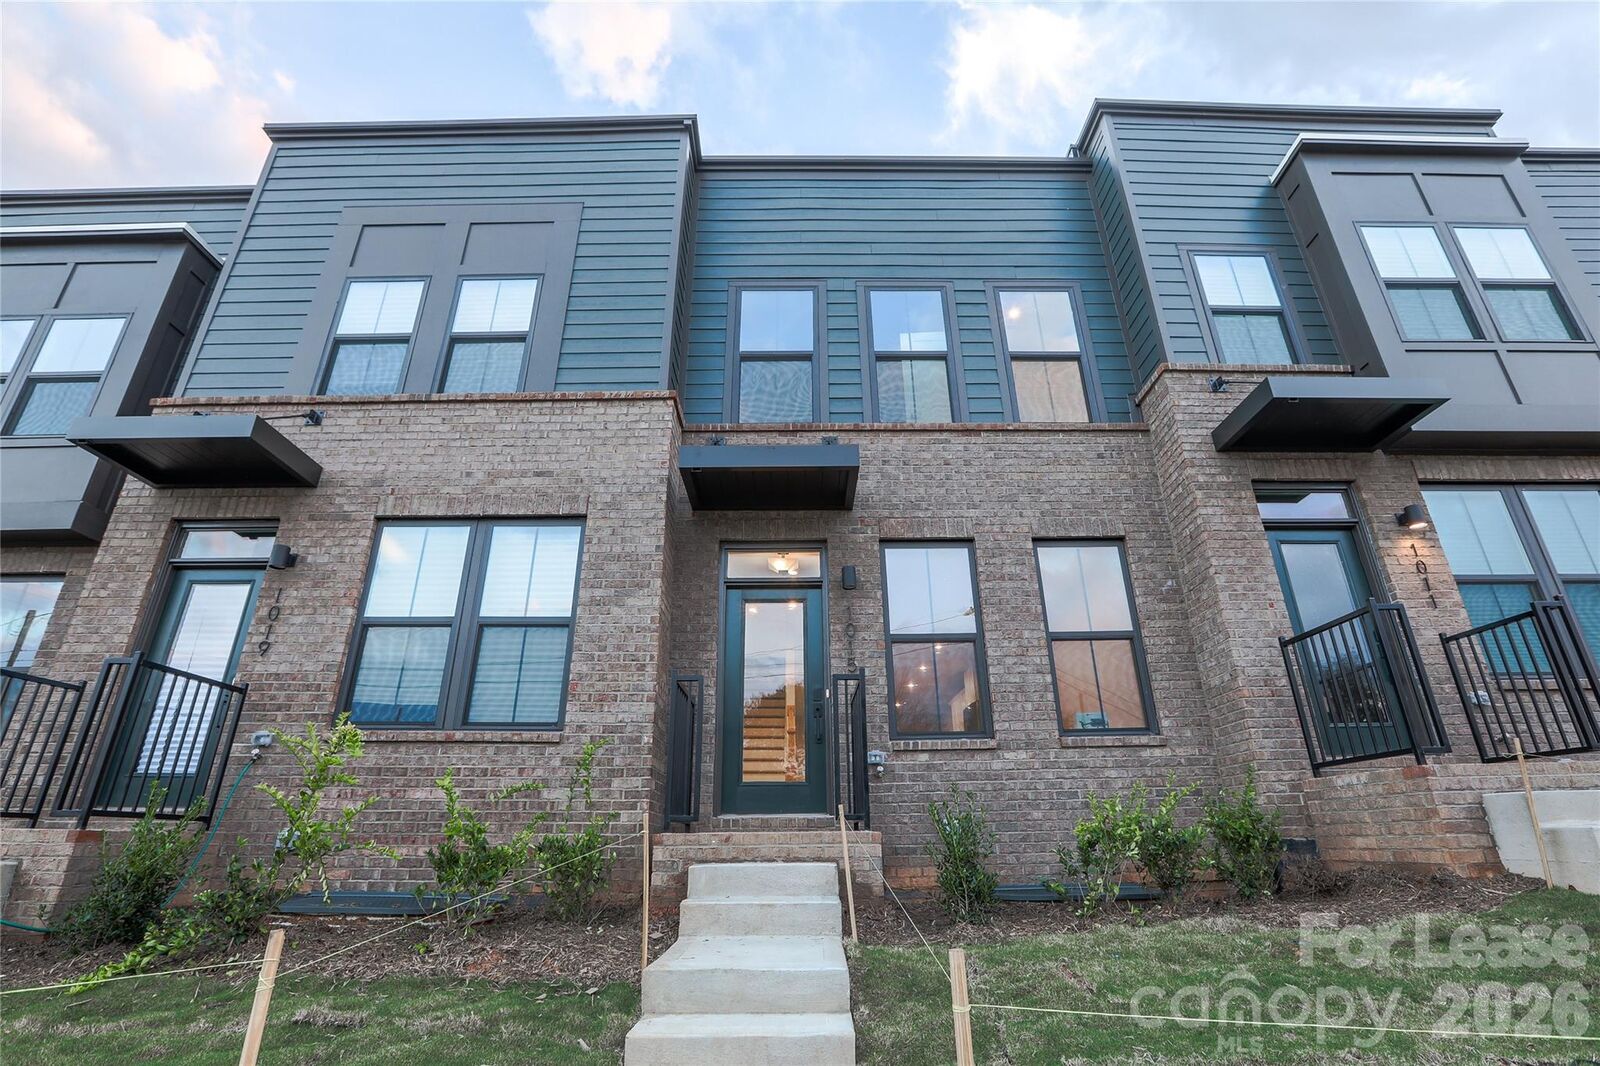
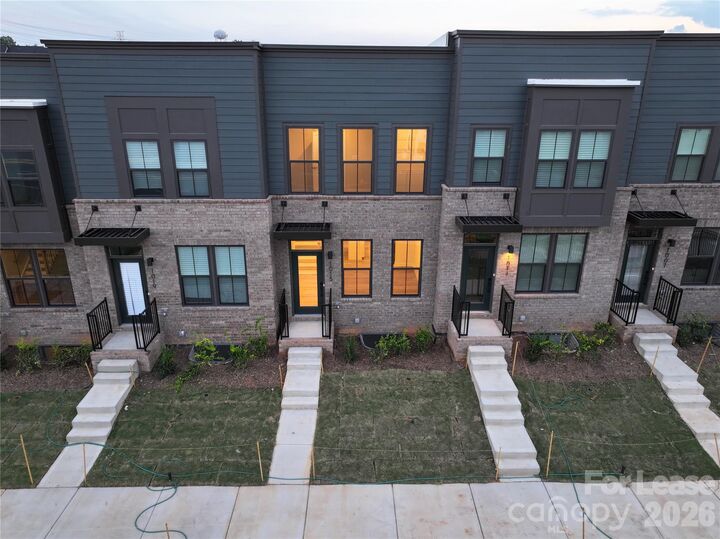
Every bedroom here has its own bathroom. Roommates, a work-from-home setup, or a guest room all get real privacy across three levels. This 1,600 sq. ft. townhome in Southrail Station, Charlotte’s Coliseum district.
Main level: where the day happens
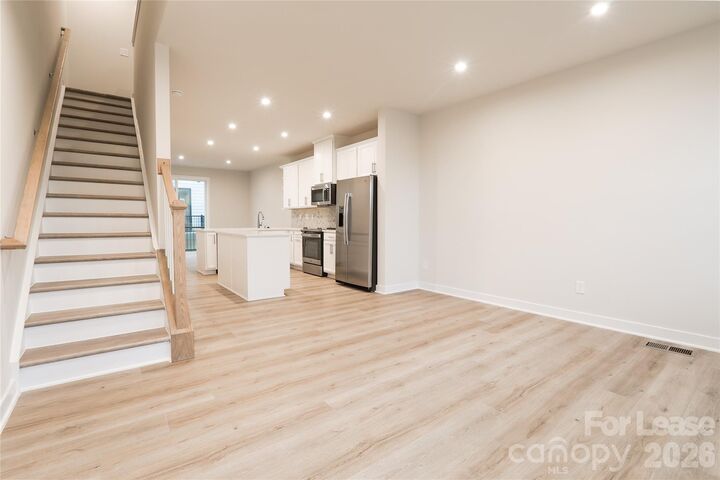
The open great room flows into the kitchen, dining area, and breakfast nook. The kitchen has stainless steel appliances and kitchen island. Step out to the deck for morning coffee or an evening grill-out. A half bath keeps guests off the stairs.
Upstairs: two suites and in-unit laundry
The primary suite has a walk-in closet and a private bath. The second bedroom has its own full bath, so no one shares. Laundry is on the same floor as the bedrooms, with no hauling baskets up and down.
Downstairs: your flex space
The lower level has a third bedroom with a full bath and direct access to the rear-entry garage. It works as a guest room, home office, or a roommate’s private retreat.
Location
Southrail Station is minutes from the Charlotte Regional Farmers Market, restaurants, golf courses, and Renaissance Park. I-77 and I-485 are close, so Uptown, major employment hubs, and Charlotte Douglas International Airport are an easy drive.
Included and tenant responsibilities
All appliances are included at no extra cost, including the washer and dryer. Water is covered, with no flat monthly water charge added to your rent. Tenants are responsible for all other utilities.
Lease terms
Rent: $2,075/month | $2,075 | 12 Month+
Pets: Up to two pets (dogs or cats) welcome with owner approval. Pet rent is $25/month per pet. Breed and size restrictions may apply. Assistance animals are not considered pets.
Schedule a tour today.