

Listed By: Pulte Home Corporation - Contact: NONE
1017 Revival Row Charlotte, NC 28208
Active (18 Days)
$465,785 (USD)
Description
MLS #:
4412932
4412932
Lot Size
1,525 SQFT
1,525 SQFT
Type
Townhouse
Townhouse
Year Built
2026
2026
County
Mecklenburg County
Mecklenburg County
Listed By
Spencer Bensch, Pulte Home Corporation, Contact: NONE
Source
CANOPY MLS - IDX
Last checked Aug 28 2026 at 1:26 AM GMT+0000
CANOPY MLS - IDX
Last checked Aug 28 2026 at 1:26 AM GMT+0000
Bathroom Details
- Full Bathrooms: 3
- Half Bathroom: 1
Subdivision
- West End Heights
Property Features
- Foundation: Slab
Heating and Cooling
- Heat Pump
- Energy Star Qualified Equipment
Homeowners Association Information
- Dues: $219/Monthly
Flooring
- Carpet
- Vinyl
- Tile
Exterior Features
- Roof: Architectural Shingle
Utility Information
- Sewer: Public Sewer
School Information
- Elementary School: Ashley Park
- Middle School: Ashley Park
- High School: West Charlotte
Parking
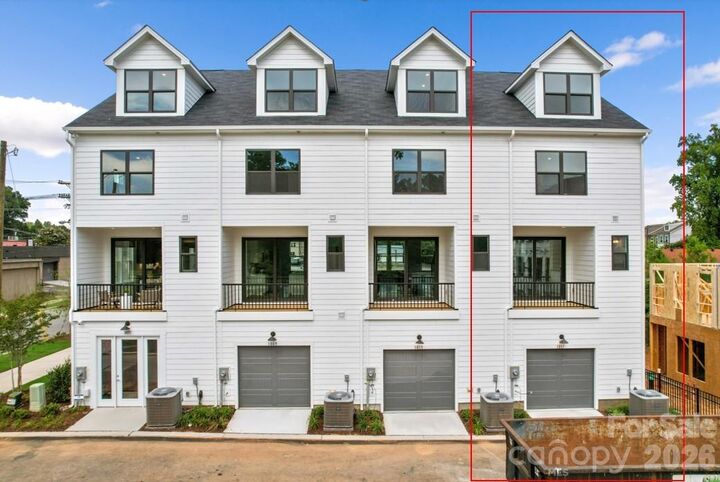
- Attached Garage
- Garage Door Opener
- Tandem
- Garage Faces Rear
Living Area
- 1,595 sqft
Listing Price History
Date
Event
Price
% Change
$ (+/-)
Aug 26, 2026
Price Changed
$465,785
-5%
-$25,000
Aug 09, 2026
Listed
$490,785
-
-
Additional Information: Pulte Home Corporation | NONE
Location
Estimated Monthly Mortgage Payment
*Based on Fixed Interest Rate withe a 30 year term, principal and interest only
Listing price
Down payment
%
Interest rate
%Mortgage calculator estimates are provided by CENTURY 21 Real Estate LLC and are intended for information use only. Your payments may be higher or lower and all loans are subject to credit approval.
Disclaimer: Square footage is based on information available to agent, including County records. Information has not been verified by agent and should be verified by buyer.
Based on information submitted to the MLS GRID as of 8/28/2026 01:26. All data is obtained from various sources and may not have been verified by broker or MLS GRID. Supplied Open House Information is subject to change without notice. All information should be independently reviewed and verified for accuracy. Properties may or may not be listed by the office/agent presenting the information.



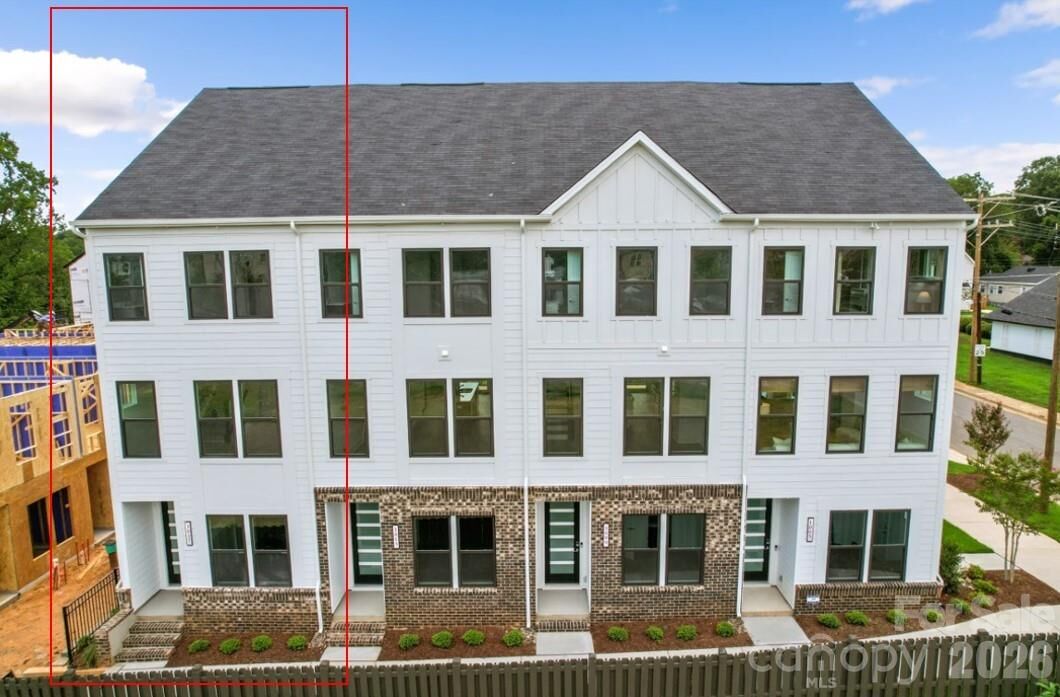
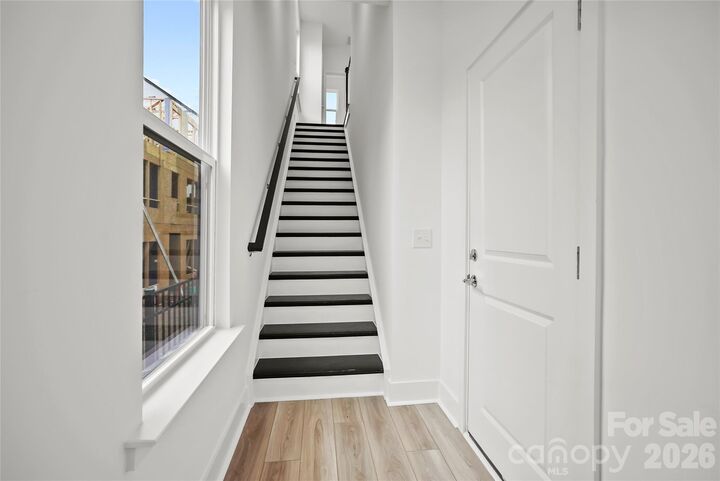
In this 4 level townhome you will find all the bells and whistles. This home offers a strategic multi-level design with 9ft ceilings on the main level, 2 car tandem garage, beautiful kitchen that comes with a center island, stainless-steel appliances, and gathering room. This home has bedrooms on the Third and Upper floor with every bedroom having its own spacious bathroom. The main floor is also equipped with a beautiful, covered balcony where you can entertain guests or just sip coffee in the morning with a view!
We are only 2 Miles West of Uptown Charlotte where you have access to restaurants, entertainment and more!
Come enjoy maintenance free living here in West End Heights and the easy access to Uptown Charlotte!