

Listed By: Better Homes And Gardens Real Estate Paracle - Contact: sbanks@paraclerealty.com
11720 Shandon Circle Charlotte, NC 28226
Active (0 Days)
$489,000 (USD)
OPEN HOUSE TIMES
-
OPENFri, Oct 234:00 pm - 6:00 pm
-
OPENSat, Oct 241:00 pm - 3:00 pm
Description
MLS #:
4435809
4435809
Lot Size
0.46 acres
0.46 acres
Type
Single-Family Home
Single-Family Home
Year Built
1979
1979
County
Mecklenburg County
Mecklenburg County
Listed By
Selma Banks, Better Homes And Gardens Real Estate Paracle, Contact: sbanks@paraclerealty.com
Source
CANOPY MLS - IDX
Last checked Oct 20 2026 at 12:27 PM GMT+0000
CANOPY MLS - IDX
Last checked Oct 20 2026 at 12:27 PM GMT+0000
Bathroom Details
- Full Bathrooms: 2
Subdivision
- Walnut Creek
Lot Information
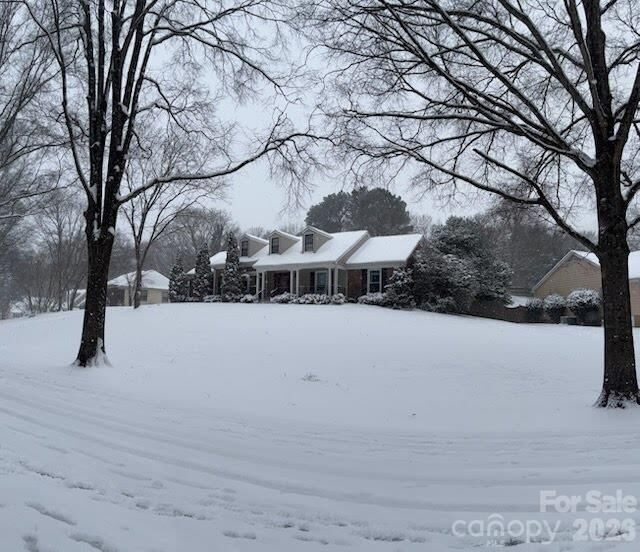
- Sloped
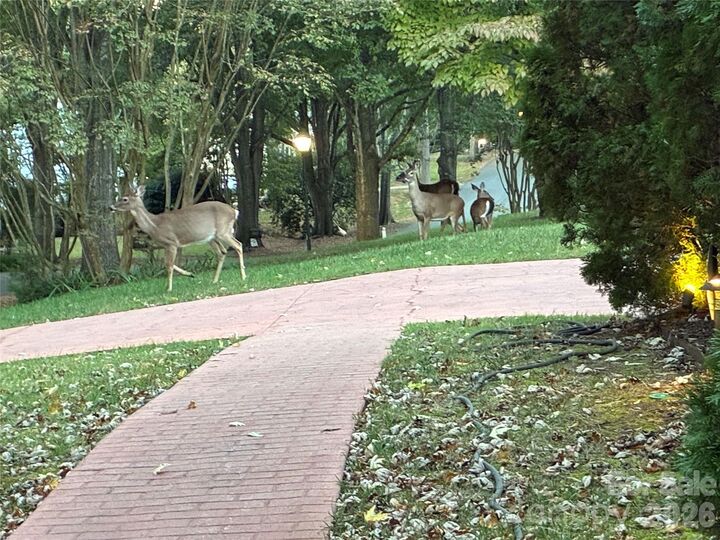
- Wooded
- Views
Property Features
- Fireplace: Living Room
- Fireplace: Wood Burning
- Fireplace: Great Room
- Fireplace: Wood Burning Stove
- Fireplace: See Through
- Foundation: Slab
Heating and Cooling
- Central
- Heat Pump
- Wood Stove
- Forced Air
- Ceiling Fan(s)
- Central Air
- Electric
Flooring
- Carpet
- Laminate
- Vinyl
- Concrete
Exterior Features
- Roof: Architectural Shingle
Utility Information
- Utilities: Underground Utilities, Fiber Optics, Electricity Connected
- Sewer: Public Sewer
School Information
- Elementary School: Endhaven
- Middle School: Quail Hollow
- High School: South Mecklenburg
Parking
- Attached Garage
Living Area
- 2,025 sqft
Additional Information: Paracle | sbanks@paraclerealty.com
Location
Estimated Monthly Mortgage Payment
*Based on Fixed Interest Rate withe a 30 year term, principal and interest only
Listing price
Down payment
%
Interest rate
%Mortgage calculator estimates are provided by CENTURY 21 Real Estate LLC and are intended for information use only. Your payments may be higher or lower and all loans are subject to credit approval.
Disclaimer: Square footage is based on information available to agent, including County records. Information has not been verified by agent and should be verified by buyer.
Based on information submitted to the MLS GRID as of 10/20/2026 12:27. All data is obtained from various sources and may not have been verified by broker or MLS GRID. Supplied Open House Information is subject to change without notice. All information should be independently reviewed and verified for accuracy. Properties may or may not be listed by the office/agent presenting the information.



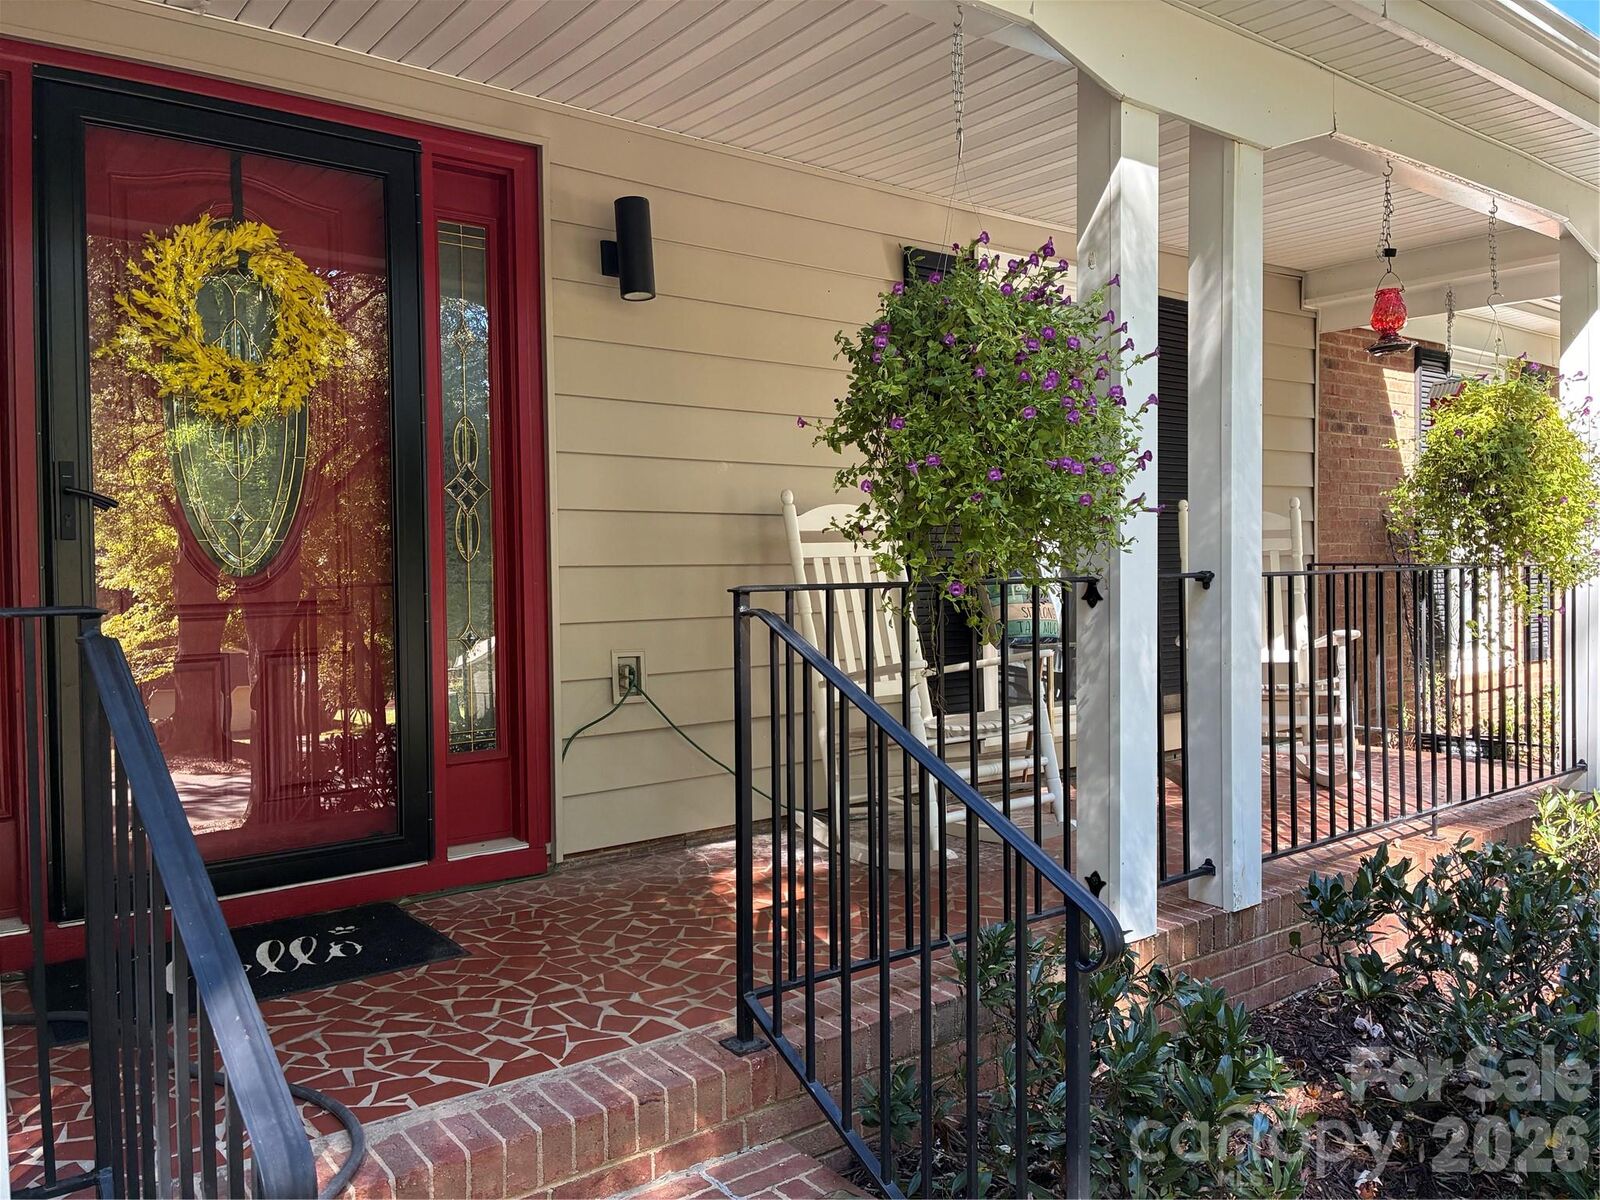
This home is owned by the listing agent, and it is being sold AS IS. ***The Pool liner does need to be replaced as the original was installed in 2003 and the pool stairs do have a crack in them.*** The property has been priced accordingly as a result.