

Listed By: Greenlight Residential Inc - Contact: jm@greenlightresidential.com
12029 Basking Drive Charlotte, NC 28214
Active (18 Days)
$2,295 (USD)
Description
MLS #:
4412845
4412845
Lot Size
2,614 SQFT
2,614 SQFT
Type
Rental
Rental
Year Built
2022
2022
County
Mecklenburg County
Mecklenburg County
Listed By
Jill McGovern, Greenlight Residential Inc, Contact: jm@greenlightresidential.com
Source
CANOPY MLS - IDX
Last checked Aug 28 2026 at 2:43 AM GMT+0000
CANOPY MLS - IDX
Last checked Aug 28 2026 at 2:43 AM GMT+0000
Bathroom Details
- Full Bathrooms: 2
- Half Bathroom: 1
Interior Features
- Pantry
- Walk-In Closet(s)
- Open Floorplan
- Kitchen Island
- Walk-In Pantry
- Cable Prewire
Subdivision
- The Landings At Catawba River
Property Features
- Foundation: Slab
Heating and Cooling
- Forced Air
- Central Air
Flooring
- Carpet
- Wood
- Tile
Exterior Features
- Roof: Architectural Shingle
Utility Information
- Utilities: Cable Available, Electricity Connected, Natural Gas
- Sewer: Public Sewer
School Information
- Elementary School: Unspecified
- Middle School: Unspecified
- High School: Unspecified
Parking
- Attached Garage
- Driveway
Living Area
- 1,734 sqft
Additional Information: Greenlight Residential Inc | jm@greenlightresidential.com
Location
Disclaimer: Square footage is based on information available to agent, including County records. Information has not been verified by agent and should be verified by buyer.
Based on information submitted to the MLS GRID as of 8/28/2026 02:43. All data is obtained from various sources and may not have been verified by broker or MLS GRID. Supplied Open House Information is subject to change without notice. All information should be independently reviewed and verified for accuracy. Properties may or may not be listed by the office/agent presenting the information.



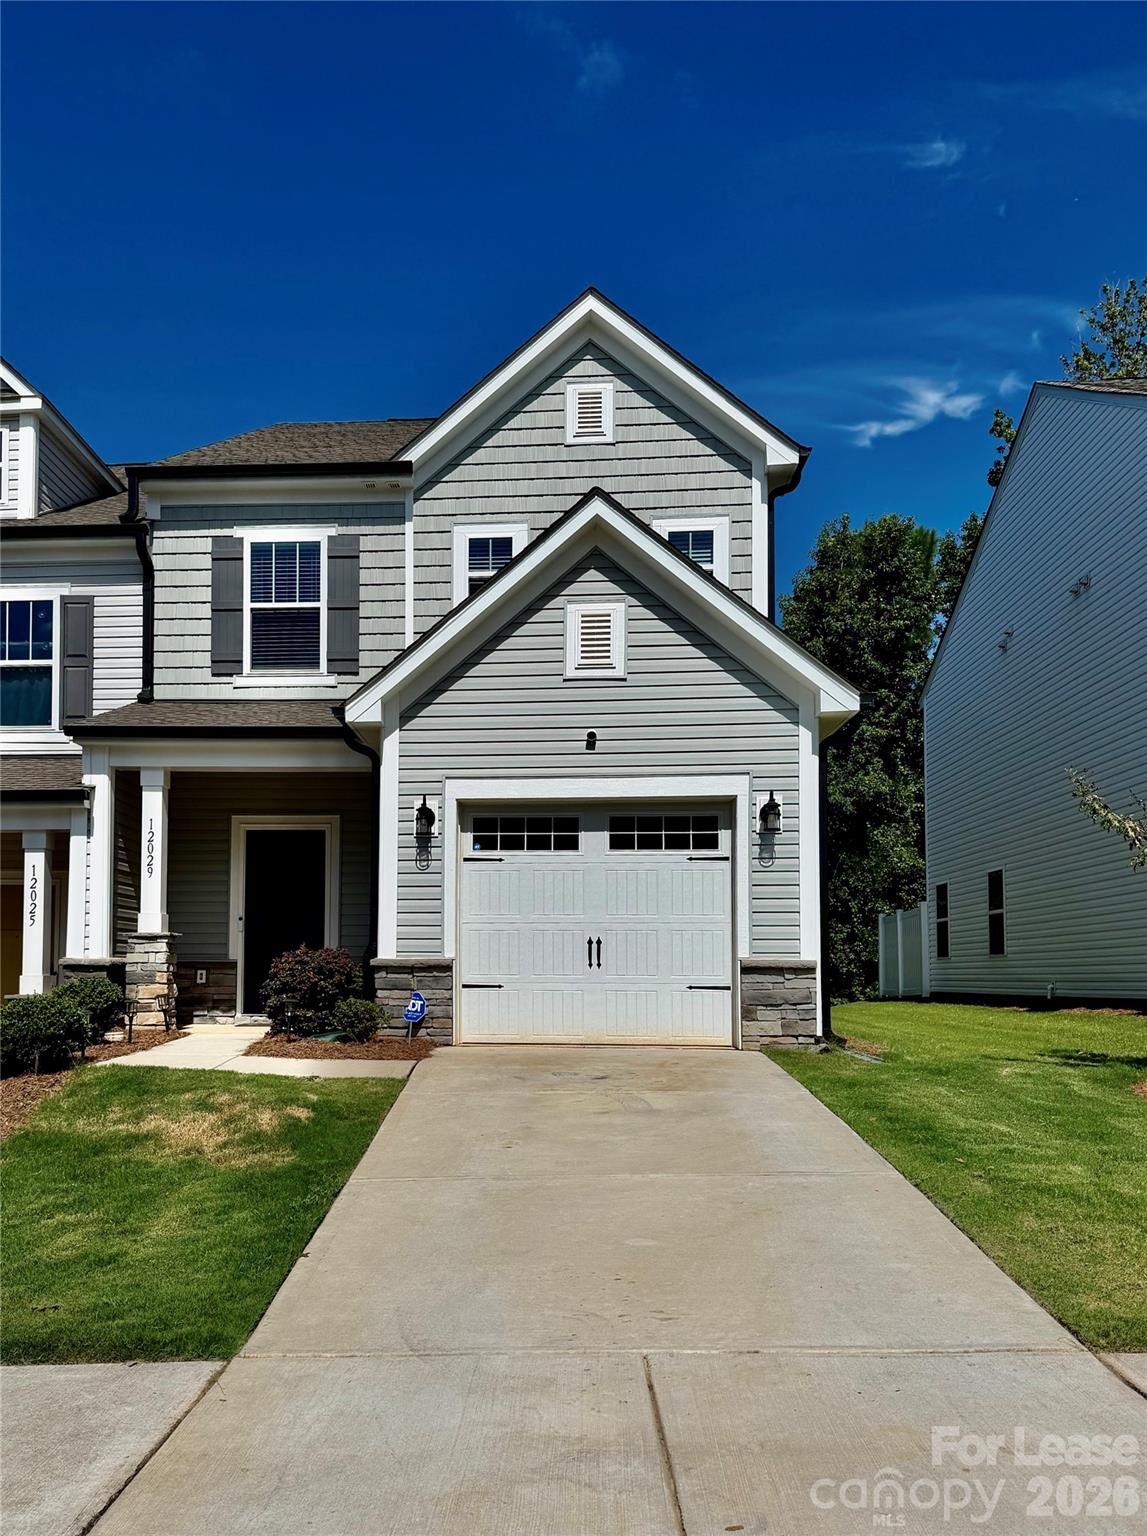
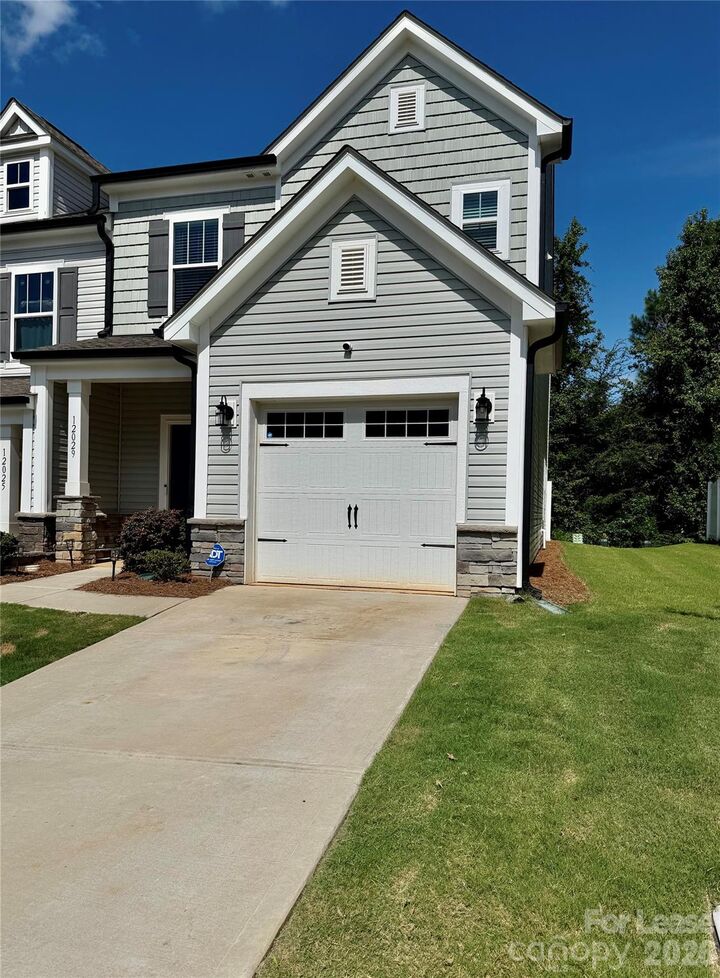
Step outside to your private, fenced-in patio, perfect for relaxing or entertaining in a serene outdoor setting. The convenience of a washer and dryer included means you can tackle laundry with ease. With a walk-in closet in the primary suite, you'll have ample space for your wardrobe and personal belongings. The air conditioning system ensures year-round comfort. Garage provides secure parking along with additional guest parking across the street.
This townhouse is not just a home; it's a lifestyle. Conveniently located near the U.S. National Whitewater Center, River Street Park, Lake Wylie, shopping, brewery's, dining, and Charlotte Douglas International Airport. Don't miss the opportunity to experience modern comfort in this exquisite townhouse-schedule a tour today!