

Listed By: Carolina Real Estate Experts The Dan Jones Group - Contact: dan@myhomecarolinas.com
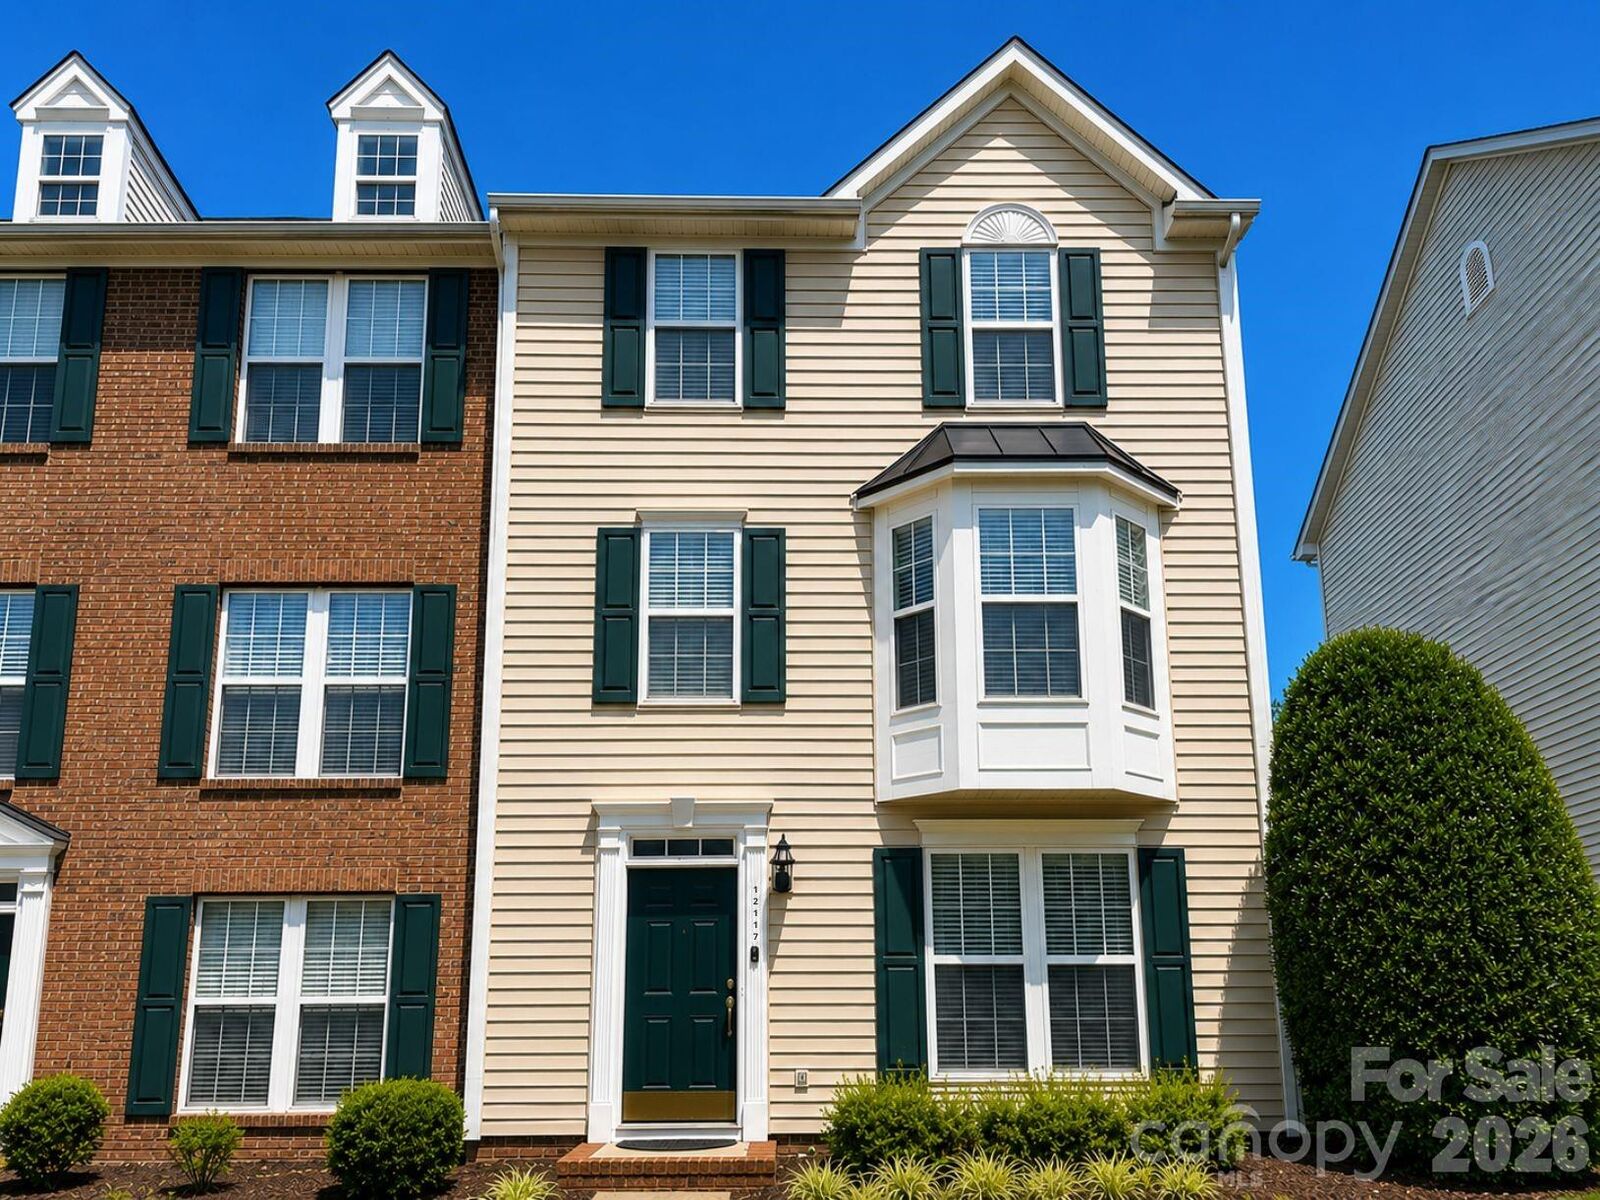
12117 Harrison Steel Drive Charlotte, NC 28277
Coming Soon (1 Days)
$389,999 (USD)
Description
MLS #:
4397900
4397900
Lot Size
2,178 SQFT
2,178 SQFT
Type
Townhouse
Townhouse
Year Built
2002
2002
County
Mecklenburg County
Mecklenburg County
Listed By
Dan Jones, Carolina Real Estate Experts The Dan Jones Group, Contact: dan@myhomecarolinas.com
Source
CANOPY MLS - IDX
Last checked Jul 8 2026 at 7:07 AM GMT+0000
CANOPY MLS - IDX
Last checked Jul 8 2026 at 7:07 AM GMT+0000
Bathroom Details
- Full Bathrooms: 3
- Half Bathroom: 1
Subdivision
- Kingsley
Property Features
- Fireplace: Family Room
- Foundation: Slab
Heating and Cooling
- Heat Pump
- Ceiling Fan(s)
- Central Air
Homeowners Association Information
- Dues: $325/Monthly
Flooring
- Carpet
- Vinyl
- Tile
- Hardwood
Exterior Features
- Roof: Architectural Shingle
Utility Information
- Sewer: Public Sewer
School Information
- Elementary School: Ballantyne
- Middle School: Community House
- High School: Ardrey Kell
Parking
- Driveway
Living Area
- 2,172 sqft
Additional Information: Carolina Real Estate Experts The Dan Jones Group | dan@myhomecarolinas.com
Location
Estimated Monthly Mortgage Payment
*Based on Fixed Interest Rate withe a 30 year term, principal and interest only
Listing price
Down payment
%
Interest rate
%Mortgage calculator estimates are provided by CENTURY 21 Real Estate LLC and are intended for information use only. Your payments may be higher or lower and all loans are subject to credit approval.
Disclaimer: Square footage is based on information available to agent, including County records. Information has not been verified by agent and should be verified by buyer.
Based on information submitted to the MLS GRID as of 7/8/2026 07:07. All data is obtained from various sources and may not have been verified by broker or MLS GRID. Supplied Open House Information is subject to change without notice. All information should be independently reviewed and verified for accuracy. Properties may or may not be listed by the office/agent presenting the information.



Inside, you’ll find fresh flooring, elegant quartz countertops, a new water heater, and brand-new kitchen appliances (2025), creating a truly move-in-ready home. The flexible first floor features an oversized bedroom with its own full bathroom, laundry area, and an additional bonus space—perfect for a guest suite, home office, gym, playroom, or multi-generational living.
The spacious main level is ideal for everyday living and entertaining, with abundant natural light and seamless access to the newly replaced deck. Unlike many townhomes, this home enjoys added privacy with no direct rear neighbors, offering peaceful wooded views.
Upstairs, you’ll find a comfortable secondary bedroom and a well-appointed primary suite both fitted with generously sized closets designed for utility and everyday comfort.
Beyond the home, you’ll love the lifestyle this community offers. The neighborhood pool and park are right across the street. Located seconds from Sprouts Farmers Market and Ballantyne Elementary School, and just a couple minutes from Ballantyne Bowl, shopping, dining, and major commuter routes, this home combines convenience and easy-living with the warmth and character of an established neighborhood.