1242 Rembrandt Circle Charlotte, NC 28211
Listed By: The Agency Charlotte - Contact:  ryan.palmer@theagencyre.com

  1242 Rembrandt Circle Charlotte, NC 28211

Coming Soon
$4,250,000 (USD)

6
BED
7
BATH
5,010
SQFT

Description

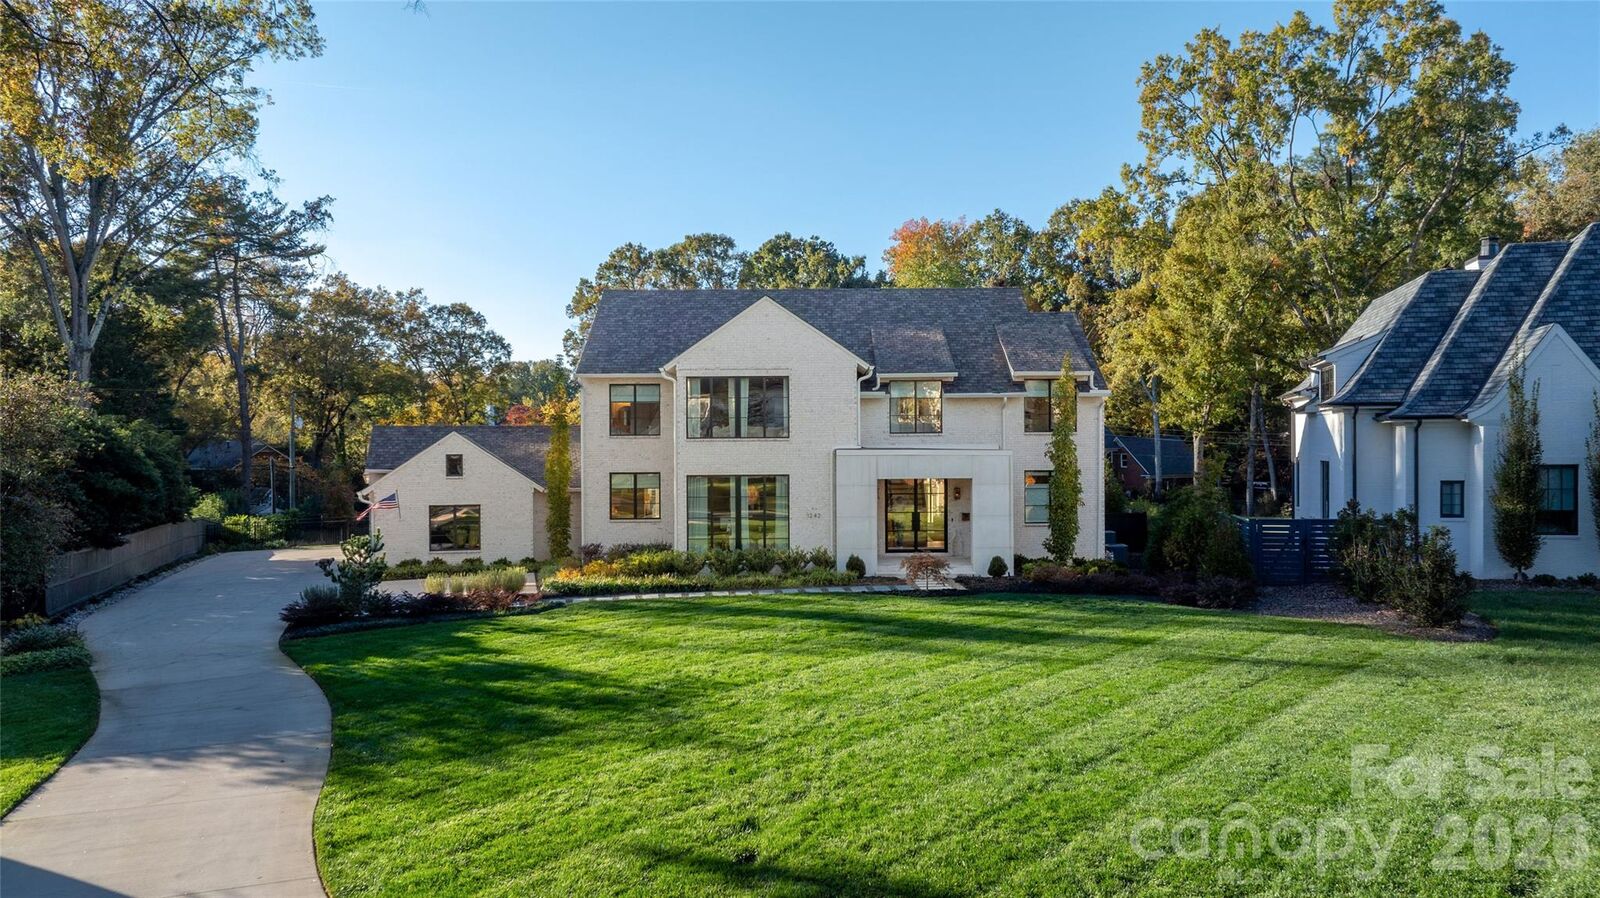
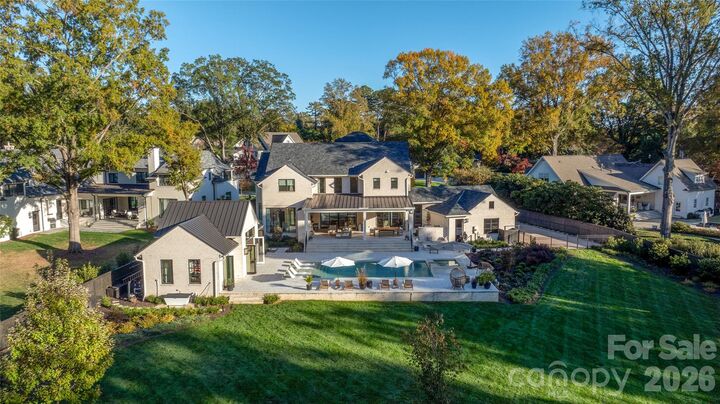
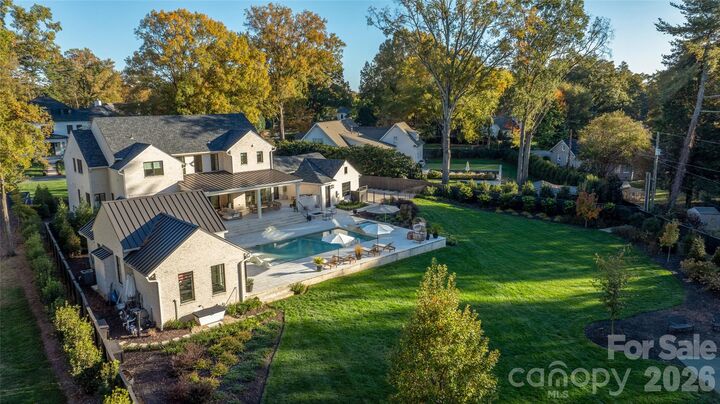
A full flat acre inside Charlotte. A pool house with its own gym and cold plunge. Your own private sport court for pickleball, with a Goalrilla hoop. 5,885 heated sq ft total: 5,010 in the main house + 875 in the pool house. It starts at the street. Full brick with a custom masonry front, a slate-look CertainTeed Belmont roof with standing seam accents, black Sierra Pacific windows and gas lanterns by the door. The 3 car garage loads from the side, so up the stepping stone walk all you see is the house and a covered front porch with a steel and glass front door. Open it and the foyer tells you what kind of house this is. A patterned white oak ceiling, picture frame molding and a big chandelier overhead. From there 10-1/4 inch European French oak floors carry you through the main level under white oak beams and floor to ceiling windows. In the kitchen, someone's at the 48 inch Wolf range under the custom plaster hood, someone's pulling a bottle from the wine cooler in the walk-in pantry, and everyone else is around the white oak island with its bar sink and base cabinets underneath for extra storage. Taj Mahal quartzite, white oak glass front uppers, a handmade style tile backsplash, brass fixtures and an apron front sink under the window, plus two trash drawers, one at the sink and one in the island. The 30 inch Thermador fridge and freezer columns are paneled right into the cabinetry, with a Thermador dishwasher and a drawer microwave. Dinner moves to the dining room under more white oak beams, then the living room, where a Venetian plaster fireplace sits between floating white oak shelves and an open staircase climbs with a black steel railing. Custom white oak mudroom cabinetry makes a drop zone in from the garage. The office has grass cloth and built-ins, and the powder bath has a poured concrete vanity, a marble vessel sink, a wall mount brass faucet, fabric wallpaper and hand cut tile. By afternoon the sun has moved to the back of the house, and that's where you'll want to be. A wall of glass and oversized doors open the living room straight out to a covered porch nearly 50 feet wide, with a knotty white pine ceiling, an Isokern fireplace, Sonos and a built-in grill + griddle. Past it the heated saltwater pool, with a raised spa spilling into it and a sun shelf, all wrapped in custom pavers. The pool house is the real deal. Start the morning in the gym, with a sauna, rubber floors, then walk out to the cold plunge, and finish at the outdoor shower. Later it's the hangout, with limestone floors, a vaulted pine ceiling with cedar beams, its own Isokern fireplace and big glass doors that open right to the pool deck. A kitchenette with a sink, dishwasher, full fridge + freezer and island seating, a full bath, an outdoor shower and stackable laundry mean nobody has to track water through the main house. It runs on its own HVAC, Wi-Fi and Sonos. At night the landscape lighting comes on front to back, and the evening ends at the gas fire pit by a built-in lit bench. Then you walk back in to a primary suite on the main level. Floor to ceiling windows, a grasscloth accent wall, and a bath done in limestone with Taj Mahal counters, a white oak vanity, brass sconces, a curbless glass shower with two heads and a freestanding tub in its own window bay under a chandelier. The custom walk-in closet has built-ins, shoe storage and its own washer and dryer. Upstairs are 5 inch white oak hardwoods, and every bedroom has a California Closets walk-in, the bedrooms have their own baths except the guest room, which uses the limestone hall bath, and there's a big bonus room, a second office and a laundry room. And it's built right where you can't see it. Sealed crawl space, open cell spray foam in the walls and roof deck, generator ready, hardwired cameras, built-in Sonos, network wiring with Wi-Fi run to the pool house, full irrigation and EV charging in the garage.

MLS #:
4440025
Lot Size
1 acres
Type
Single-Family Home
Year Built
2024
County
Mecklenburg County

Listed By

Ryan Palmer, The Agency Charlotte, Contact: ryan.palmer@theagencyre.com
Source
CANOPY MLS - IDX as distributed by MLS Grid
Last checked Nov 7 2026 at 2:22 AM GMT+0000
Bathroom Details
  • Full Bathrooms: 6
  • Half Bathroom: 1
Interior Features
  • Walk-In Closet(s)
  • Open Floorplan
  • Kitchen Island
  • Attic Stairs Pulldown
  • Sauna
  • Walk-In Pantry
  • Wet Bar
  • Drop Zone
  • Cable Prewire
  • Entrance Foyer
  • Built-In Features
Subdivision
  • Providence Park
Lot Information
  • Wooded
  • Level
Property Features
  • Fireplace: Living Room
  • Fireplace: Gas
  • Fireplace: Porch
  • Fireplace: Fire Pit
  • Fireplace: Outside
  • Foundation: Crawl Space
Heating and Cooling
  • Central
  • Heat Pump
  • Zoned
  • Natural Gas
  • Forced Air
  • Central Air
  • Multi Units
Flooring
  • Wood
  • Tile
  • Stone
Exterior Features
  • Roof: Metal
  • Roof: Architectural Shingle
Utility Information
  • Utilities: Electricity Connected, Wired Internet Available, Natural Gas
  • Sewer: Public Sewer
School Information
  • Elementary School: Billingsville Cotswold
  • Middle School: Alexander Graham
  • High School: Myers Park
Parking
  • Attached Garage
  • Driveway
  • Electric Vehicle Charging Station(s)
  • Garage Faces Side
Living Area
  • 5,010 sqft
Additional Information: The Agency Charlotte | ryan.palmer@theagencyre.com
Location
   
Calculate drive times to this property
 
Powered by INRIX® Drive Time

Powered by Walk Score®

Estimated Monthly Mortgage Payment

*Based on Fixed Interest Rate withe a 30 year term, principal and interest only

Listing price
Down payment
%
Interest rate
%
Mortgage calculator estimates are provided by CENTURY 21 Real Estate LLC and are intended for information use only. Your payments may be higher or lower and all loans are subject to credit approval.
Disclaimer: Listings courtesy of Canopy MLS as distributed by MLS GRID. Some IDX listings have been excluded from this website.
Based on information submitted to the MLS GRID as of 11/7/2026 02:22. All data is obtained from various sources and may not have been verified by broker or MLS GRID. Supplied Open House Information is subject to change without notice. All information should be independently reviewed and verified for accuracy. Properties may or may not be listed by the office/agent presenting the information.
