

Listed By: Helen Adams Realty - Contact: rwoods@helenadamsrealty.com
12727 Duncourtney Lane Charlotte, NC 28277
Active (0 Days)
$1,035,000 (USD)
OPEN HOUSE TIMES
-
OPENSun, Oct 43:00 pm - 5:00 pm
Description
MLS #:
4427559
4427559
Lot Size
0.66 acres
0.66 acres
Type
Single-Family Home
Single-Family Home
Year Built
1993
1993
County
Mecklenburg County
Mecklenburg County
Listed By
Robin Woods, Helen Adams Realty, Contact: rwoods@helenadamsrealty.com
Source
CANOPY MLS - IDX
Last checked Oct 2 2026 at 1:39 PM GMT+0000
CANOPY MLS - IDX
Last checked Oct 2 2026 at 1:39 PM GMT+0000
Bathroom Details
- Full Bathrooms: 3
- Half Bathroom: 1
Interior Features
- Open Floorplan
- Kitchen Island
- Entrance Foyer
Subdivision
- Providence Crossing
Lot Information
- Wooded
- Level
- Pond(s)
- Views
Property Features
- Fireplace: Great Room
- Foundation: Crawl Space
Heating and Cooling
- Forced Air
- Central Air
Homeowners Association Information
- Dues: $240/Annually
Flooring
- Carpet
- Wood
- Tile
Exterior Features
- Roof: Architectural Shingle
Utility Information
- Sewer: Public Sewer
School Information
- Elementary School: Polo Ridge
- Middle School: J.m. Robinson
- High School: Ardrey Kell
Parking
- Attached Garage
- Driveway
Living Area
- 3,883 sqft
Additional Information: Helen Adams Realty | rwoods@helenadamsrealty.com
Location
Estimated Monthly Mortgage Payment
*Based on Fixed Interest Rate withe a 30 year term, principal and interest only
Listing price
Down payment
%
Interest rate
%Mortgage calculator estimates are provided by CENTURY 21 Real Estate LLC and are intended for information use only. Your payments may be higher or lower and all loans are subject to credit approval.
Disclaimer: Square footage is based on information available to agent, including County records. Information has not been verified by agent and should be verified by buyer.
Based on information submitted to the MLS GRID as of 10/2/2026 13:39. All data is obtained from various sources and may not have been verified by broker or MLS GRID. Supplied Open House Information is subject to change without notice. All information should be independently reviewed and verified for accuracy. Properties may or may not be listed by the office/agent presenting the information.



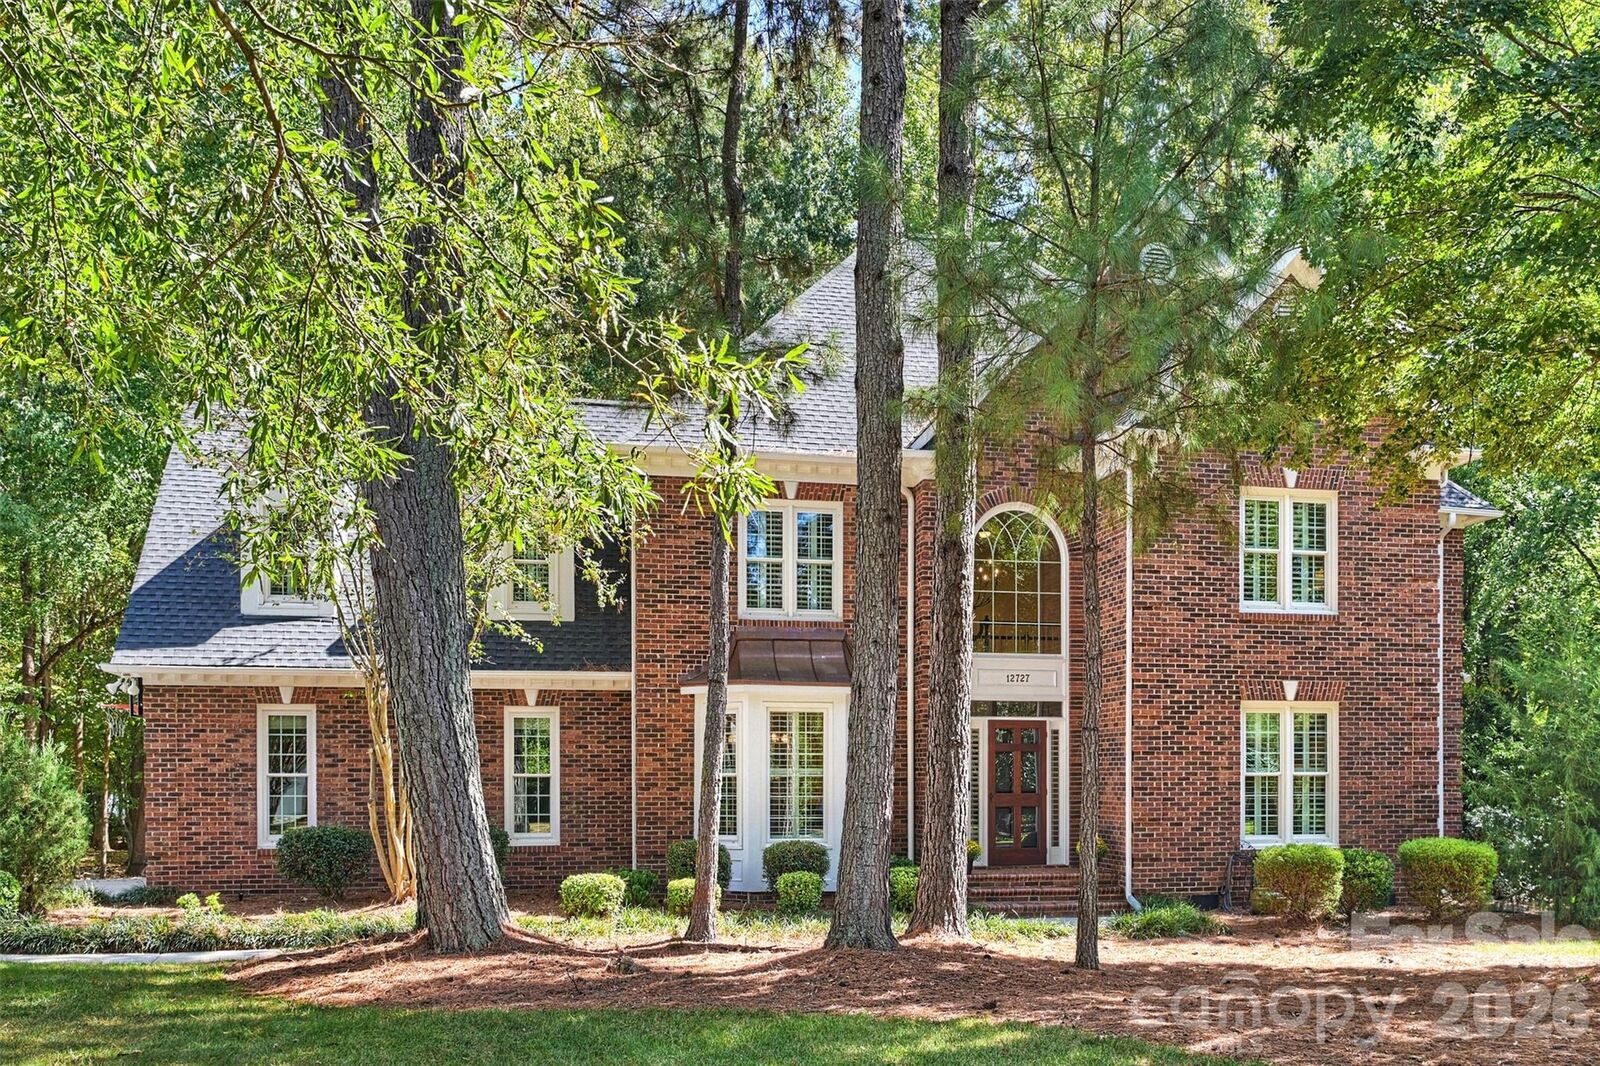
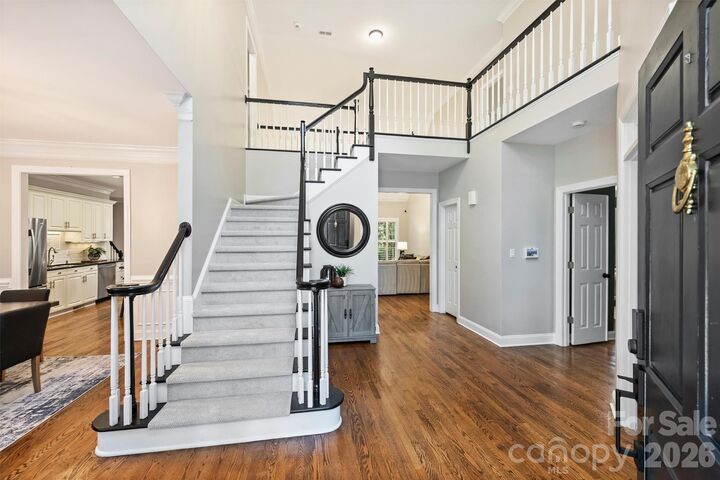
Inside, hardwood floors flow throughout the main level, where a dramatic two-story living room opens to the kitchen with center island, creating a bright and inviting space for everyday living and entertaining. The main-level primary suite features an updated bath and two walk-in closets. A dedicated office, formal dining room, and convenient front and rear staircases complete the first floor.
Upstairs, new carpet complements four additional bedrooms and a spacious bonus room offering plenty of flexibility for recreation, media, or additional living space. With generous square footage, a highly desirable floor plan, an exceptional backyard, and a sought-after neighborhood close to shopping, dining, and major commuter routes, this home offers the perfect combination of space, privacy, and convenience.