

Listed By: Pulte Home Corporation - Contact: Lee.Young@Pulte.com
13017 Muscovy Court Charlotte, NC 28269
Pending (0 Days)
$329,525 (USD)
Description
MLS #:
4443580
4443580
Type
Townhouse
Townhouse
Year Built
2026
2026
County
Mecklenburg County
Mecklenburg County
Listed By
Lee Young, Pulte Home Corporation, Contact: Lee.Young@Pulte.com
Source
CANOPY MLS - IDX as distributed by MLS Grid
Last checked Nov 16 2026 at 2:49 AM GMT+0000
CANOPY MLS - IDX as distributed by MLS Grid
Last checked Nov 16 2026 at 2:49 AM GMT+0000
Bathroom Details
- Full Bathrooms: 2
- Half Bathroom: 1
Interior Features
- Pantry
- Open Floorplan
- Kitchen Island
- Attic Stairs Pulldown
- Entrance Foyer
Subdivision
- Mallard Park
Lot Information
- Wooded
Property Features
- Fireplace: Great Room
- Fireplace: Electric
- Foundation: Slab
Heating and Cooling
- Heat Pump
- Forced Air
- Electric
- Ceiling Fan(s)
Homeowners Association Information
- Dues: $190/Monthly
Flooring
- Carpet
- Vinyl
Exterior Features
- Roof: Architectural Shingle
Utility Information
- Utilities: Cable Available, Fiber Optics, Electricity Connected, Wired Internet Available
- Sewer: Public Sewer
School Information
- Elementary School: Vaughan Academy of Technology at Parkside
- Middle School: Ridge Road
- High School: Mallard Creek
Parking
- Attached Garage
- Driveway
- Garage Faces Front
Living Area
- 1,667 sqft
Additional Information: Pulte Home Corporation | Lee.Young@Pulte.com
Location
Estimated Monthly Mortgage Payment
*Based on Fixed Interest Rate withe a 30 year term, principal and interest only
Listing price
Down payment
%
Interest rate
%Mortgage calculator estimates are provided by CENTURY 21 Real Estate LLC and are intended for information use only. Your payments may be higher or lower and all loans are subject to credit approval.
Disclaimer: Listings courtesy of Canopy MLS as distributed by MLS GRID. Some IDX listings have been excluded from this website.
Based on information submitted to the MLS GRID as of 11/16/2026 02:49. All data is obtained from various sources and may not have been verified by broker or MLS GRID. Supplied Open House Information is subject to change without notice. All information should be independently reviewed and verified for accuracy. Properties may or may not be listed by the office/agent presenting the information.



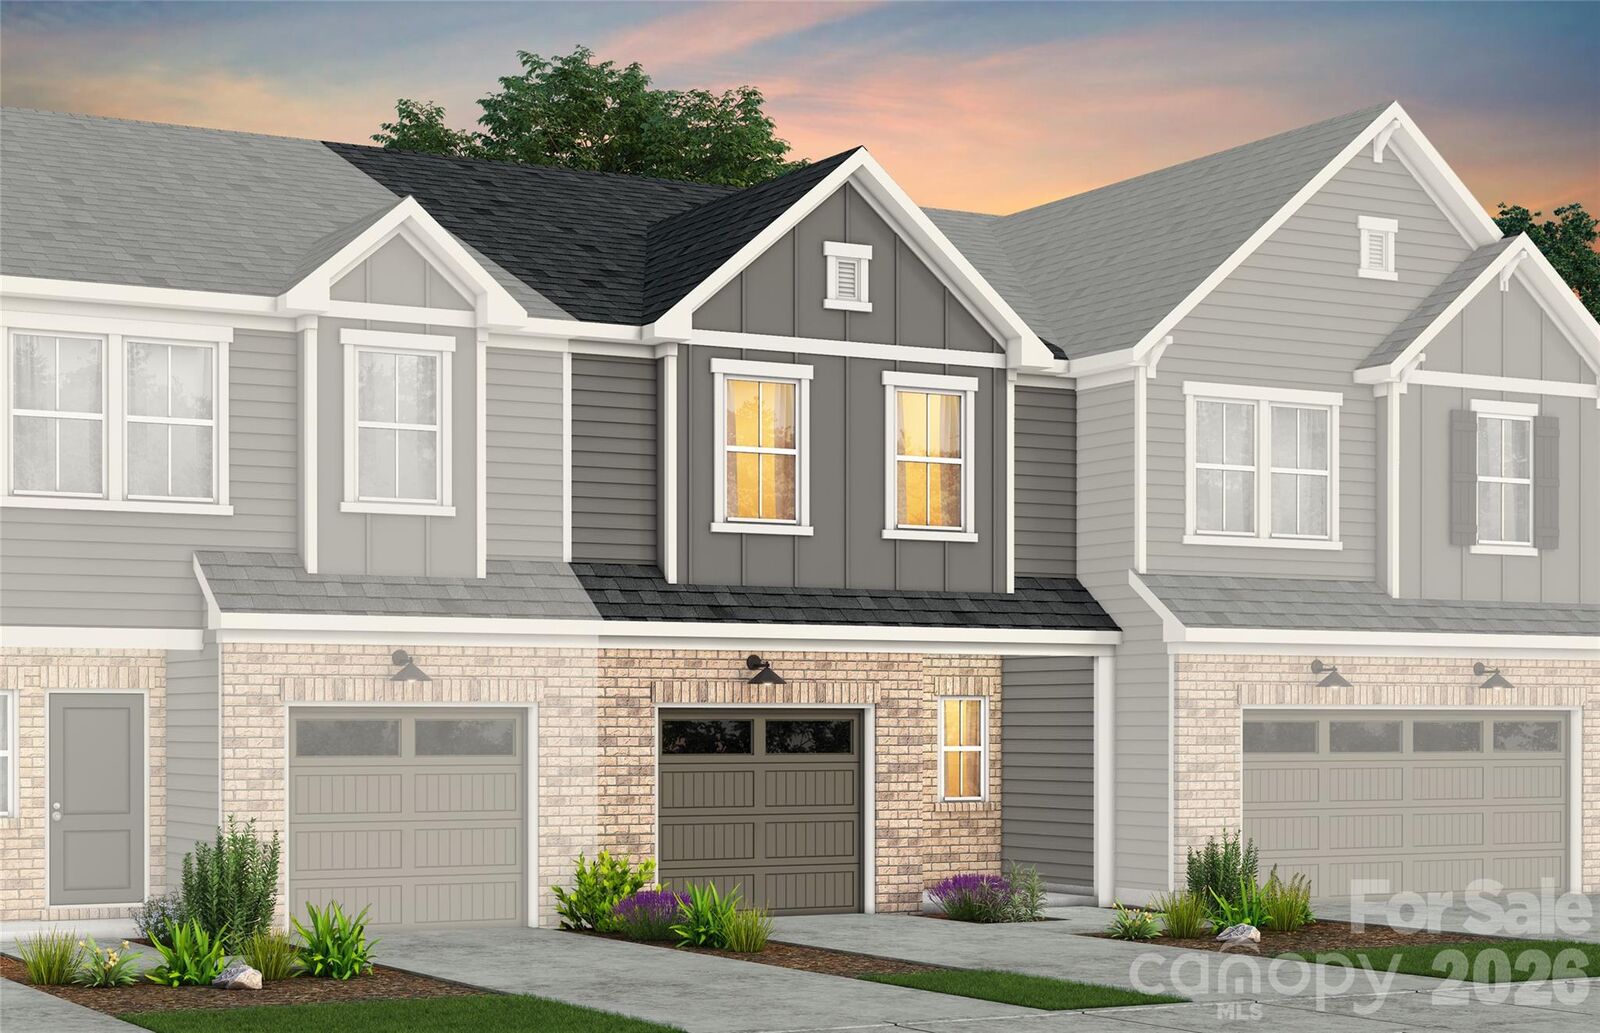
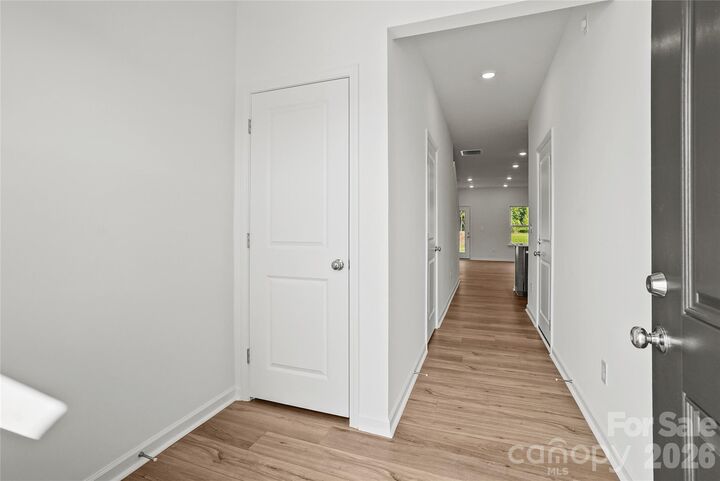
The Landis Floor Plan offers an open layout, spacious gathering room, loft, and elegant owner’s suite, this plan embodies comfortable townhome living. Home features upgraded finishes, stainless steel whirlpool appliances, 42 cabinets, Low Voltage and Electrical Packages, and more. Backs up to nature area with no backyard neighbors!
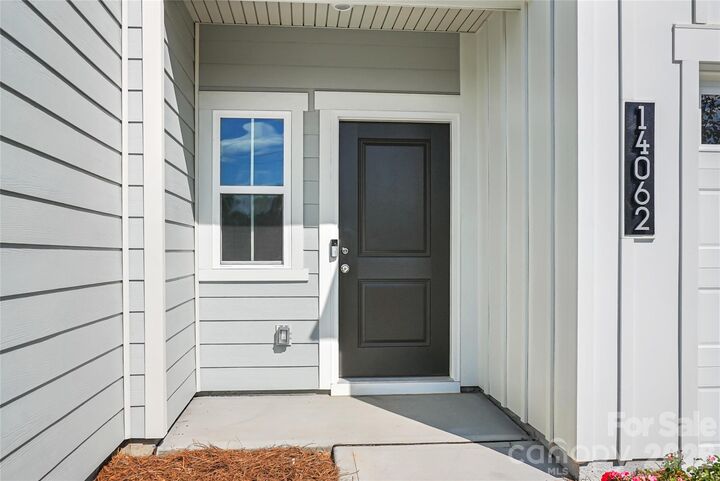
Ask about exclusive financing incentives with our preferred lender. Photos shown are of this home.