

Listed By: Keller Williams South Park - Contact: kbernard@empowerhome.com
13104 Red Vulcan Court Charlotte, NC 28213
Active (1 Days)
$575,000 (USD)
OPEN HOUSE TIMES
-
OPENSat, Oct 312 noon - 2:00 pm
Description
MLS #:
4428322
4428322
Lot Size
0.32 acres
0.32 acres
Type
Single-Family Home
Single-Family Home
Year Built
2011
2011
County
Mecklenburg County
Mecklenburg County
Listed By
Kristen Bernard, Keller Williams South Park, Contact: kbernard@empowerhome.com
Source
CANOPY MLS - IDX
Last checked Sep 30 2026 at 6:08 PM GMT+0000
CANOPY MLS - IDX
Last checked Sep 30 2026 at 6:08 PM GMT+0000
Bathroom Details
- Full Bathrooms: 3
Interior Features
- Walk-In Closet(s)
- Breakfast Bar
- Garden Tub
- Kitchen Island
- Walk-In Pantry
- Cable Prewire
- Entrance Foyer
- Built-In Features
Subdivision
- Old Stone Crossing
Lot Information
- Corner Lot
- Level
- Private
Property Features
- Fireplace: Family Room
- Fireplace: Porch
- Fireplace: Electric
- Foundation: Slab
Heating and Cooling
- Central
- Heat Pump
- Central Air
Homeowners Association Information
- Dues: $230/Semi-Annually
Flooring
- Carpet
- Vinyl
- Tile
Exterior Features
- Roof: Composition
Utility Information
- Utilities: Cable Available, Fiber Optics, Electricity Connected, Cable Connected, Natural Gas
- Sewer: Public Sewer
School Information
- Elementary School: University Meadows
- Middle School: James Martin
- High School: Julius L. Chambers
Parking
- Attached Garage
- Driveway
- Garage Faces Front
Living Area
- 3,488 sqft
Additional Information: Keller Williams South Park | kbernard@empowerhome.com
Location
Estimated Monthly Mortgage Payment
*Based on Fixed Interest Rate withe a 30 year term, principal and interest only
Listing price
Down payment
%
Interest rate
%Mortgage calculator estimates are provided by CENTURY 21 Real Estate LLC and are intended for information use only. Your payments may be higher or lower and all loans are subject to credit approval.
Disclaimer: Square footage is based on information available to agent, including County records. Information has not been verified by agent and should be verified by buyer.
Based on information submitted to the MLS GRID as of 9/30/2026 18:08. All data is obtained from various sources and may not have been verified by broker or MLS GRID. Supplied Open House Information is subject to change without notice. All information should be independently reviewed and verified for accuracy. Properties may or may not be listed by the office/agent presenting the information.



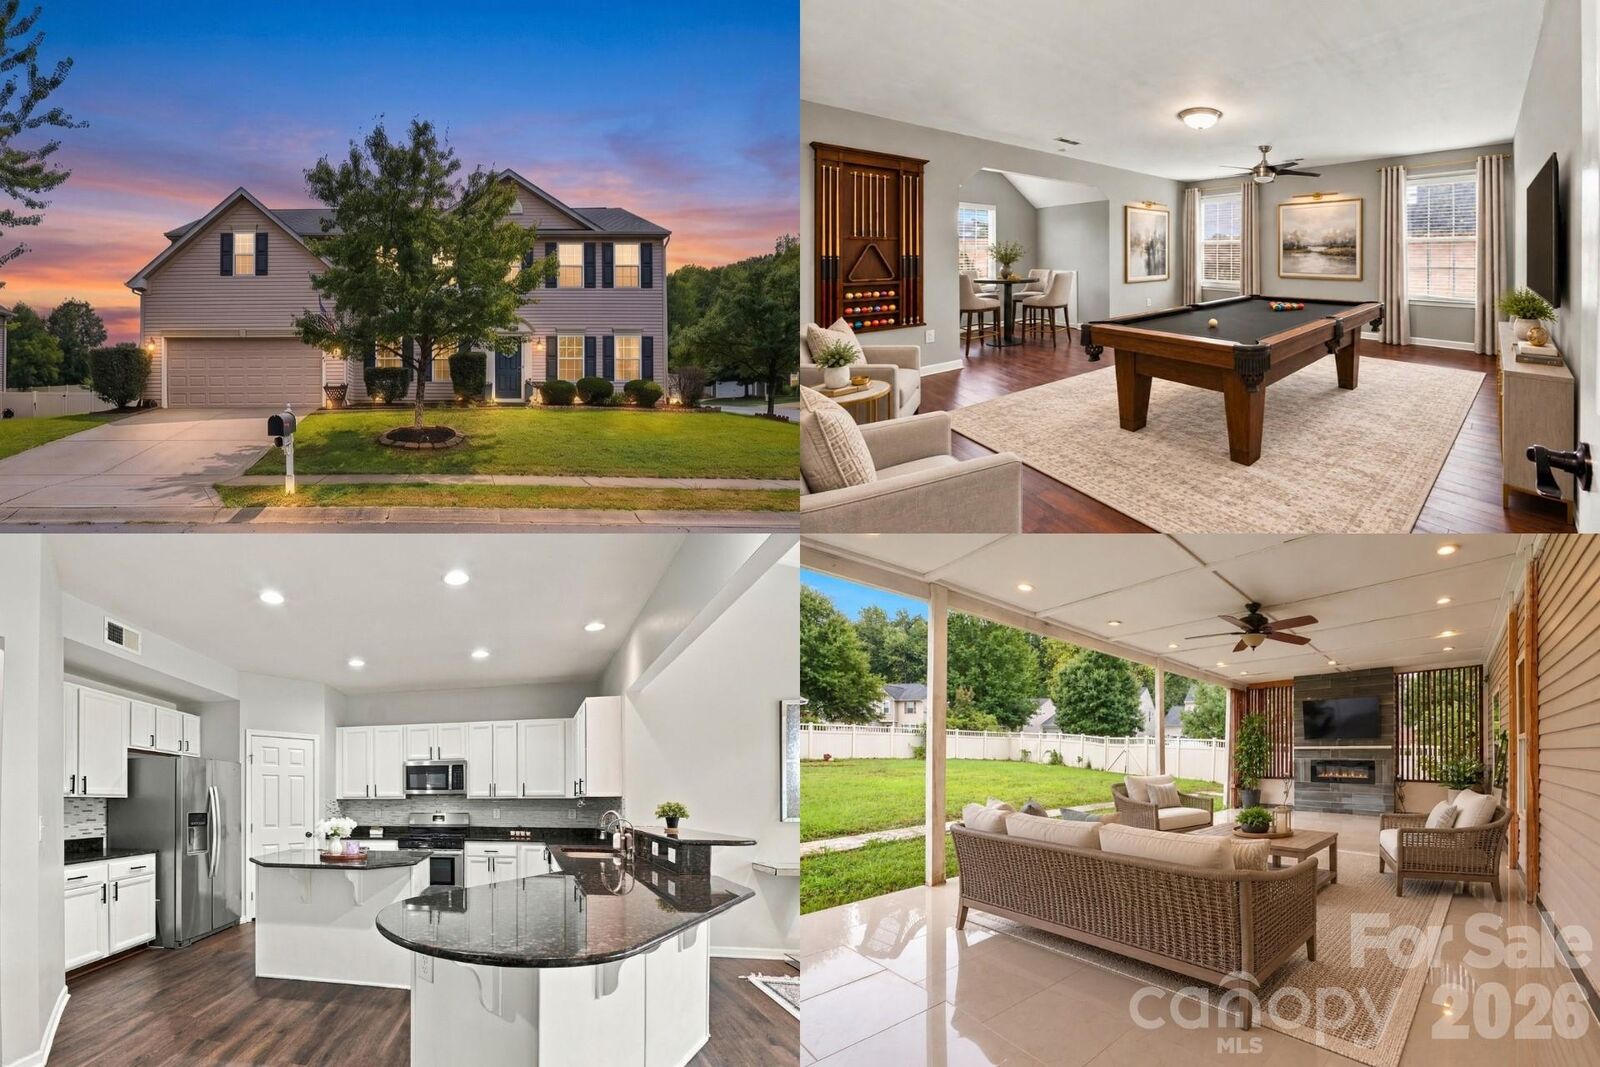
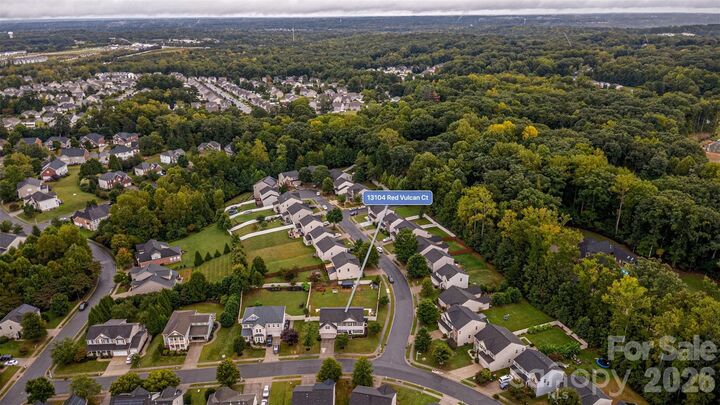
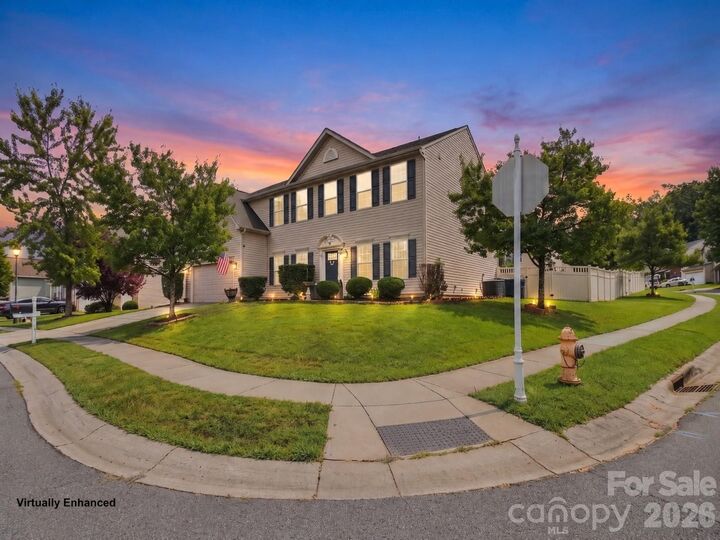
At the center of the home, the kitchen is designed to handle a crowd with white cabinetry, granite countertops, stainless appliances, gas cooking, a large island with seating, and a walk-in pantry. It opens directly to the family room, keeping the spaces connected whether it’s a quiet weeknight or a house full of people. Large windows bring in natural light and keep the backyard in view, making the indoor and outdoor spaces feel connected rather than separate. The home also features a tankless water heater and natural gas. Upstairs, the primary suite offers plenty of room to unwind, while three additional bedrooms provide options for guests, hobbies, or another office. The laundry room is upstairs where most of the bedrooms are, and the oversized bonus room gives you an entirely separate place for movie nights, gaming, recreation, a home gym, or a second family room. Five bedrooms plus an office and bonus room means you don’t have to make one room do three different jobs. Then there’s the location within Old Stone Crossing. When you want more than your own backyard, the community adds a clubhouse, outdoor pool, playground, sidewalks, and tennis courts. Plenty of houses can give you more rooms. What’s much harder to create later is the complete package: a spacious home, flexible floor plan, true outdoor living, and a nearly one-third-acre corner homesite with room to actually enjoy it.