

Listed By: Ivester Jackson Christie's - Contact: liza@ivesterjackson.com
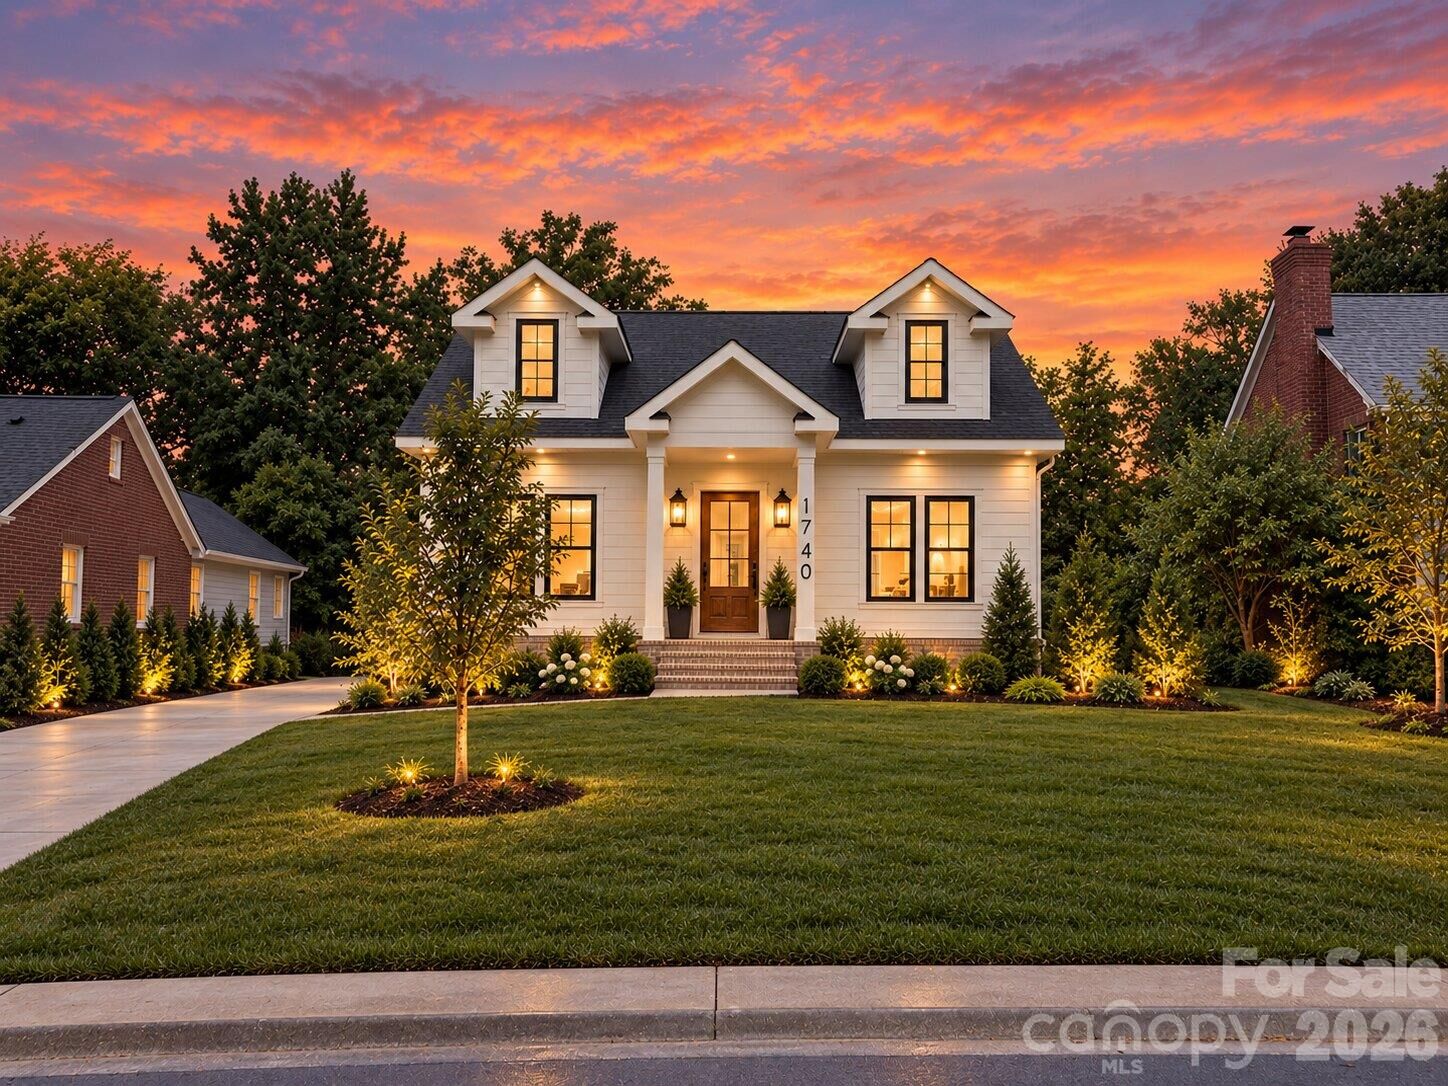
1740 Merriman Avenue Charlotte, NC 28203
Coming Soon
$1,450,000 (USD)
Description
MLS #:
4430003
4430003
Lot Size
7,797 SQFT
7,797 SQFT
Type
Single-Family Home
Single-Family Home
Year Built
2026
2026
County
Mecklenburg County
Mecklenburg County
Listed By
Liza Caminiti, Ivester Jackson Christie's, Contact: liza@ivesterjackson.com
Source
CANOPY MLS - IDX
Last checked Oct 2 2026 at 10:27 PM GMT+0000
CANOPY MLS - IDX
Last checked Oct 2 2026 at 10:27 PM GMT+0000
Bathroom Details
- Full Bathrooms: 3
Interior Features
- Pantry
- Walk-In Closet(s)
- Attic Stairs Pulldown
- Walk-In Pantry
- Drop Zone
Subdivision
- Wilmore
Lot Information
- Level
Property Features
- Fireplace: Living Room
- Fireplace: Gas
- Foundation: Crawl Space
Heating and Cooling
- Heat Pump
- Electric
- Central Air
Flooring
- Wood
- Tile
Exterior Features
- Roof: Architectural Shingle
Utility Information
- Sewer: Public Sewer
School Information
- Elementary School: Dilworth
- Middle School: Sedgefield
- High School: Myers Park
Parking
- Garage Door Opener
- Driveway
- Detached Garage
Living Area
- 2,808 sqft
Additional Information: Ivester Jackson Christie's | liza@ivesterjackson.com
Location
Estimated Monthly Mortgage Payment
*Based on Fixed Interest Rate withe a 30 year term, principal and interest only
Listing price
Down payment
%
Interest rate
%Mortgage calculator estimates are provided by CENTURY 21 Real Estate LLC and are intended for information use only. Your payments may be higher or lower and all loans are subject to credit approval.
Disclaimer: Square footage is based on information available to agent, including County records. Information has not been verified by agent and should be verified by buyer.
Based on information submitted to the MLS GRID as of 10/2/2026 22:27. All data is obtained from various sources and may not have been verified by broker or MLS GRID. Supplied Open House Information is subject to change without notice. All information should be independently reviewed and verified for accuracy. Properties may or may not be listed by the office/agent presenting the information.



A covered front porch welcomes you inside to a flexible main level. On one side of the foyer is a formal dining room, ideal for hosting. On the other is a private home office that can also serve as a guest bedroom, with a full bath nearby featuring dual vanities and a shower. At the back of the home, the open living room centers on a gas fireplace and flows easily into the kitchen, creating a natural gathering space for both everyday living and entertaining. The kitchen is anchored by a large island, floor-to-ceiling cabinetry, and a walk-in pantry. A wet bar with built-ins sits just off the kitchen, and a bright breakfast nook overlooks the rear patio. The main level also features a laundry room and side entry leading to the extra long and wide driveway, along with a nice size detached garage.
Upstairs, the primary suite is a private retreat with a generous walk-in closet and a spacious bath with a soaking tub, walk-in tiled shower, separate vanities, and a private water closet. Two additional bedrooms share a hall bath with a shower/tub combination. An open lounge gives the upper level a second living area, well suited for a media room or additional home office space.
Outside, a covered patio with a ceiling fan is ready for lounging and al fresco dining, overlooking a fully fenced backyard with room to play, garden, or entertain, along with a detached 2-car garage.
Set among the tree-lined streets and classic bungalows of Wilmore, one of Charlotte's most charming historic neighborhoods, the home offers a walkable, established setting just minutes from South End's restaurants, breweries, and shopping. Quick access to I-77 and Uptown places the best of Charlotte at your doorstep.