

Listed By: Lifestyle International Realty - Contact: edaverette@theaverhomegroup.com
2005 Mariah Glen Court Charlotte, NC 28213
Active (24 Days)
$505,000 (USD)
OPEN HOUSE TIMES
-
OPENSat, Jul 1111:00 am - 1:00 pm
Description
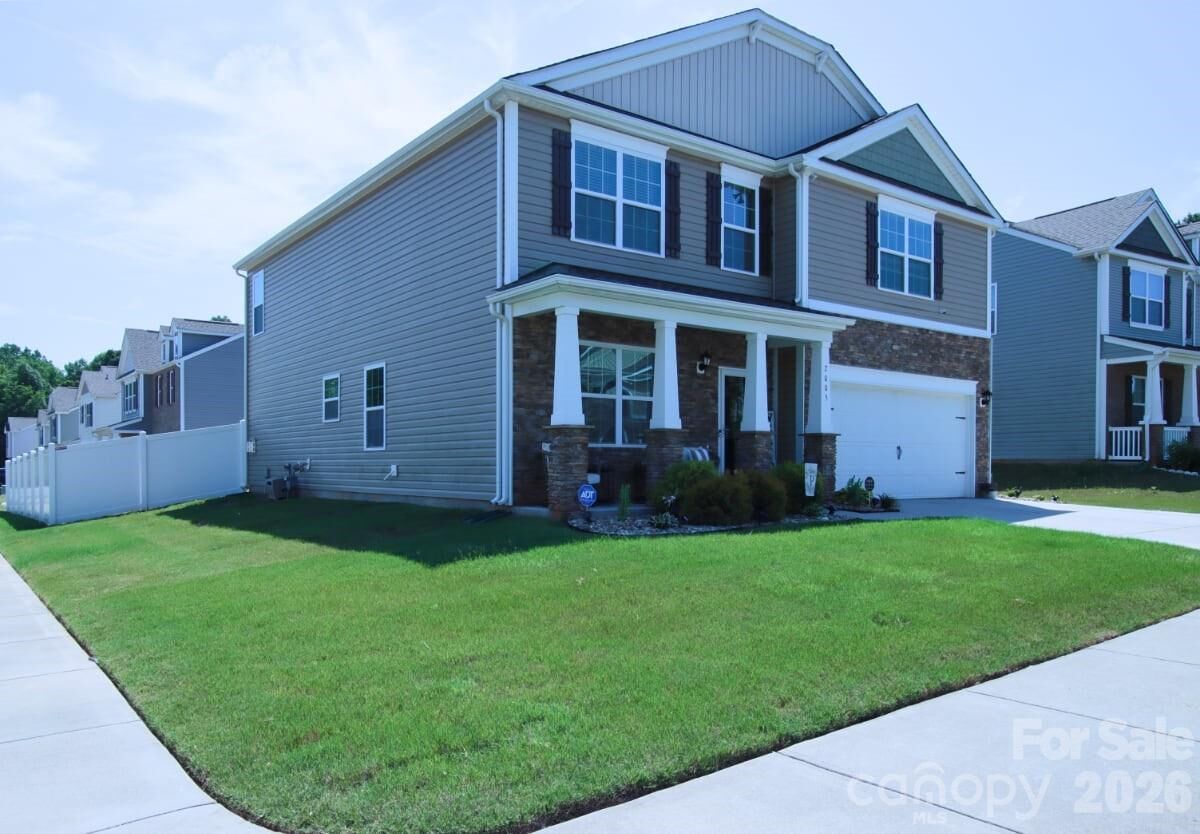
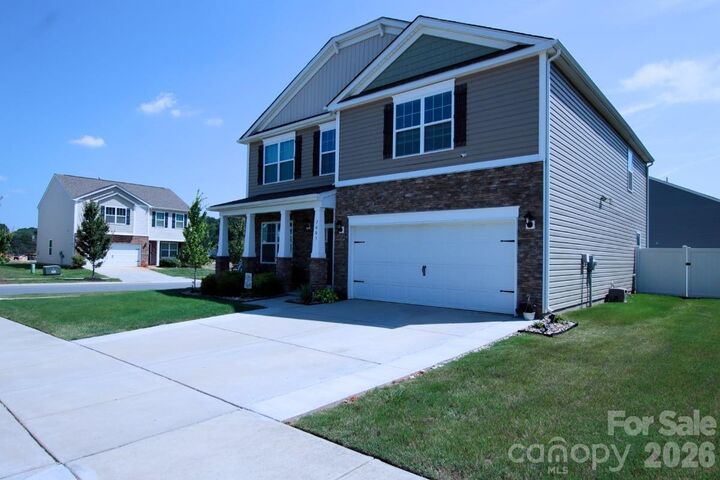
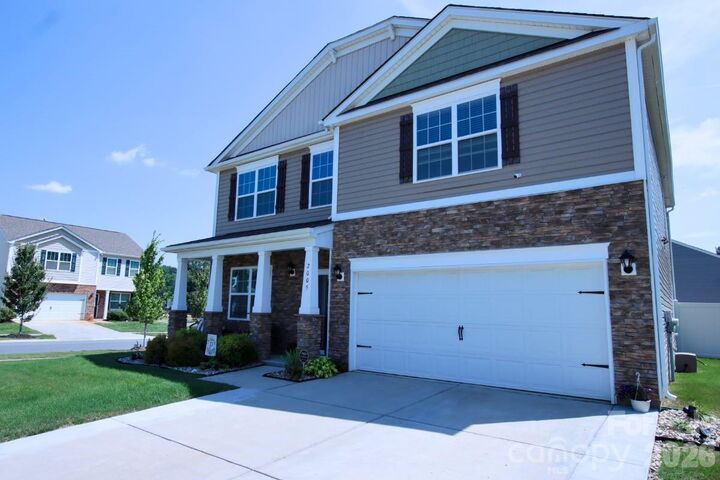
Welcome to 2005 Mariah Glen Court, a 4-bedroom, 2.5-bath home located in The Reserve at Austin Estates. Built in 2022, this move-in ready home offers 2,824 square feet of living space on a corner lot with a 2-car garage. The main level features a dedicated office, a spacious open-concept layout, and a family room with a fireplace that flows into the dining area and kitchen. The kitchen includes a center island, breakfast area, and ample cabinet and counter space, making it well-suited for everyday living and entertaining. A convenient half bath completes the first floor. Upstairs, a versatile loft provides additional living space for a media room, play area, or home office. The primary suite features an ensuite bath and walk-in closet. Three additional bedrooms offer generous space and share a full hall bathroom. Conveniently located near the UNCC area, I-485, shopping, dining, and entertainment, this home combines modern construction, functional living spaces, and easy access to everyday amenities. Schedule your showing today.
MLS #:
4393213
4393213
Lot Size
8,276 SQFT
8,276 SQFT
Type
Single-Family Home
Single-Family Home
Year Built
2022
2022
County
Mecklenburg County
Mecklenburg County
Listed By
Ed Averette, Lifestyle International Realty, Contact: edaverette@theaverhomegroup.com
Source
CANOPY MLS - IDX
Last checked Jul 8 2026 at 7:32 AM GMT+0000
CANOPY MLS - IDX
Last checked Jul 8 2026 at 7:32 AM GMT+0000
Bathroom Details
- Full Bathrooms: 2
- Half Bathroom: 1
Interior Features
- Pantry
- Walk-In Closet(s)
- Open Floorplan
- Kitchen Island
- Attic Stairs Pulldown
- Walk-In Pantry
Subdivision
- The Reserve At Austin Estates
Lot Information
- Corner Lot
Property Features
- Fireplace: Family Room
- Foundation: Slab
Heating and Cooling
- Zoned
- Natural Gas
- Forced Air
- Ceiling Fan(s)
- Central Air
Homeowners Association Information
- Dues: $209/Quarterly
Flooring
- Carpet
- Laminate
- Vinyl
Exterior Features
- Roof: Architectural Shingle
Utility Information
- Sewer: Public Sewer
School Information
- Elementary School: Reedy Creek
- Middle School: Northridge
- High School: Rocky River
Parking
- Attached Garage
- Driveway
- Garage Faces Front
Living Area
- 2,824 sqft
Listing Price History
Date
Event
Price
% Change
$ (+/-)
Jun 22, 2026
Price Changed
$505,000
-2%
-$10,000
Jun 14, 2026
Listed
$515,000
-
-
Additional Information: Lifestyle International Realty | edaverette@theaverhomegroup.com
Location
Estimated Monthly Mortgage Payment
*Based on Fixed Interest Rate withe a 30 year term, principal and interest only
Listing price
Down payment
%
Interest rate
%Mortgage calculator estimates are provided by CENTURY 21 Real Estate LLC and are intended for information use only. Your payments may be higher or lower and all loans are subject to credit approval.
Disclaimer: Square footage is based on information available to agent, including County records. Information has not been verified by agent and should be verified by buyer.
Based on information submitted to the MLS GRID as of 7/8/2026 07:32. All data is obtained from various sources and may not have been verified by broker or MLS GRID. Supplied Open House Information is subject to change without notice. All information should be independently reviewed and verified for accuracy. Properties may or may not be listed by the office/agent presenting the information.


