

Listed By: Compass - Contact: jonathan.diianni@compass.com
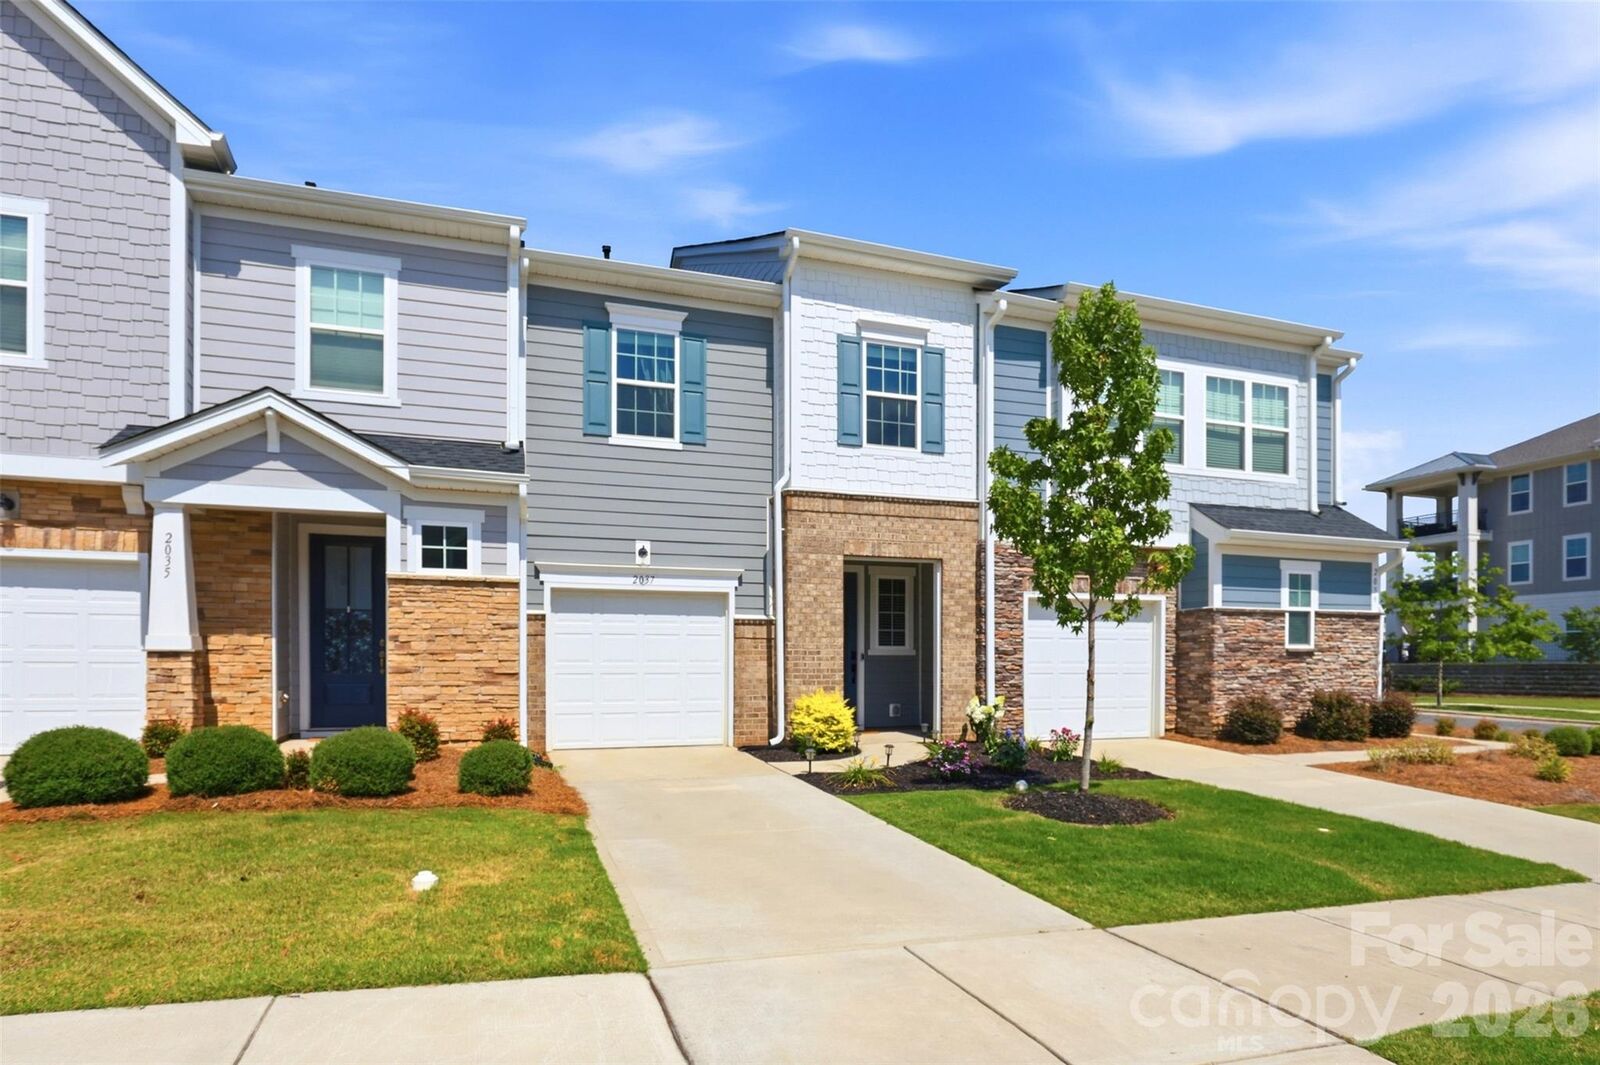
2037 Howell Creek Way Charlotte, NC 28215
Coming Soon (1 Days)
$375,000 (USD)
OPEN HOUSE TIMES
-
OPENSat, Jul 112:00 pm - 4:00 pm
Description
MLS #:
4399858
4399858
Lot Size
1,742 SQFT
1,742 SQFT
Type
Townhouse
Townhouse
Year Built
2023
2023
County
Mecklenburg County
Mecklenburg County
Listed By
Jonathan Diianni, Compass, Contact: jonathan.diianni@compass.com
Source
CANOPY MLS - IDX
Last checked Jul 8 2026 at 7:32 AM GMT+0000
CANOPY MLS - IDX
Last checked Jul 8 2026 at 7:32 AM GMT+0000
Bathroom Details
- Full Bathrooms: 2
- Half Bathroom: 1
Subdivision
- Pergola At Farmington
Property Features
- Foundation: Slab
Heating and Cooling
- Electric
- Central Air
Homeowners Association Information
- Dues: $223/Monthly
Utility Information
- Sewer: Public Sewer
School Information
- Elementary School: Unspecified
- Middle School: Unspecified
- High School: Unspecified
Parking
- Attached Garage
- Driveway
Living Area
- 1,849 sqft
Additional Information: Compass | jonathan.diianni@compass.com
Location
Estimated Monthly Mortgage Payment
*Based on Fixed Interest Rate withe a 30 year term, principal and interest only
Listing price
Down payment
%
Interest rate
%Mortgage calculator estimates are provided by CENTURY 21 Real Estate LLC and are intended for information use only. Your payments may be higher or lower and all loans are subject to credit approval.
Disclaimer: Square footage is based on information available to agent, including County records. Information has not been verified by agent and should be verified by buyer.
Based on information submitted to the MLS GRID as of 7/8/2026 07:32. All data is obtained from various sources and may not have been verified by broker or MLS GRID. Supplied Open House Information is subject to change without notice. All information should be independently reviewed and verified for accuracy. Properties may or may not be listed by the office/agent presenting the information.



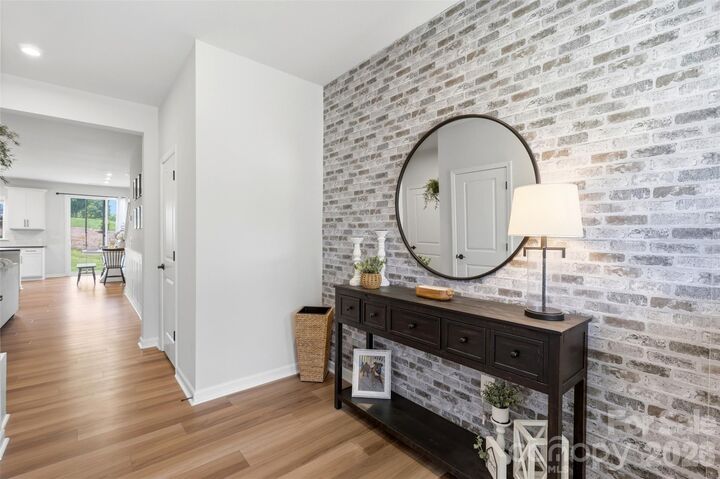
At the heart of the home is an elevated kitchen package featuring granite countertops, upgraded cabinetry and hardware, a gas range, premium appliances, designer light fixtures, and an upgraded sink. The main level showcases custom wainscoting in the living and dining rooms, a striking entry accent wall with drop-zone shelving and hooks, front door privacy glass, and a stylish powder bath. Blinds and ceiling fans throughout add comfort from day one.
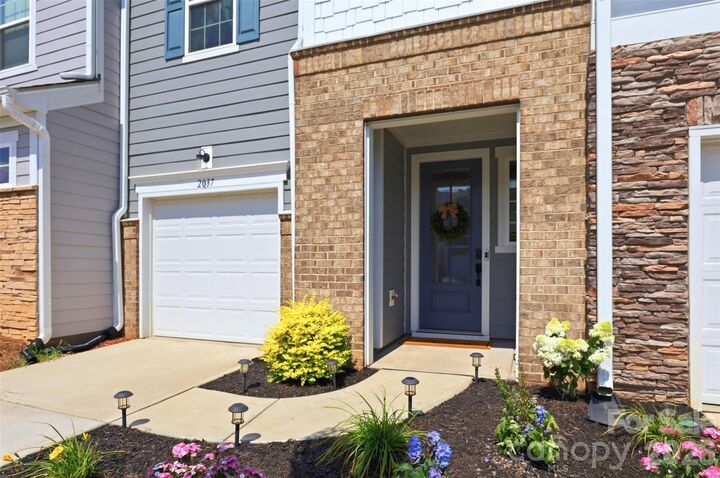
Upstairs, the primary suite offers upgraded lighting, custom cabinets and drawers, and a spa-inspired shower with built-in seat. A dedicated office features a designer accent wall, while the guest bath and laundry room round things out with upgraded flooring, hardware, and cabinetry. Outside, enjoy an extended patio with fresh landscaping, an epoxy garage floor, and a larger cement slab in the backyard.
The location is just as impressive. Enjoy exceptional walkability to restaurants, shopping, and everyday conveniences, with the same acclaimed developer behind Birkdale Village creating a vibrant, comparable destination right here — plus walking trails that are actively being expanded. You're just a 20-minute drive to Uptown Charlotte, 10 minutes to Concord Mills, and 10 minutes to Reedy Creek Nature Preserve.
A rare opportunity to own one of the most upgraded homes in the neighborhood!