

Listed By: eXp Realty LLC Ballantyne - Contact: 980-221-5152
2221 Hamilton Mill Road Charlotte, NC 28270
Coming Soon
$775,000 (USD)
Description
MLS #:
4420247
4420247
Lot Size
0.35 acres
0.35 acres
Type
Single-Family Home
Single-Family Home
Year Built
1981
1981
County
Mecklenburg County
Mecklenburg County
Listed By
Chris Phillis, eXp Realty LLC Ballantyne, Contact: 980-221-5152
Source
CANOPY MLS - IDX
Last checked Oct 23 2026 at 9:58 PM GMT+0000
CANOPY MLS - IDX
Last checked Oct 23 2026 at 9:58 PM GMT+0000
Bathroom Details
- Full Bathrooms: 2
- Half Bathroom: 1
Interior Features
- Pantry
- Walk-In Closet(s)
- Kitchen Island
- Attic Stairs Pulldown
- Walk-In Pantry
- Wet Bar
- Cable Prewire
- Entrance Foyer
- Built-In Features
Subdivision
- Hampton Leas
Lot Information
- Wooded
Property Features
- Fireplace: Gas Log
- Fireplace: Den
- Foundation: Slab
Heating and Cooling
- Natural Gas
- Ceiling Fan(s)
- Central Air
Flooring
- Carpet
- Laminate
- Tile
- Hardwood
Exterior Features
- Roof: Architectural Shingle
Utility Information
- Utilities: Underground Utilities, Cable Available, Electricity Connected, Wired Internet Available, Underground Power Lines, Satellite Internet Available, Natural Gas
- Sewer: Public Sewer
School Information
- Elementary School: Lansdowne
- Middle School: McClintock
- High School: East Mecklenburg
Parking
- Attached Garage
- Garage Door Opener
- Driveway
- Garage Faces Front
Living Area
- 2,420 sqft
Additional Information: eXp Realty LLC Ballantyne | 980-221-5152
Location
Estimated Monthly Mortgage Payment
*Based on Fixed Interest Rate withe a 30 year term, principal and interest only
Listing price
Down payment
%
Interest rate
%Mortgage calculator estimates are provided by CENTURY 21 Real Estate LLC and are intended for information use only. Your payments may be higher or lower and all loans are subject to credit approval.
Disclaimer: Square footage is based on information available to agent, including County records. Information has not been verified by agent and should be verified by buyer.
Based on information submitted to the MLS GRID as of 10/23/2026 21:58. All data is obtained from various sources and may not have been verified by broker or MLS GRID. Supplied Open House Information is subject to change without notice. All information should be independently reviewed and verified for accuracy. Properties may or may not be listed by the office/agent presenting the information.



Step inside to a showstopping renovated kitchen, where classic design meets everyday function. A 30 Forno gas range sits beneath a custom hood, framed by new soft-close, dovetailed cabinetry with LED-lit glass fronts and unlacquered brass hardware. Quartz countertops, a white subway tile backsplash, brass wall sconces, and a farmhouse sink with an unlacquered brass faucet carry the look, all set on black-and-white marble tile flooring. The oversized butcher-block island and walk-in pantry give you room to cook, gather, and store, and a sunny breakfast nook with a large picture window overlooks the backyard.
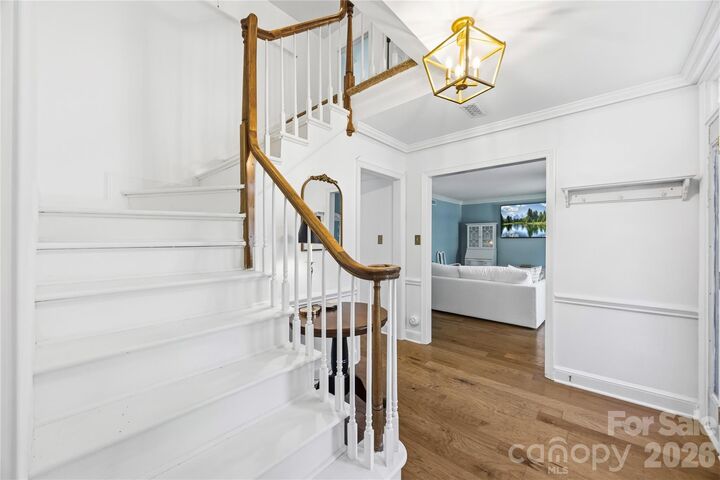
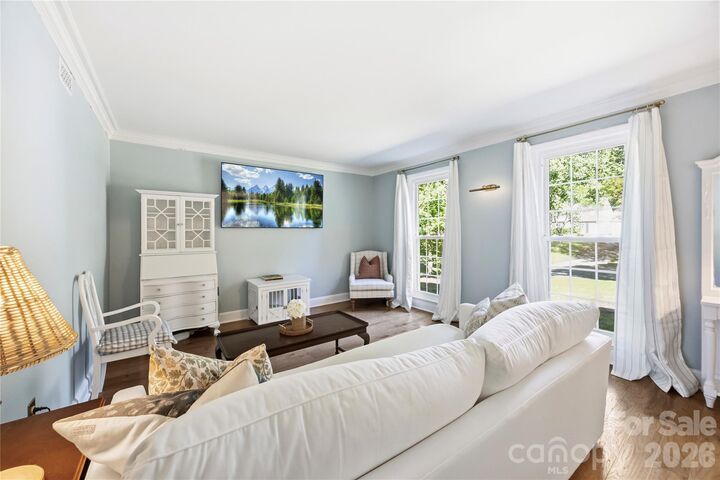
Pre-finished wood flooring runs through the two-story foyer, living room, dining room, and den. The den has a wet bar and a gas fireplace and opens to the sunroom.
Upstairs, the spacious primary suite has an en-suite bath and a walk-in closet overlooking the backyard. An updated hall bathroom has large-format tile flooring, a tiled shower/tub combination, and unlacquered brass hardware. Three more well-sized bedrooms, each with ample closet space, complete the second floor.