

Listed By: Corcoran Hm Properties - Contact: RebeccaBedell@HMProperties.com
224 Kingsdown Avenue Charlotte, NC 28270
Coming Soon (1 Days)
$1,215,000 (USD)
OPEN HOUSE TIMES
-
OPENSat, Jul 111:00 pm - 3:00 pm
-
OPENSun, Jul 121:00 pm - 3:00 pm
Description
MLS #:
4378819
4378819
Lot Size
0.3 acres
0.3 acres
Type
Single-Family Home
Single-Family Home
Year Built
2014
2014
County
Mecklenburg County
Mecklenburg County
Listed By
Rebecca Bedell, Corcoran Hm Properties, Contact: RebeccaBedell@HMProperties.com
Source
CANOPY MLS - IDX
Last checked Jul 8 2026 at 7:32 AM GMT+0000
CANOPY MLS - IDX
Last checked Jul 8 2026 at 7:32 AM GMT+0000
Bathroom Details
- Full Bathrooms: 5
- Half Bathroom: 1
Interior Features
- Pantry
- Walk-In Closet(s)
- Breakfast Bar
- Open Floorplan
- Garden Tub
- Kitchen Island
- Attic Stairs Pulldown
- Walk-In Pantry
- Wet Bar
- Drop Zone
- Entrance Foyer
Subdivision
- Arbor Way Ii
Lot Information
- Wooded
- Cul-De-Sac
Property Features
- Fireplace: Gas
- Fireplace: Gas Log
- Fireplace: Great Room
- Foundation: Slab
- Foundation: Basement
Heating and Cooling
- Central
- Electric
- Central Air
Homeowners Association Information
- Dues: $220/Quarterly
Flooring
- Carpet
- Tile
- Hardwood
Utility Information
- Utilities: Electricity Connected, Cable Connected, Natural Gas
- Sewer: Public Sewer
School Information
- Elementary School: Lansdowne
- Middle School: McClintock
- High School: East Mecklenburg
Parking
- Attached Garage
- Driveway
Living Area
- 5,174 sqft
Additional Information: Hm Properties | RebeccaBedell@HMProperties.com
Location
Estimated Monthly Mortgage Payment
*Based on Fixed Interest Rate withe a 30 year term, principal and interest only
Listing price
Down payment
%
Interest rate
%Mortgage calculator estimates are provided by CENTURY 21 Real Estate LLC and are intended for information use only. Your payments may be higher or lower and all loans are subject to credit approval.
Disclaimer: Square footage is based on information available to agent, including County records. Information has not been verified by agent and should be verified by buyer.
Based on information submitted to the MLS GRID as of 7/8/2026 07:32. All data is obtained from various sources and may not have been verified by broker or MLS GRID. Supplied Open House Information is subject to change without notice. All information should be independently reviewed and verified for accuracy. Properties may or may not be listed by the office/agent presenting the information.



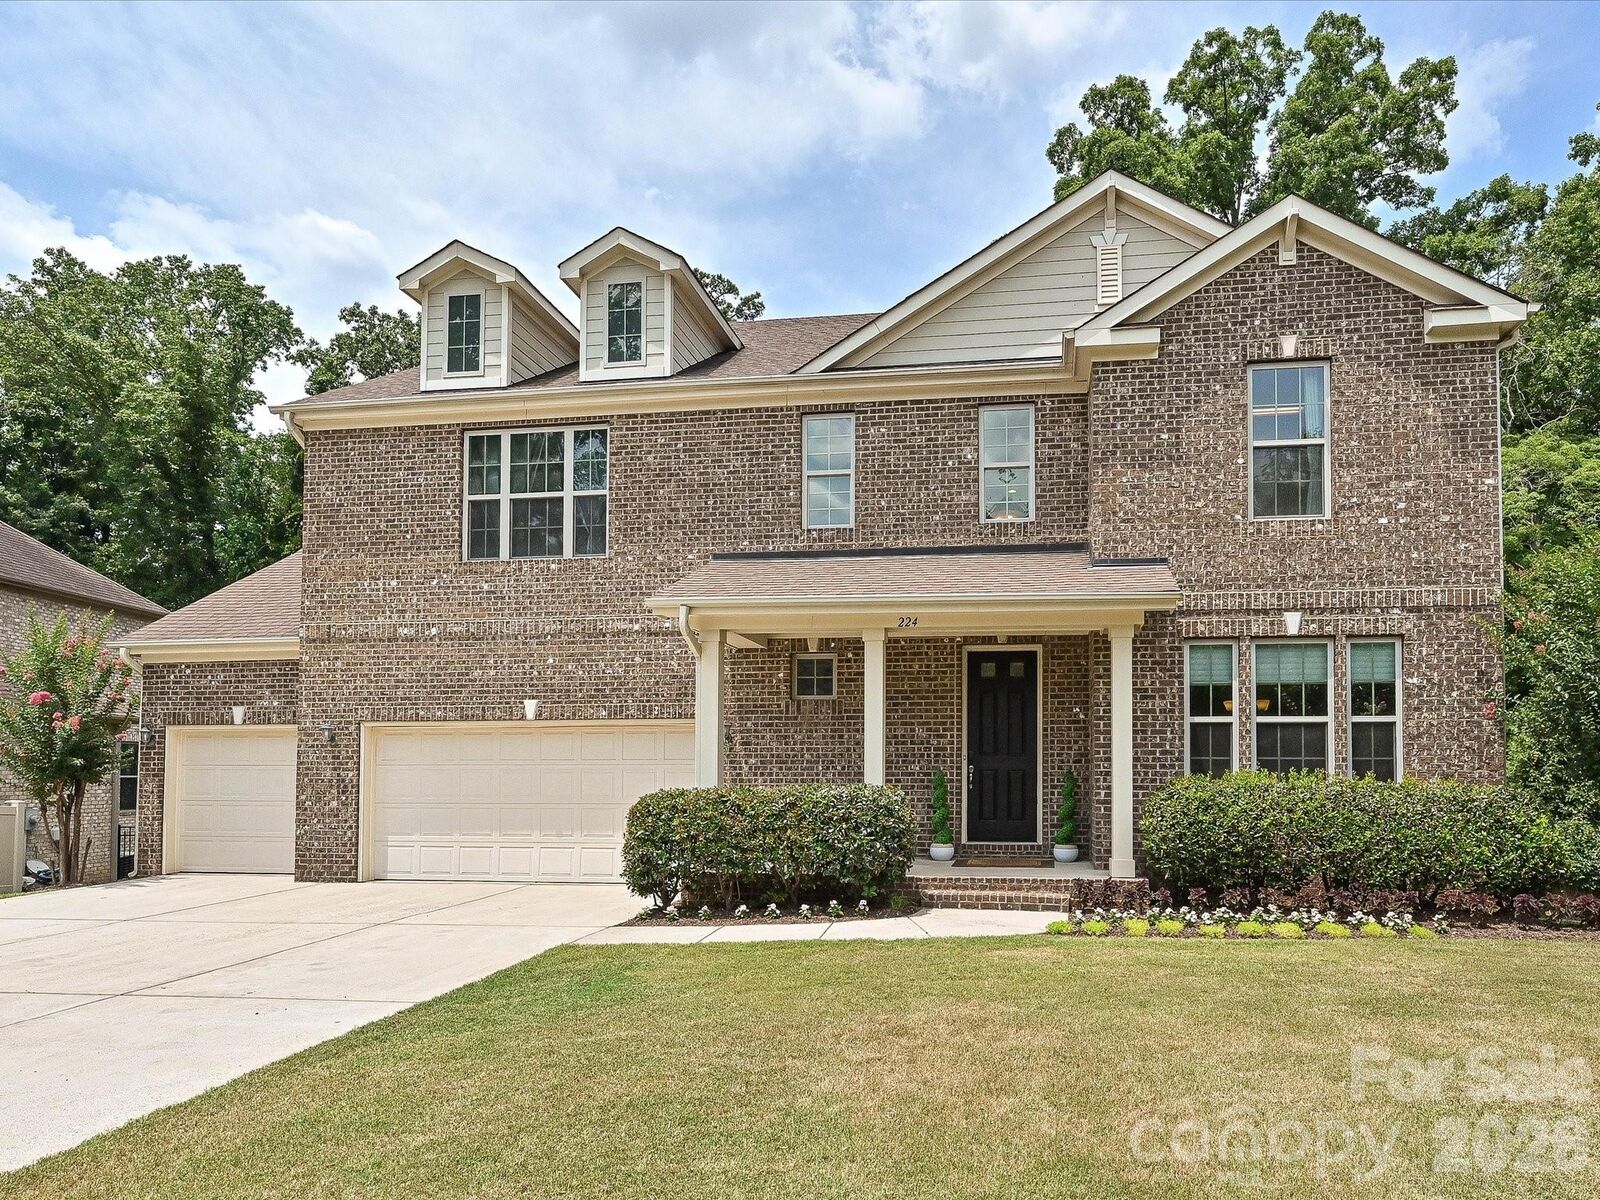
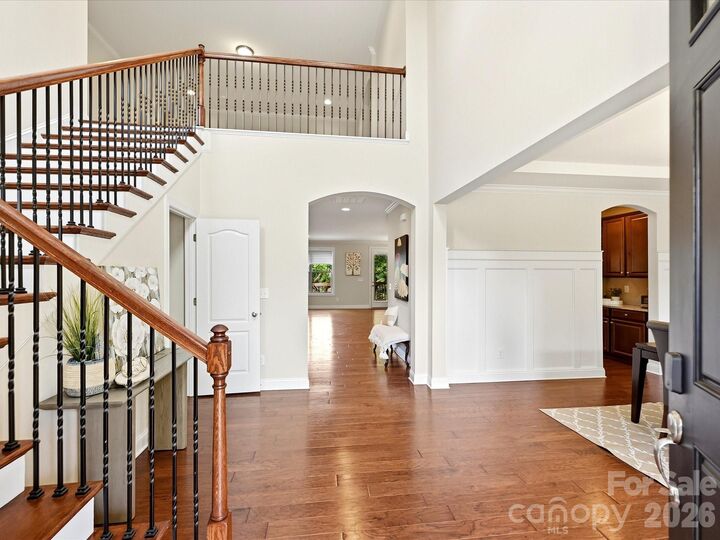
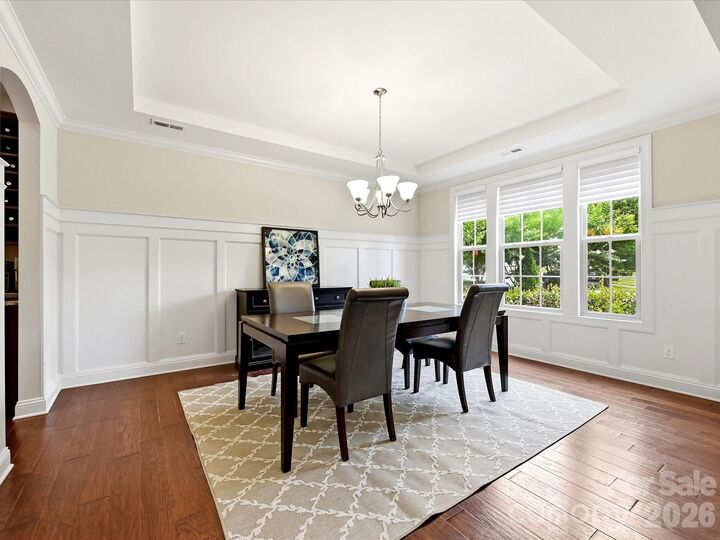
This expansive 6BR/5.5BA gem sits on a beautiful tree-lined cul de sac in south Charlotte's desirable Arbor Way neighborhood! The main floor welcomes you with with a warm and impressive foyer and wonderful spaces for living and entertaining The large kitchen features both a breakfast bar and room for casual dining table, granite counters, stainless appliances, gas cooktop, grand entertaining island, butler's bar, and walk in pantry! Head outside to enjoy the upper decks - screened or open - you have both from which to choose! Relax on the screened-in porch, overlooking a beautiful stone patio complete with pool/spa and mature landscaping—perfect for indoor/outdoor entertaining or enjoy the open upper deck! and Bonus! This home boasts a guest bedroom, which could be used as an office, and full bath on the main floor - what a PLUS!
The upper floor provides bedrooms and flex space! The upstairs primary suite offers a bedroom, lounging area that could double as an office, spa-inspired bath and a large walk-in closet. Three additional bedrooms, two baths, a laundry room and a generous flex space provide room for work, play, or guests.
The basement level of this home is a true gem! Two large entertaining spaces await you, along with a bedroom and full bath and access to the backyard/pool/patio area. As a bonus, on the basement level, you will enjoy having a large unfinished storage area.
Located only a short drive to SouthPark & Ballantyne amenities, and 20 minutes to Uptown, this exceptional home offers convenience, timeless style, thoughtful design and comfort throughout.