

Listed By: The Agency Charlotte - Contact: Abigail.HinesMiller@TheAgencyRE.com
235 S Bruns Avenue Charlotte, NC 28208
Coming Soon (6 Days)
$489,900 (USD)
Description
MLS #:
4398515
4398515
Lot Size
3,049 SQFT
3,049 SQFT
Type
Townhouse
Townhouse
Year Built
2023
2023
County
Mecklenburg County
Mecklenburg County
Listed By
Abigail Hines Miller, The Agency Charlotte, Contact: Abigail.HinesMiller@TheAgencyRE.com
Source
CANOPY MLS - IDX
Last checked Jul 8 2026 at 7:07 AM GMT+0000
CANOPY MLS - IDX
Last checked Jul 8 2026 at 7:07 AM GMT+0000
Bathroom Details
- Full Bathrooms: 2
- Half Bathroom: 1
Interior Features
- Walk-In Closet(s)
- Open Floorplan
- Kitchen Island
- Attic Stairs Pulldown
- Cable Prewire
- Entrance Foyer
Subdivision
- West End Towns
Property Features
- Foundation: Slab
Heating and Cooling
- Zoned
- Natural Gas
- Forced Air
- Ceiling Fan(s)
- Central Air
Homeowners Association Information
- Dues: $230/Monthly
Flooring
- Carpet
- Vinyl
- Tile
Exterior Features
- Roof: Architectural Shingle
Utility Information
- Utilities: Cable Available, Electricity Connected, Wired Internet Available, Natural Gas
- Sewer: Public Sewer
School Information
- Elementary School: Bruns Avenue
- Middle School: Ranson
- High School: West Charlotte
Parking
- Attached Garage
- Garage Door Opener
- Driveway
- On Street
- Garage Faces Rear
Living Area
- 1,559 sqft
Additional Information: The Agency Charlotte | Abigail.HinesMiller@TheAgencyRE.com
Location
Estimated Monthly Mortgage Payment
*Based on Fixed Interest Rate withe a 30 year term, principal and interest only
Listing price
Down payment
%
Interest rate
%Mortgage calculator estimates are provided by CENTURY 21 Real Estate LLC and are intended for information use only. Your payments may be higher or lower and all loans are subject to credit approval.
Disclaimer: Square footage is based on information available to agent, including County records. Information has not been verified by agent and should be verified by buyer.
Based on information submitted to the MLS GRID as of 7/8/2026 07:07. All data is obtained from various sources and may not have been verified by broker or MLS GRID. Supplied Open House Information is subject to change without notice. All information should be independently reviewed and verified for accuracy. Properties may or may not be listed by the office/agent presenting the information.



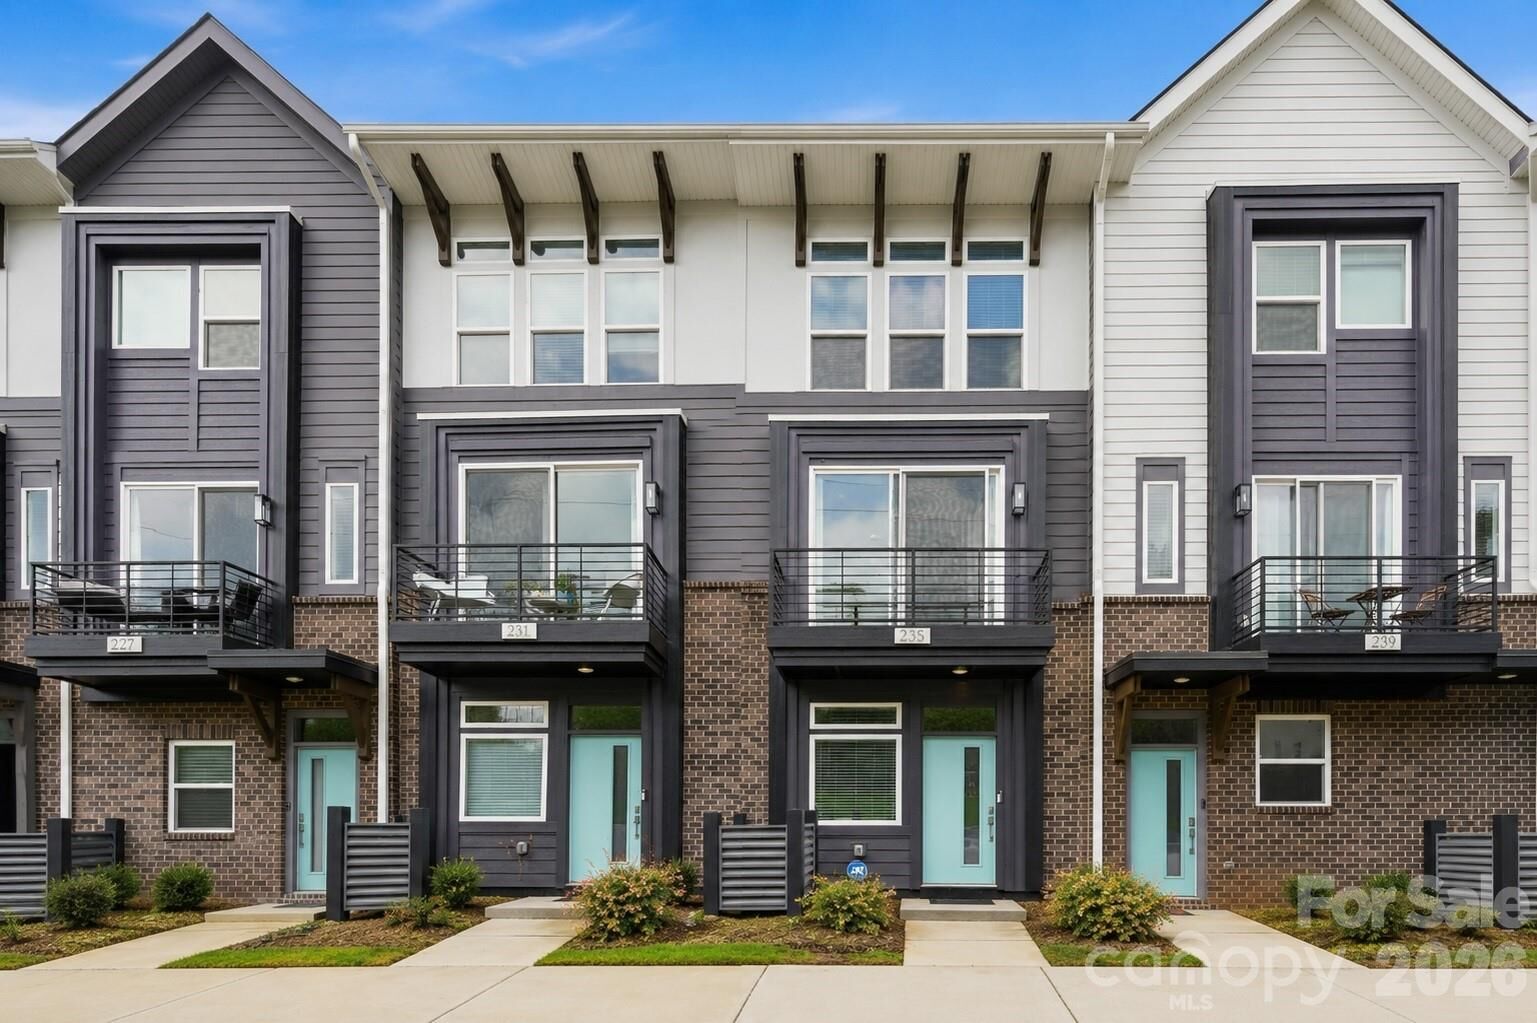
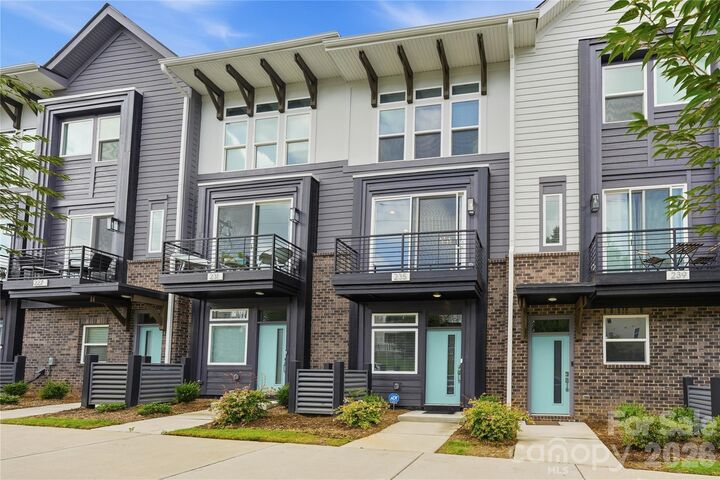
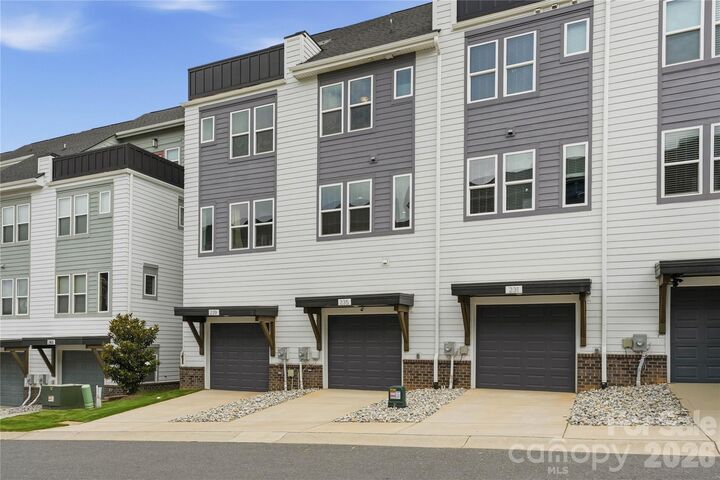
The home features a 1-car garage with private driveway parking, a first-floor flex room with powder bath ideal for a home office, gym, or secondary living space, and an open-concept main living level with abundant natural light. The kitchen is equipped with GE stainless steel appliances, gas range, counter-depth French door refrigerator, gray painted cabinetry, quartz countertops, and a large center island with built-in double trash pullout. Sliding glass doors open to a private terrace off the kitchen, creating an easy indoor-outdoor flow for entertaining or everyday enjoyment.
Both bedrooms are located on the third floor, along with a convenient laundry closet featuring an included stackable washer and dryer. The primary suite offers a private en-suite bath with gray cabinetry, quartz countertop, tiled flooring, and a fully tiled semi-frameless shower. The guest bedroom is served by a well-appointed full bath with coordinating finishes.
Located near parks, walking paths, biking trails, restaurants, breweries, entertainment, and Uptown Charlotte, this low-maintenance townhome offers modern convenience in a rapidly growing area with strong long-term appeal.