

Listed By: Keller Williams Ballantyne Area - Contact: lisaarcher@kw.com
2620 Lynbridge Drive Charlotte, NC 28226
Coming Soon (3 Days)
$850,000 (USD)
OPEN HOUSE TIMES
-
OPENSat, Jul 1112 noon - 2:00 pm
-
OPENSun, Jul 1212 noon - 2:00 pm

Description
MLS #:
4396076
4396076
Lot Size
0.45 acres
0.45 acres
Type
Single-Family Home
Single-Family Home
Year Built
1969
1969
County
Mecklenburg County
Mecklenburg County
Listed By
Lisa Archer, Keller Williams Ballantyne Area, Contact: lisaarcher@kw.com
Source
CANOPY MLS - IDX
Last checked Jul 8 2026 at 7:07 AM GMT+0000
CANOPY MLS - IDX
Last checked Jul 8 2026 at 7:07 AM GMT+0000
Bathroom Details
- Full Bathrooms: 3
- Half Bathroom: 1
Interior Features
- Pantry
- Open Floorplan
- Kitchen Island
- Entrance Foyer
Subdivision
- Pharr Acres
Lot Information
- Cul-De-Sac
Property Features
- Fireplace: Great Room
- Foundation: Basement
Heating and Cooling
- Natural Gas
- Forced Air
- Ceiling Fan(s)
- Central Air
Utility Information
- Sewer: Public Sewer
School Information
- Elementary School: Olde Providence
- Middle School: Carmel
- High School: Providence
Parking
- Attached Garage
Living Area
- 3,750 sqft
Additional Information: Keller Williams Ballantyne Area | lisaarcher@kw.com
Location
Estimated Monthly Mortgage Payment
*Based on Fixed Interest Rate withe a 30 year term, principal and interest only
Listing price
Down payment
%
Interest rate
%Mortgage calculator estimates are provided by CENTURY 21 Real Estate LLC and are intended for information use only. Your payments may be higher or lower and all loans are subject to credit approval.
Disclaimer: Square footage is based on information available to agent, including County records. Information has not been verified by agent and should be verified by buyer.
Based on information submitted to the MLS GRID as of 7/8/2026 07:07. All data is obtained from various sources and may not have been verified by broker or MLS GRID. Supplied Open House Information is subject to change without notice. All information should be independently reviewed and verified for accuracy. Properties may or may not be listed by the office/agent presenting the information.



Interior Highlights:
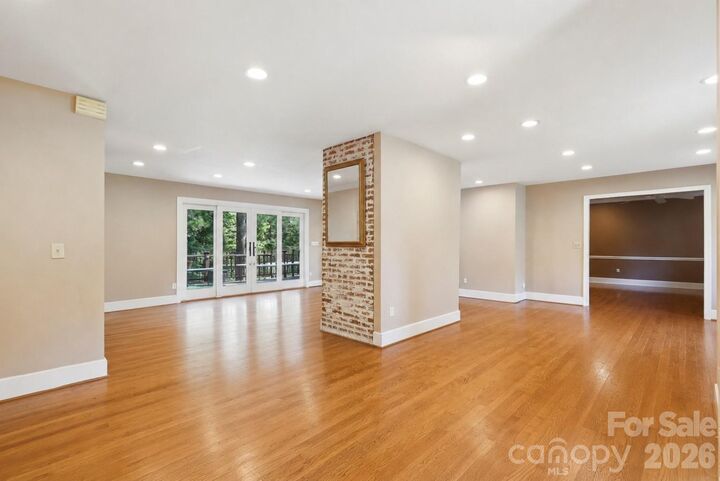
Main Level Charm:Features a pretty fireplace, wood flooring, and an open dining/office space directly off the kitchen.
Spacious Kitchen: A large kitchen footprint featuring a center island and white cabinetry, offering the perfect layout for a full modern culinary remodel.
Versatile Bedroom Layout: The main level includes a primary suite equipped with three closets, alongside secondary bedrooms arranged in a convenient Jack-and-Jill (ish) setup.
Bonus Living Space: A finished basement area includes a lower-level living room with its own cozy fireplace, a dedicated laundry room, and flexible spaces perfect for guest suites or a home office.
Modern Touches: Features over 100 recessed LED can lights, a trex deck installed in 2017, and updated exterior doors.
Exterior & Mechanics:
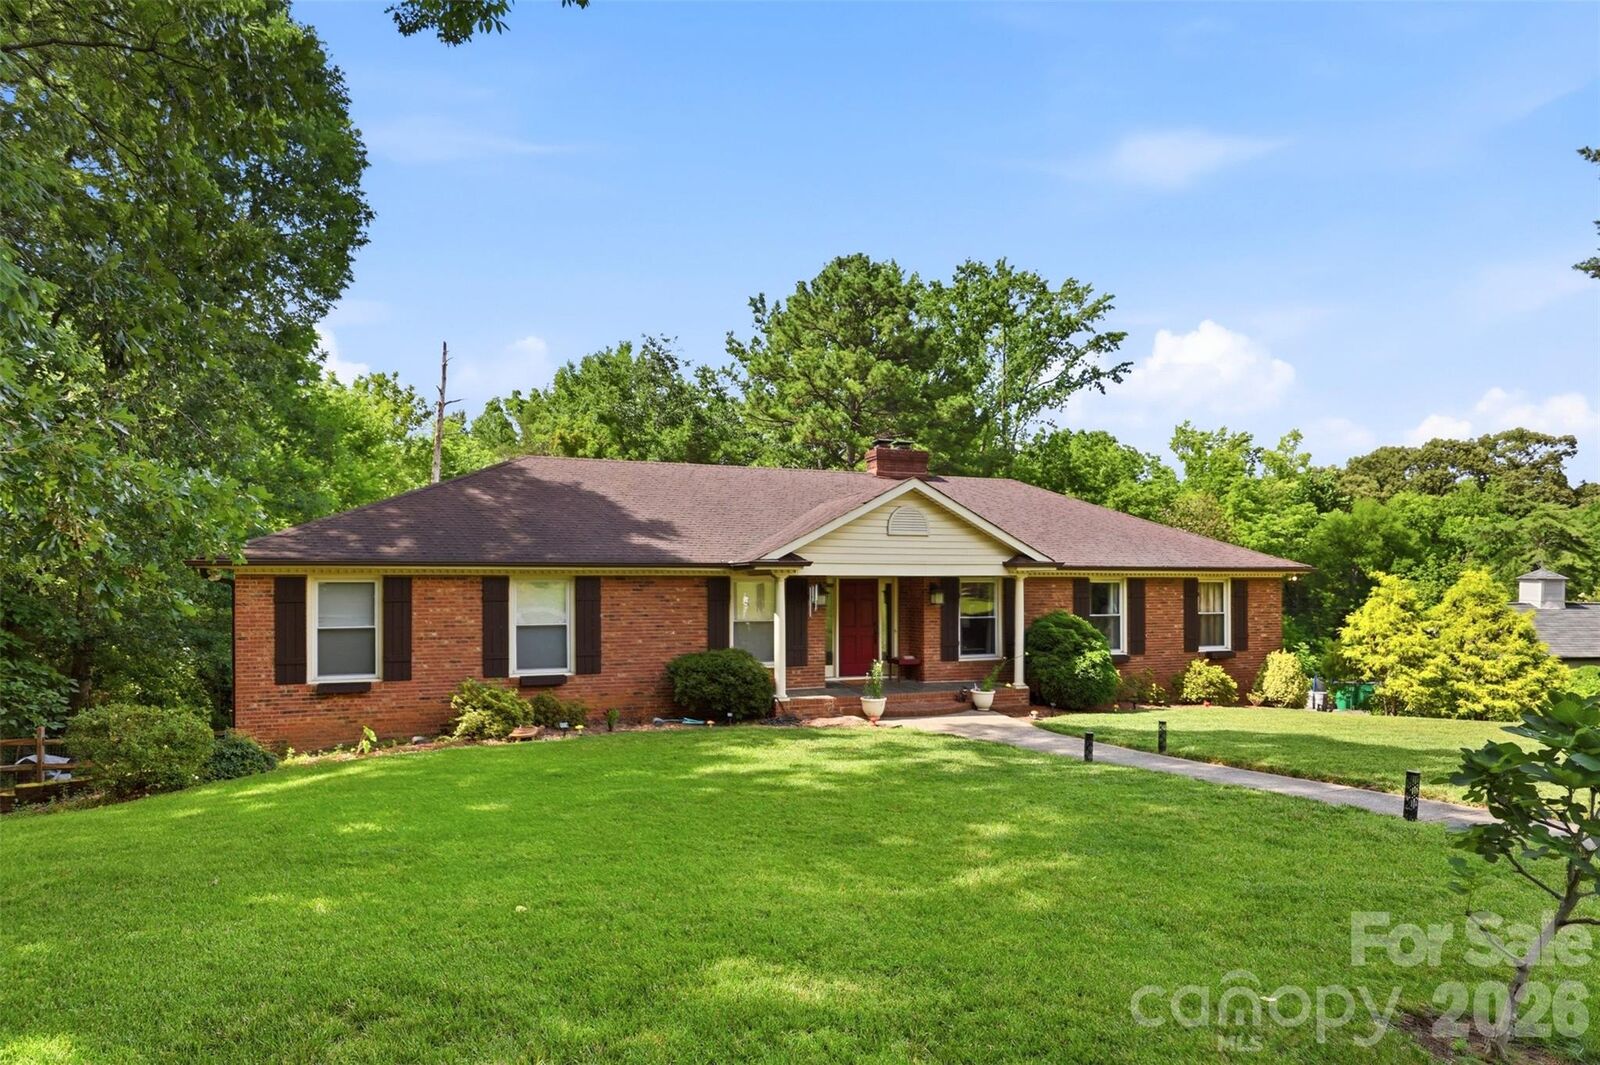
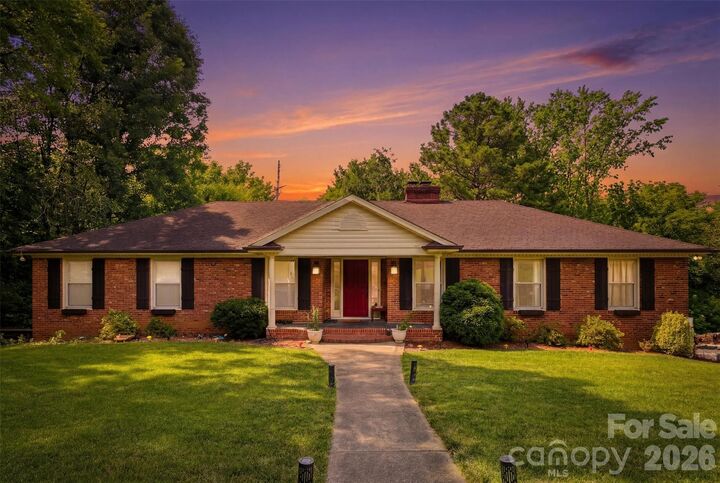
Beautiful brick exterior with a cute front porch, classic shutters, planter boxes, a side driveway, and a garage.
HVAC updated in 2016/2017.
An Incredible Opportunity Awaits:
Bring your vision! This home is being sold as-is, offering the next buyer a fantastic chance to remodel, personalize, and build immediate equity in a prime Charlotte neighborhood.
Preferred Lender Incentives
To help you unlock this property's full potential, our preferred lender is offering exclusive incentives tailored specifically for this home:
Special Renovation Loan Options: Ask about specialized renovation loans! These programs allow you to roll the costs of your custom kitchen remodel and interior updates directly into your primary mortgage with a single, convenient closing.
Exclusive Lender Credits: Take advantage of exclusive closing cost credits or a temporary interest rate buy-down available only through our preferred lender to make your move even more affordable.
Don't miss out on this fantastic footprint and prime location. Contact us today to schedule your tour and explore your financing options!