

Listed By: Compass - Contact: jackie.kelly@compass.com
2714 Duncan Avenue Charlotte, NC 28205
Coming Soon (1 Days)
$975,000 (USD)
OPEN HOUSE TIMES
-
OPENSun, Sep 612 noon - 2:00 pm
Description
MLS #:
4404528
4404528
Lot Size
10,019 SQFT
10,019 SQFT
Type
Single-Family Home
Single-Family Home
Year Built
2015
2015
County
Mecklenburg County
Mecklenburg County
Listed By
Jackie Kelly, Compass, Contact: jackie.kelly@compass.com
Source
CANOPY MLS - IDX
Last checked Sep 3 2026 at 3:43 AM GMT+0000
CANOPY MLS - IDX
Last checked Sep 3 2026 at 3:43 AM GMT+0000
Bathroom Details
- Full Bathrooms: 3
Interior Features
- Pantry
- Walk-In Closet(s)
- Open Floorplan
- Kitchen Island
- Attic Stairs Pulldown
- Storage
Subdivision
- Villa Heights
Property Features
- Foundation: Crawl Space
Heating and Cooling
- Natural Gas
- Forced Air
- Ceiling Fan(s)
- Central Air
Flooring
- Carpet
- Wood
Utility Information
- Sewer: Public Sewer
School Information
- Elementary School: Unspecified
- Middle School: Unspecified
- High School: Unspecified
Parking
- Driveway
- Detached Garage
Living Area
- 2,288 sqft
Additional Information: Compass | jackie.kelly@compass.com
Location
Estimated Monthly Mortgage Payment
*Based on Fixed Interest Rate withe a 30 year term, principal and interest only
Listing price
Down payment
%
Interest rate
%Mortgage calculator estimates are provided by CENTURY 21 Real Estate LLC and are intended for information use only. Your payments may be higher or lower and all loans are subject to credit approval.
Disclaimer: Square footage is based on information available to agent, including County records. Information has not been verified by agent and should be verified by buyer.
Based on information submitted to the MLS GRID as of 9/3/2026 03:43. All data is obtained from various sources and may not have been verified by broker or MLS GRID. Supplied Open House Information is subject to change without notice. All information should be independently reviewed and verified for accuracy. Properties may or may not be listed by the office/agent presenting the information.



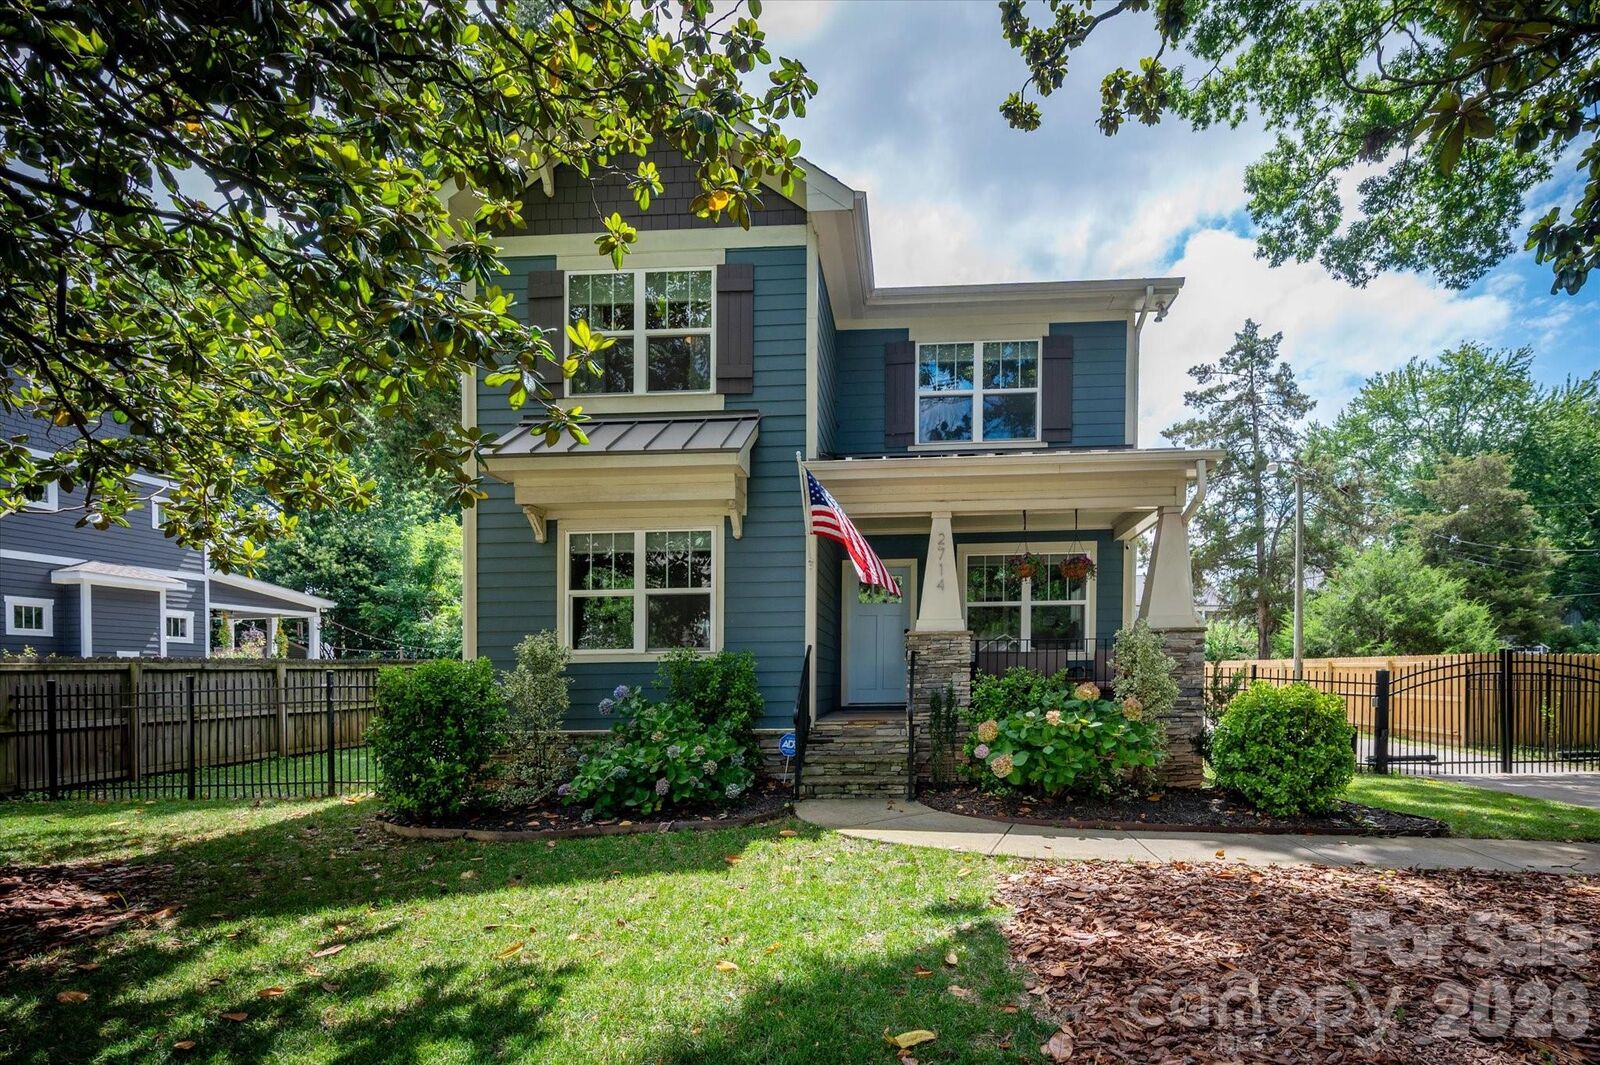
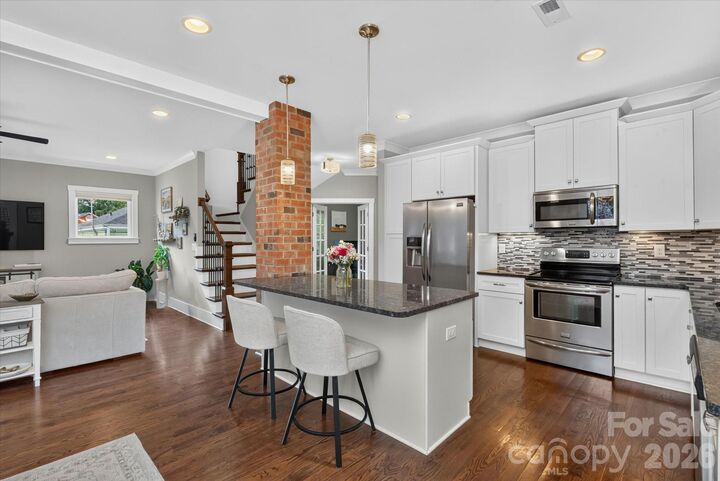
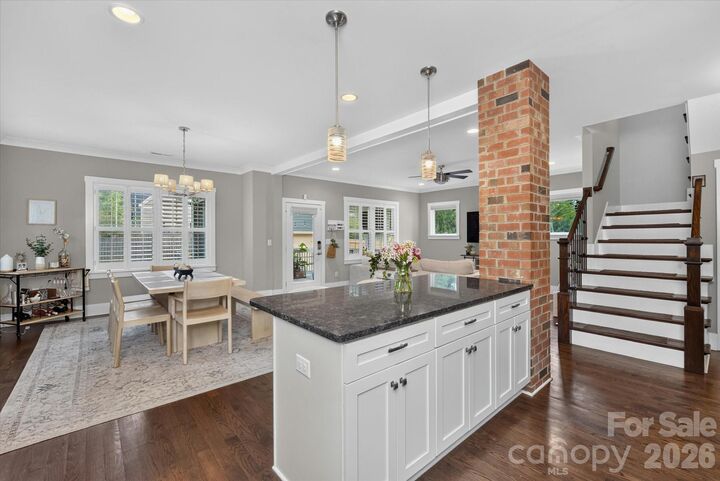
Built in 2015, this Craftsman-style home pairs the character of its exterior with a bright, contemporary interior. Tall ceilings, hardwood floors, and abundant natural light give the main level an inviting sense of space, while the open floor plan keeps everyday life connected. The kitchen anchors the living area with white shaker cabinetry, granite countertops, stainless steel appliances, and a tiled backsplash. Just beyond it, the heated sun porch features adjustable windows, creating a flexible spot to enjoy the seasons without giving up the comfort of home. The peaceful porch will quickly become your favorite living room!
A dedicated office and separate guest bedroom with a full bathroom on the main level add flexibility for working from home and hosting visitors. Upstairs, the spacious primary and two secondary bedrooms are joined by a conveniently located laundry room. The primary suite feels like a true retreat, complete with a large tiled bath featuring dual vanities, a generous shower, soaking tub, and walk-in closet.
Outside, the fenced backyard extends the living space with a paver patio, while a driveway gate adds privacy and convenience. A detached two-car garage provides plenty of room for parking plus additional storage.
And then there is Villa Heights. Positioned between Plaza Midwood and NoDa and just minutes from Uptown, the location makes it easy to get to work without giving up your weekends. Grab dinner in Plaza Midwood, catch a show or explore NoDa, head Uptown for work or a night out, and be back home in minutes. It is an urban Charlotte lifestyle with the comfort of a true neighborhood setting.