

Listed By: The Agency Charlotte - Contact: ryan.palmer@theagencyre.com
2823 Providence Road 280 Charlotte, NC 28211
Active (2 Days)
$1,925,000 (USD)
Description
MLS #:
4426720
4426720
Type
Condo
Condo
Year Built
2008
2008
County
Mecklenburg County
Mecklenburg County
Listed By
Ryan Palmer, The Agency Charlotte, Contact: ryan.palmer@theagencyre.com
Source
CANOPY MLS - IDX
Last checked Oct 2 2026 at 1:39 PM GMT+0000
CANOPY MLS - IDX
Last checked Oct 2 2026 at 1:39 PM GMT+0000
Bathroom Details
- Full Bathrooms: 3
- Half Bathroom: 1
Interior Features
- Walk-In Closet(s)
- Breakfast Bar
- Open Floorplan
- Split Bedroom
- Garden Tub
- Kitchen Island
- Storage
- Entrance Foyer
- Built-In Features
Subdivision
- Rosewood At Providence
Lot Information
- Corner Lot
- End Unit
- Views
Property Features
- Fireplace: Great Room
- Fireplace: Gas Unvented
- Foundation: Slab
Heating and Cooling
- Heat Pump
- Ceiling Fan(s)
- Central Air
Homeowners Association Information
- Dues: $1300/Monthly
Flooring
- Carpet
- Wood
Utility Information
- Utilities: Cable Available, Wired Internet Available, Natural Gas
- Sewer: Public Sewer
School Information
- Elementary School: Eastover
- Middle School: Alexander Graham
- High School: Myers Park
Parking
- Attached Garage
- Assigned
- Parking Garage
- Parking Space(s)
- Electric Gate
Living Area
- 2,588 sqft
Additional Information: The Agency Charlotte | ryan.palmer@theagencyre.com
Location
Estimated Monthly Mortgage Payment
*Based on Fixed Interest Rate withe a 30 year term, principal and interest only
Listing price
Down payment
%
Interest rate
%Mortgage calculator estimates are provided by CENTURY 21 Real Estate LLC and are intended for information use only. Your payments may be higher or lower and all loans are subject to credit approval.
Disclaimer: Square footage is based on information available to agent, including County records. Information has not been verified by agent and should be verified by buyer.
Based on information submitted to the MLS GRID as of 10/2/2026 13:39. All data is obtained from various sources and may not have been verified by broker or MLS GRID. Supplied Open House Information is subject to change without notice. All information should be independently reviewed and verified for accuracy. Properties may or may not be listed by the office/agent presenting the information.



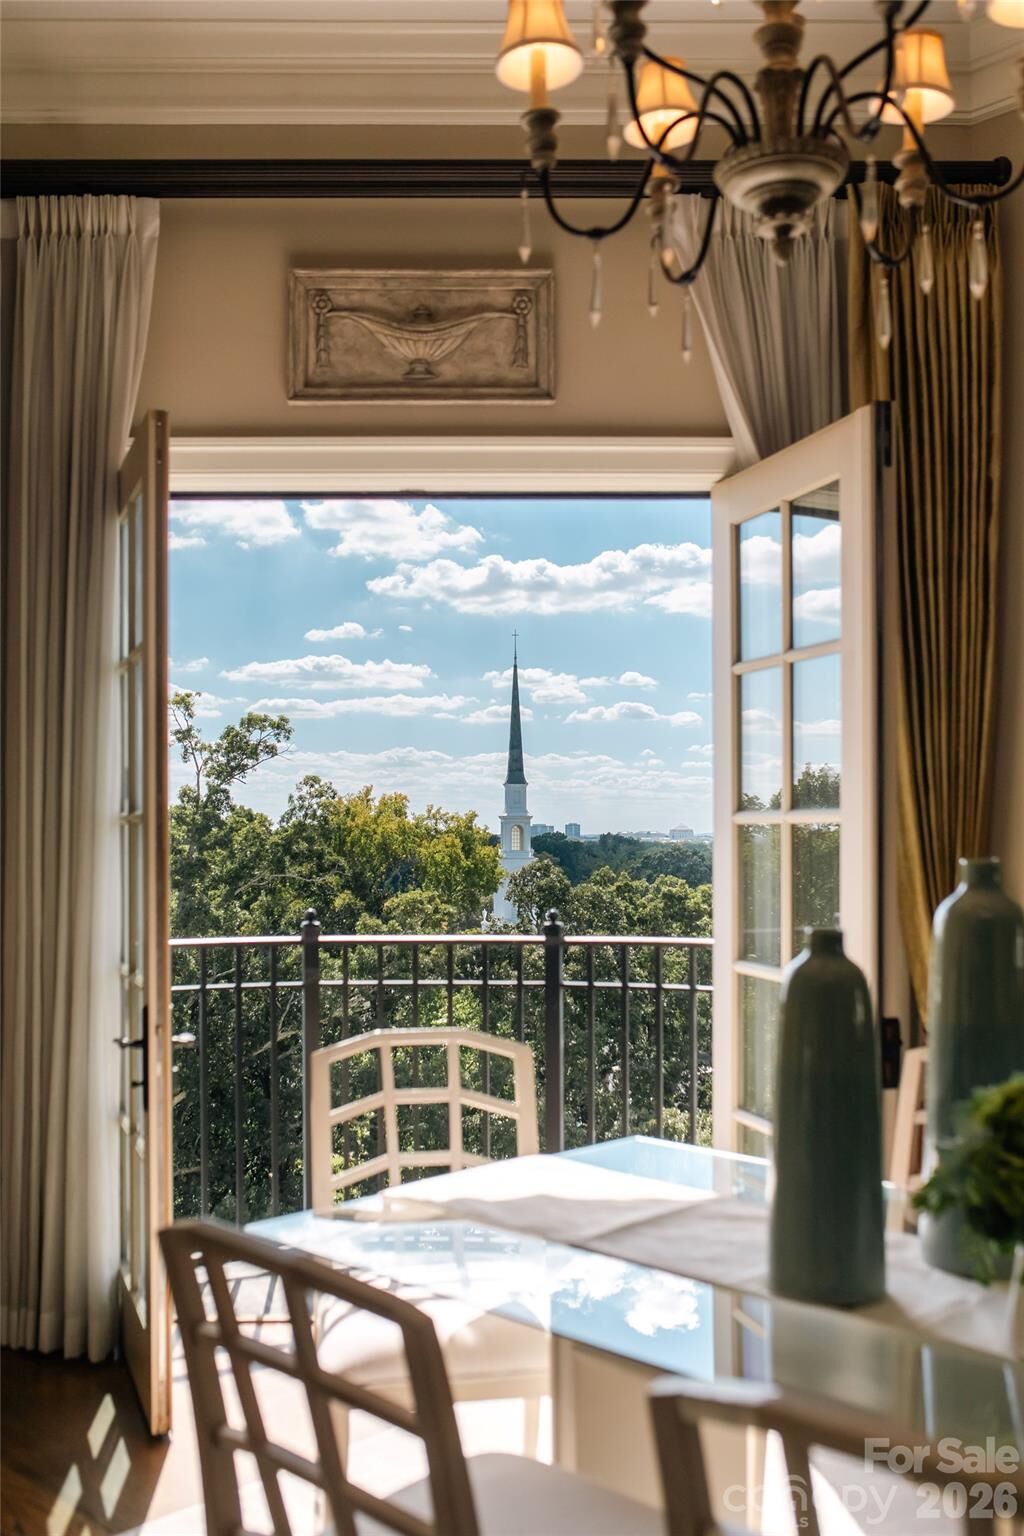
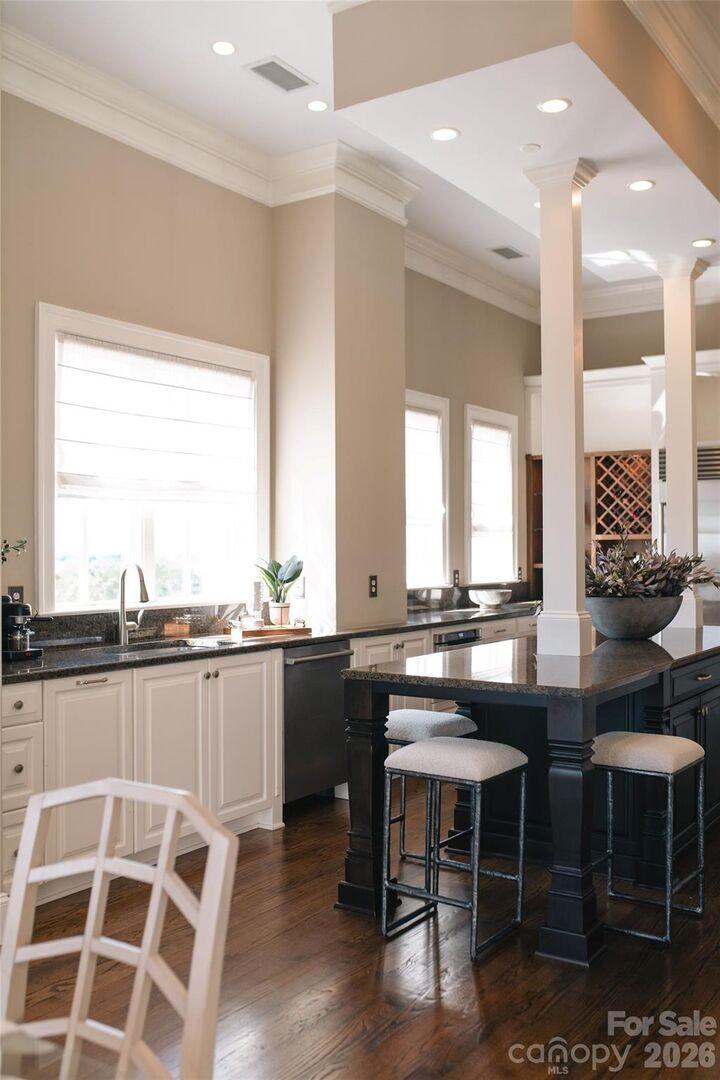
Evenings gather in the great room around the gas fireplace while dinner comes together in the kitchen, and the dining area opens through French doors to a Juliet balcony above the treetops, eye level with the top of the steeple, where no one is in a hurry to leave the table. Beyond a second pair of French doors the bedroom wing keeps its own hush, and at the far end the primary suite waits with a private balcony, a large walk-in closet and a soaking tub set in a bay of windows. Two more bedrooms, three and a half baths and a full laundry room complete the home, and in the garage two generous parking spaces, set across from one another and each framed by columns for extra elbow room, come with a private storage unit.
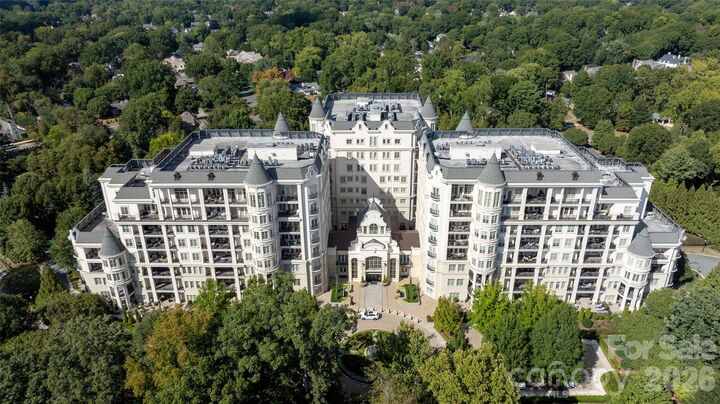
Step off the elevator and Rosewood feels like a private resort, with eight and a half acres of gardens beneath mature oaks, a saltwater pool and its long brick terrace, tennis and pickleball, a fitness center, a coffee bar in the lobby where neighbors linger, and a paneled club room with a fireplace for the nights you host. A concierge who knows your name greets your guests and receives your packages, security keeps watch around the clock, and when you want to disappear for a month you simply lock the door and go. The $1,300 monthly dues include cable and high-speed internet and keep the building and grounds looking the way they do, with nearly 30 percent of the budget set aside in reserves and no special assessments pending. SouthPark is two miles away, Uptown four, and the shops and restaurants of Cotswold are just around the corner.