

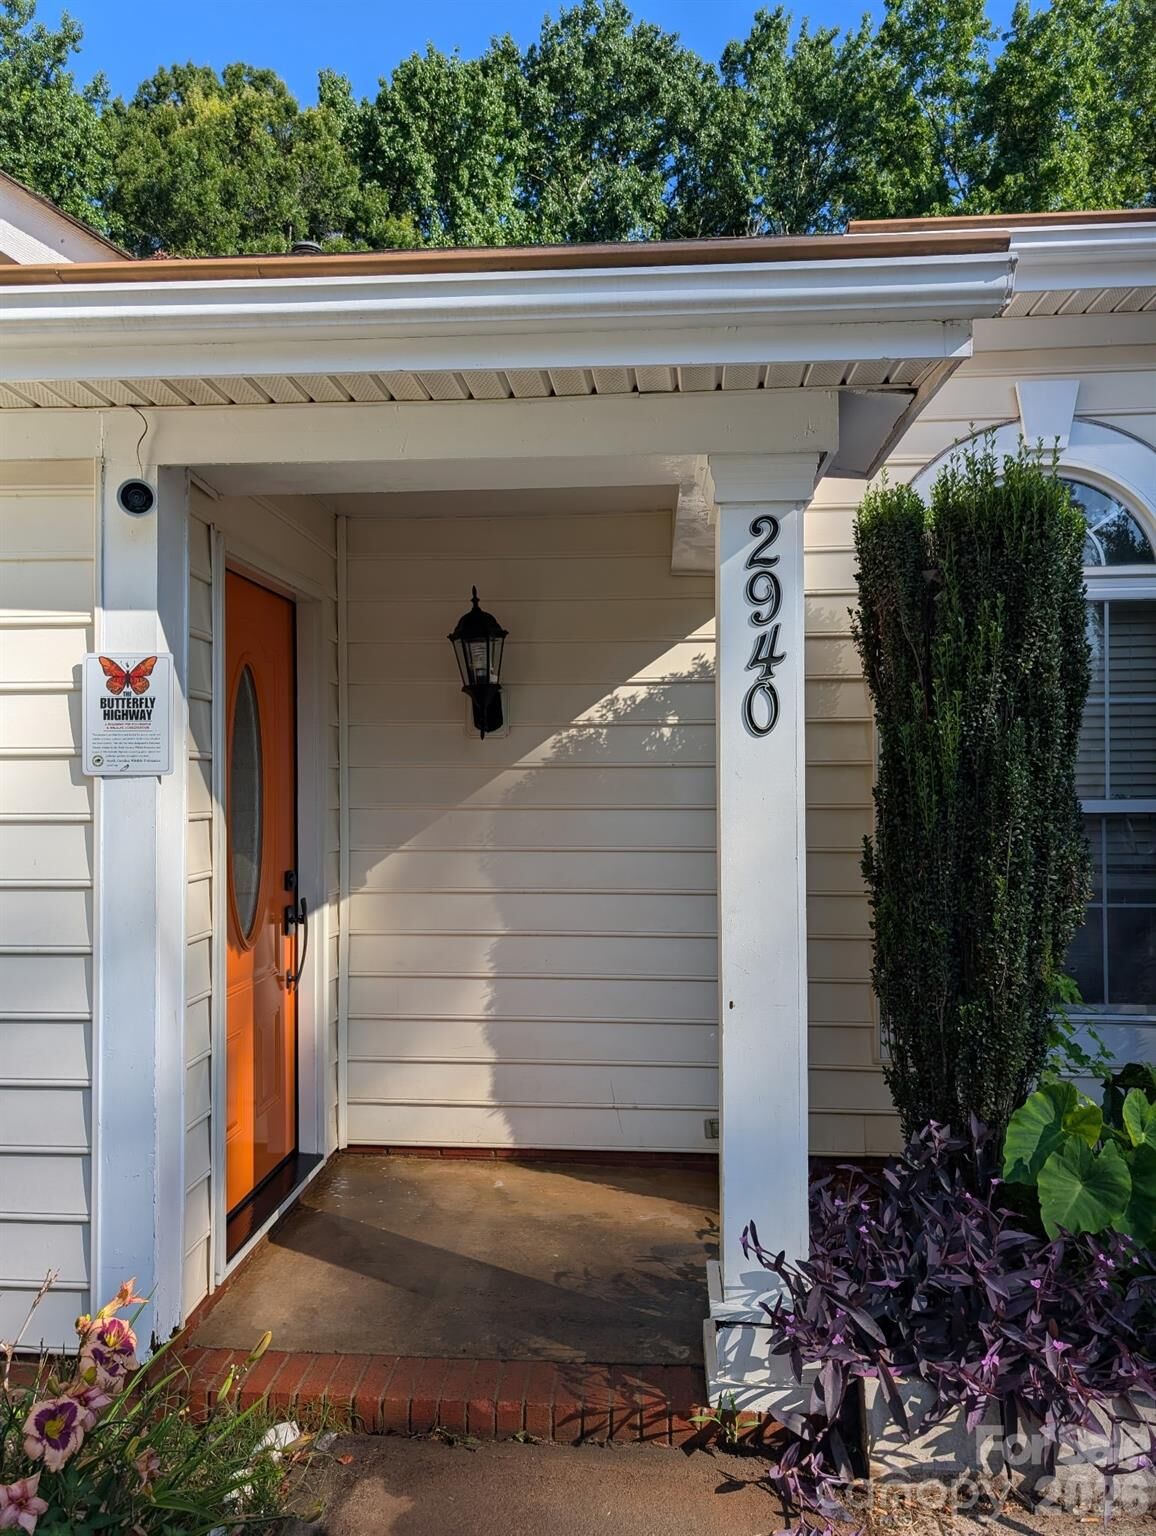
Listed By: Fisher Herman Realty LLC - Contact: Daniel@FisherHerman.com
2940 Hosta Drive Charlotte, NC 28269
Coming Soon (7 Days)
$320,000 (USD)
Description
MLS #:
4398413
4398413
Lot Size
0.26 acres
0.26 acres
Type
Single-Family Home
Single-Family Home
Year Built
1997
1997
County
Mecklenburg County
Mecklenburg County
Listed By
Daniel Fisher, Fisher Herman Realty LLC, Contact: Daniel@FisherHerman.com
Source
CANOPY MLS - IDX
Last checked Jul 8 2026 at 7:07 AM GMT+0000
CANOPY MLS - IDX
Last checked Jul 8 2026 at 7:07 AM GMT+0000
Bathroom Details
- Full Bathrooms: 2
Interior Features
- Attic Stairs Pulldown
Subdivision
- Grenelefe Village
Lot Information
- Cul-De-Sac
- Level
Property Features
- Fireplace: Living Room
- Fireplace: Wood Burning
- Foundation: Slab
Heating and Cooling
- Central
- Heat Pump
- Electric
- Central Air
Flooring
- Laminate
Exterior Features
- Roof: Composition
Utility Information
- Utilities: Underground Utilities, Electricity Connected, Cable Connected
- Sewer: Public Sewer
School Information
- Elementary School: Governors Village
- Middle School: Governors Village
- High School: Julius L. Chambers
Parking
- Driveway
Living Area
- 1,521 sqft
Additional Information: Fisher Herman Realty LLC | Daniel@FisherHerman.com
Location
Estimated Monthly Mortgage Payment
*Based on Fixed Interest Rate withe a 30 year term, principal and interest only
Listing price
Down payment
%
Interest rate
%Mortgage calculator estimates are provided by CENTURY 21 Real Estate LLC and are intended for information use only. Your payments may be higher or lower and all loans are subject to credit approval.
Disclaimer: Square footage is based on information available to agent, including County records. Information has not been verified by agent and should be verified by buyer.
Based on information submitted to the MLS GRID as of 7/8/2026 07:07. All data is obtained from various sources and may not have been verified by broker or MLS GRID. Supplied Open House Information is subject to change without notice. All information should be independently reviewed and verified for accuracy. Properties may or may not be listed by the office/agent presenting the information.



All three bedrooms are sized to fit the big furniture set, with lots of windows make them bright and sunny. Two full baths are perfectly located and feature easy-clean surfaces. Central air and natural gas forced-air heating provide energy-efficient comfort throughout the year. Step outside to your open porch and generous 120 sq ft patio — ideal for umbrella dining and outdoor fun with your favorite crowd of friends.
Living here perfectly positions you to enjoy the best of north Charlotte. Excellent schools, nearby dining and shopping, and just about any service you could want are all within a few miles. Greenways and serveral parks and great for evening rides or walks. Easy access to uptown and the airport makes this home as convenient as it is comfortable. This home and Grenelefe Village have so much to offer — Coming Soon!