

Listed By: Ivester Jackson Christie's - Contact: davids@ivesterjackson.com
311 Whitestone Road Charlotte, NC 28270
Coming Soon
$949,000 (USD)
OPEN HOUSE TIMES
-
OPENSat, Nov 1411:00 am - 2:00 pm
-
OPENSun, Nov 151:00 pm - 3:00 pm

Description
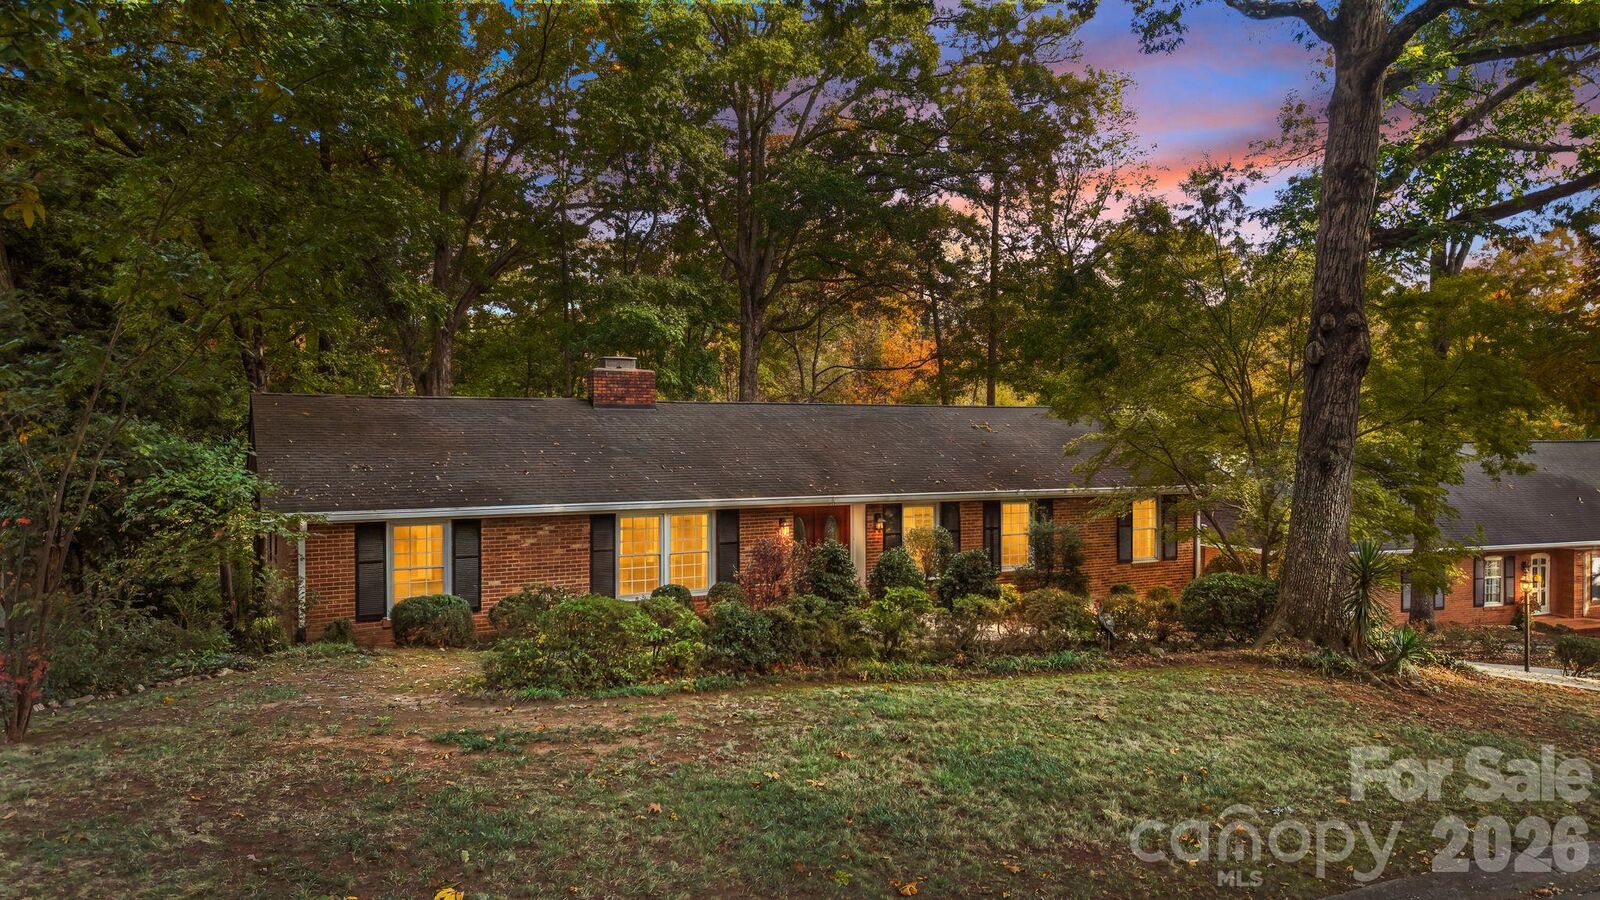
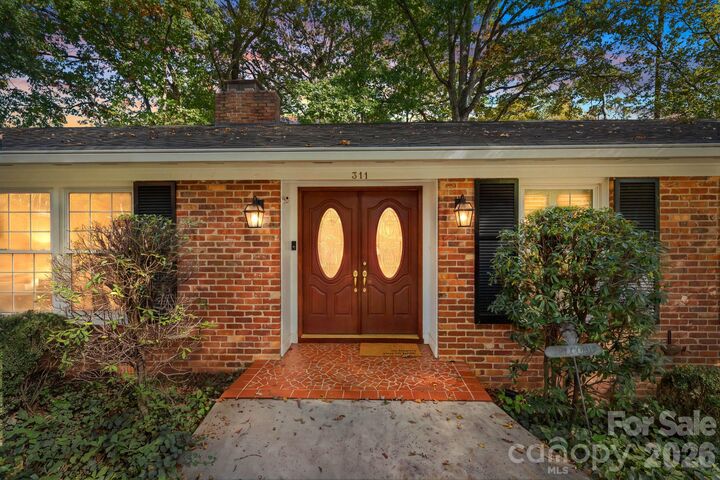
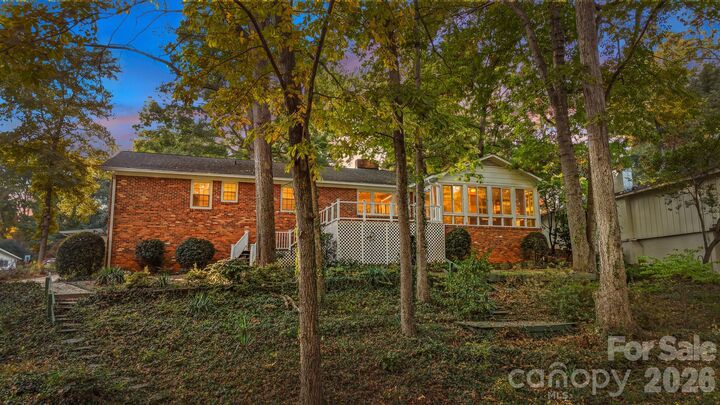
Don't miss this original Robinson Woods classic ranch on over a half-acre lot, thoughtfully updated, lovingly cared for and move-in ready. Newly refinished original hardwood floors, classic moldings, updated windows, and fresh paint throughout give the home a clean, cared-for feel from the moment you walk in. One-level living keeps everyday life simple, and the oversized two-car garage offers plenty of room for parking, storage, or a workshop. The sellers handled the important updates while leaving room for the next owner to add their personal touches over time. The private wooded .51 acre backyard, enclosed all-year sunroom and deck framed by mature trees, is a quiet retreat. Robinson Woods residents enjoy an exclusive private neighborhood gate with direct access to Providence Day School, with Strawberry Hill, Cotswold and SouthPark shopping and dining just minutes away. Priced to sell, more than $92,000 UNDER Zillow's Zestimate! This home offers privacy, serenity, convenience, and tremendous potential.
MLS #:
4440242
4440242
Lot Size
0.51 acres
0.51 acres
Type
Single-Family Home
Single-Family Home
Year Built
1964
1964
County
Mecklenburg County
Mecklenburg County
Listed By
David Strause, Ivester Jackson Christie's, Contact: davids@ivesterjackson.com
Source
CANOPY MLS - IDX as distributed by MLS Grid
Last checked Nov 6 2026 at 11:52 PM GMT+0000
CANOPY MLS - IDX as distributed by MLS Grid
Last checked Nov 6 2026 at 11:52 PM GMT+0000
Bathroom Details
- Full Bathrooms: 2
Subdivision
- Robinson Woods
Lot Information
- Wooded
Property Features
- Fireplace: Family Room
- Fireplace: Den
- Fireplace: Other - See Remarks
- Foundation: Crawl Space
Heating and Cooling
- Central
- Natural Gas
- Forced Air
- Central Air
- Wall Unit(s)
Flooring
- Carpet
- Wood
- Tile
Utility Information
- Sewer: Public Sewer
School Information
- Elementary School: Unspecified
- Middle School: Unspecified
- High School: Unspecified
Parking
- Attached Garage
- Driveway
- Garage Faces Side
Living Area
- 2,668 sqft
Additional Information: Ivester Jackson Christie's | davids@ivesterjackson.com
Location
Estimated Monthly Mortgage Payment
*Based on Fixed Interest Rate withe a 30 year term, principal and interest only
Listing price
Down payment
%
Interest rate
%Mortgage calculator estimates are provided by CENTURY 21 Real Estate LLC and are intended for information use only. Your payments may be higher or lower and all loans are subject to credit approval.
Disclaimer: Listings courtesy of Canopy MLS as distributed by MLS GRID. Some IDX listings have been excluded from this website.
Based on information submitted to the MLS GRID as of 11/6/2026 23:52. All data is obtained from various sources and may not have been verified by broker or MLS GRID. Supplied Open House Information is subject to change without notice. All information should be independently reviewed and verified for accuracy. Properties may or may not be listed by the office/agent presenting the information.


