

Listed By: Dickens Mitchener & Associates Inc - Contact: klee@dickensmitchener.com
3319 Gresham Place Charlotte, NC 28211
Active (0 Days)
$2,649,000 (USD)
OPEN HOUSE TIMES
-
OPENSat, Oct 31:00 pm - 3:00 pm
Description
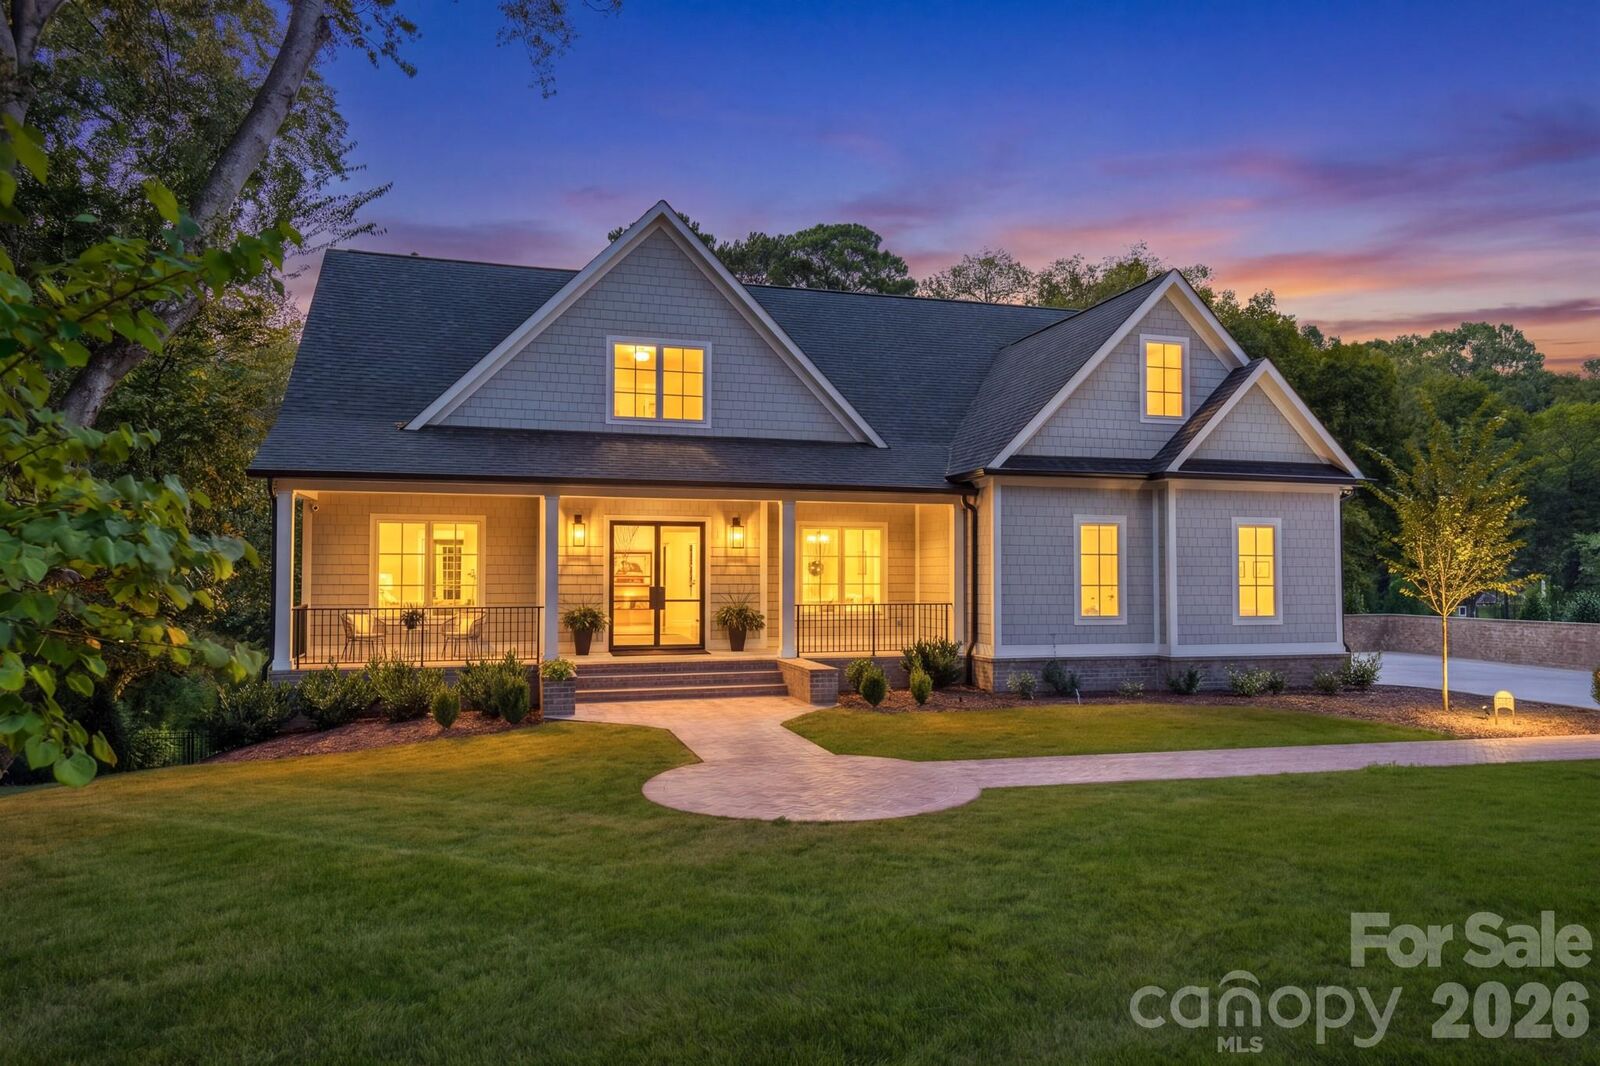
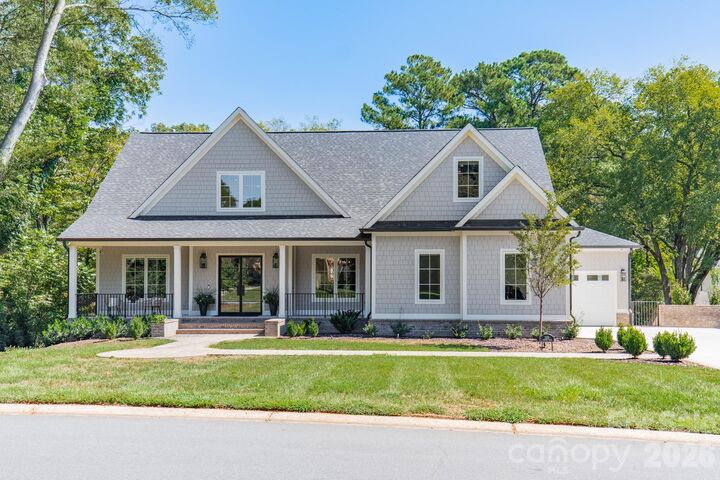
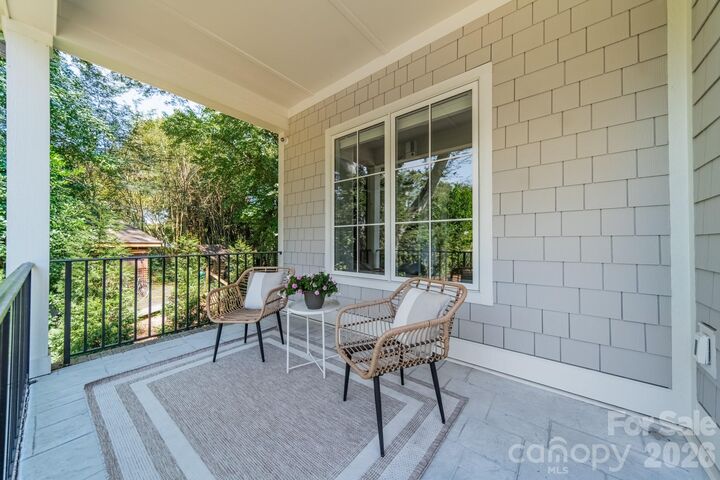
Beautiful cottage-style home built in 2025 in the popular Providence Park neighborhood. This property offers exceptional space, style and privacy on a .60-acre lot. With 5,136 square feet, 6 bedrooms and 6 full baths, the home combines unique design with comfortable everyday living. A welcoming covered front porch leads to light-filled interiors with tall ceilings, hardwood floors and an open floor plan. The gourmet kitchen opens to the vaulted great room and covered rear porch, perfect for entertaining. The main-level primary suite provides a private retreat, while additional bedrooms offer flexibility for family, home office and guests. The lower level is a standout... designed for entertaining, wellness and extended stays with a spacious family room, kitchenette, wine cellar, exercise room, sauna with large walk-in shower, plus generous storage. French doors extend the living space outdoors to the patio and the beautiful, fenced backyard. Ample garage space for up to 3 cars (or work room), an irrigation system, landscape lighting, and a whole-house generator add to the desirability. A rare opportunity to enjoy newer construction, a generous lot and exceptional living space convenient to Cotswold, SouthPark and Uptown Charlotte.
MLS #:
4426649
4426649
Lot Size
0.6 acres
0.6 acres
Type
Single-Family Home
Single-Family Home
Year Built
2025
2025
County
Mecklenburg County
Mecklenburg County
Listed By
Katie Lee, Dickens Mitchener & Associates Inc, Contact: klee@dickensmitchener.com
Source
CANOPY MLS - IDX
Last checked Sep 30 2026 at 2:07 PM GMT+0000
CANOPY MLS - IDX
Last checked Sep 30 2026 at 2:07 PM GMT+0000
Bathroom Details
- Full Bathrooms: 6
Interior Features
- Pantry
- Walk-In Closet(s)
- Breakfast Bar
- Open Floorplan
- Garden Tub
- Kitchen Island
- Sauna
- Walk-In Pantry
- Drop Zone
- Storage
- Entrance Foyer
Subdivision
- Providence Park
Lot Information
- Open Lot
Property Features
- Fireplace: Family Room
- Fireplace: Gas Log
- Foundation: Basement
Heating and Cooling
- Central
- Natural Gas
- Forced Air
- Central Air
- Zoned
- Electric
Flooring
- Wood
- Tile
Exterior Features
- Roof: Architectural Shingle
Utility Information
- Utilities: Electricity Connected, Wired Internet Available, Natural Gas
- Sewer: Public Sewer
School Information
- Elementary School: Billingsville Cotswold
- Middle School: Alexander Graham
- High School: Myers Park
Parking
- Attached Garage
- Garage Door Opener
- Driveway
- Keypad Entry
- Garage Faces Side
Living Area
- 5,136 sqft
Additional Information: Dickens Mitchener & Associates Inc | klee@dickensmitchener.com
Location
Estimated Monthly Mortgage Payment
*Based on Fixed Interest Rate withe a 30 year term, principal and interest only
Listing price
Down payment
%
Interest rate
%Mortgage calculator estimates are provided by CENTURY 21 Real Estate LLC and are intended for information use only. Your payments may be higher or lower and all loans are subject to credit approval.
Disclaimer: Square footage is based on information available to agent, including County records. Information has not been verified by agent and should be verified by buyer.
Based on information submitted to the MLS GRID as of 9/30/2026 14:07. All data is obtained from various sources and may not have been verified by broker or MLS GRID. Supplied Open House Information is subject to change without notice. All information should be independently reviewed and verified for accuracy. Properties may or may not be listed by the office/agent presenting the information.


