

Listed By: Compass - Contact: valerie.lewis@compass.com
3709 Stoneglen Path Charlotte, NC 28269
Coming Soon (4 Days)
$475,999 (USD)
Description
MLS #:
4419830
4419830
Lot Size
0.48 acres
0.48 acres
Type
Single-Family Home
Single-Family Home
Year Built
1988
1988
County
Mecklenburg County
Mecklenburg County
Listed By
Valerie Lewis, Compass, Contact: valerie.lewis@compass.com
Source
CANOPY MLS - IDX
Last checked Sep 8 2026 at 7:28 AM GMT+0000
CANOPY MLS - IDX
Last checked Sep 8 2026 at 7:28 AM GMT+0000
Bathroom Details
- Full Bathrooms: 2
- Half Bathroom: 1
Interior Features
- Cable Prewire
Subdivision
- Brownes Ferry
Lot Information
- Cul-De-Sac
- Level
- Open Lot
- Private
- Green Area
Property Features
- Fireplace: Family Room
- Fireplace: Wood Burning
- Foundation: Slab
Heating and Cooling
- Heat Pump
- Ceiling Fan(s)
- Central Air
Homeowners Association Information
- Dues: $199/Annually
Flooring
- Carpet
- Laminate
Exterior Features
- Roof: Composition
Utility Information
- Utilities: Cable Connected
- Sewer: Public Sewer
School Information
- Elementary School: Unspecified
- Middle School: Unspecified
- High School: Unspecified
Parking
- Attached Garage
- Garage Door Opener
- Driveway
- Garage Faces Side
Living Area
- 2,326 sqft
Additional Information: Compass | valerie.lewis@compass.com
Location
Estimated Monthly Mortgage Payment
*Based on Fixed Interest Rate withe a 30 year term, principal and interest only
Listing price
Down payment
%
Interest rate
%Mortgage calculator estimates are provided by CENTURY 21 Real Estate LLC and are intended for information use only. Your payments may be higher or lower and all loans are subject to credit approval.
Disclaimer: Square footage is based on information available to agent, including County records. Information has not been verified by agent and should be verified by buyer.
Based on information submitted to the MLS GRID as of 9/8/2026 07:28. All data is obtained from various sources and may not have been verified by broker or MLS GRID. Supplied Open House Information is subject to change without notice. All information should be independently reviewed and verified for accuracy. Properties may or may not be listed by the office/agent presenting the information.



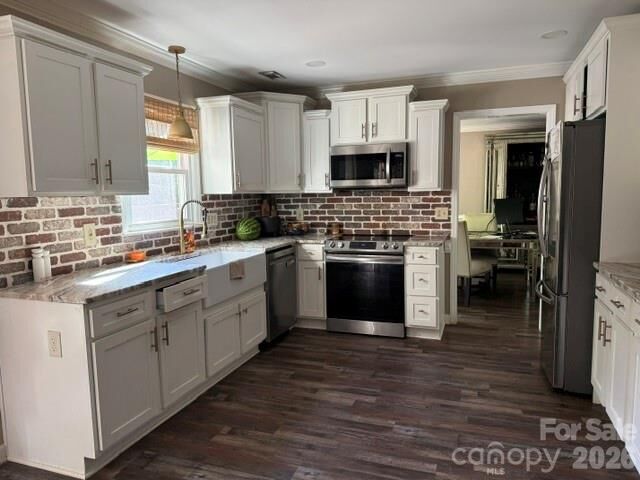
The first floor features new LVP flooring throughout, along with an updated kitchen showcasing white cabinetry, a smooth-top stove, brick backsplash, crown molding, and decorative hardware. A sunroom surrounded by windows brings in abundant natural light and offers a versatile area for reading, dining, entertaining, or simply enjoying the view of the backyard.
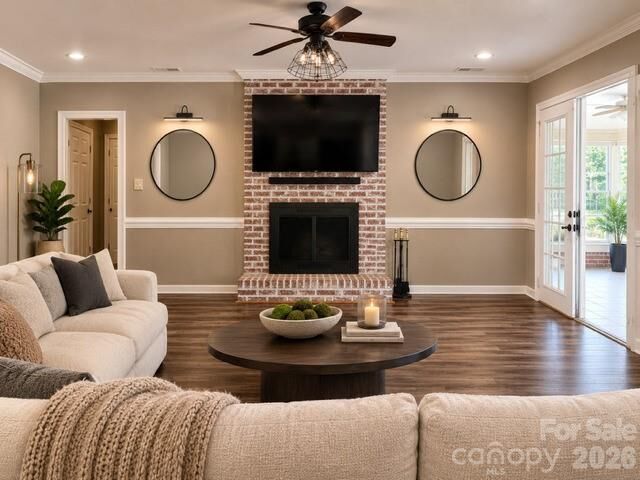
The family room features a wood-burning fireplace and crown molding, while the living and dining rooms provide additional areas for hosting guests or creating dedicated spaces for everyday living.
The backyard is designed for enjoying time at home, with a large deck, pool, and jacuzzi creating plenty of options for outdoor gatherings, weekend afternoons, and warm summer nights. A shed provides additional storage, and the side-load garage adds functionality.
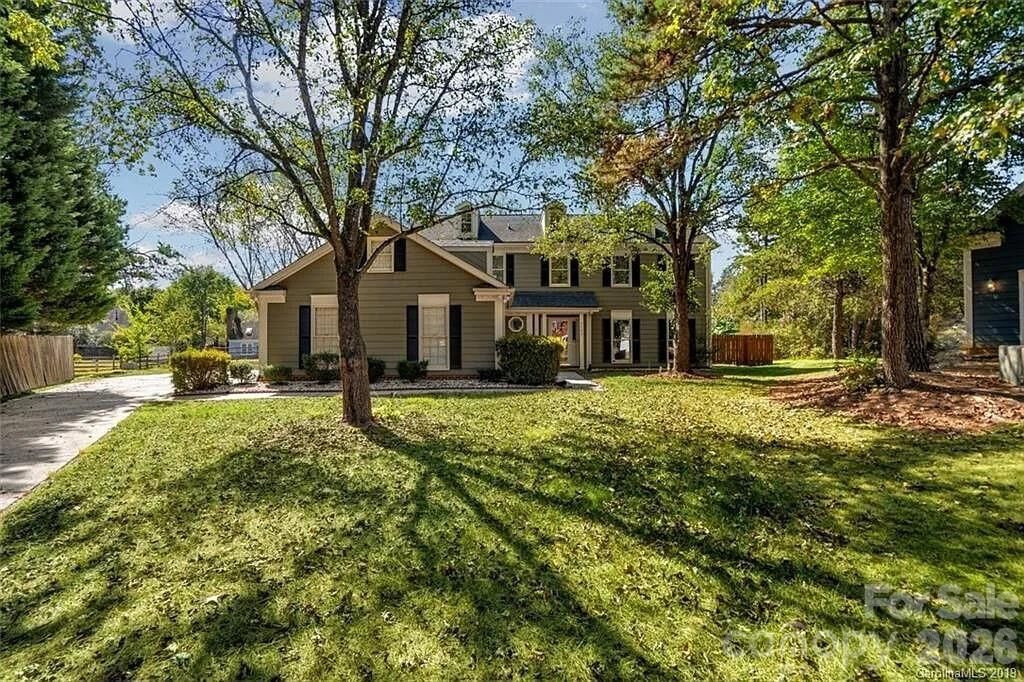
Other notable features include a new roof and a well-positioned corner lot with room to enjoy the surrounding yard.
Located with easy access to I-485, I-85, and I-77, the home provides a straightforward commute throughout the Charlotte area. Uptown Charlotte is approximately 15 minutes away, putting restaurants, entertainment, sporting events, employment centers, and city amenities within easy reach.